Skip main navigation
Sold for $325,000
  • $325,000

    5712 W Asbury Place Bldg A #204, Lakewood, CO 80226

    2beds
    754sqft
    Condominium
    Built in 1998
    -- sqft lot
    $284,200 Zestimate®
    $431/sqft
    $1,742 Estimated rent

    Home value

    $284,200

    $270,000 - $298,000

    $1,742/mo

    Zestimate® history
    Loading
    Loading...

    Owner options

    List your home for rent

    $1,742/mo

    Rent Zestimate®

    Find your next renter with Zillow Rental Manager. Plus, with online applications, you can quickly screen prospective tenants – for free.

    Learn more

    $1,742/mo

    Rent Zestimate®

    Refinance and save

    $2,242/mo

    Est. payment

    Refinancing to a lower rate could help reduce your monthly payments and save thousands over the life of the loan.

    See today's rates

    $2,242/mo

    Est. payment

    Explore your selling options

    Work with a Zillow partner agent

    Leverage their expertise and Zillow's premium Showcase listings to get your home seen by more buyers.

    Get started

    List with your own agent

    Get your home in front of millions of buyers by listing it on Zillow.

    Learn how to do it

    Sell it yourself

    Take full control of how buyers see your home on Zillow by listing For Sale by Owner (FSBO).

    List your home

    What's special

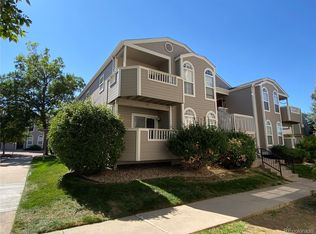
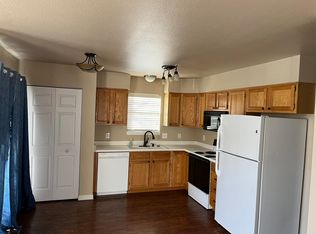
    contemporary living in this delightful and updated 2-bed, 2-bath condo nestled in the sought-after Sunpointe at Lakewood Estates community! Upon entering, bask in the abundant natural light flooding the open main living area through expansive windows. This home boasts recent upgrades including new LVP flooring installed just a few months ago, fresh paint, modern baseboards and trim, and a brand-new kitchen sink installed and new roof last month. Revel in the breathtaking views of sunrises and sunsets from the beautiful South-facing windows. The kitchen is a standout feature with sleek stainless-steel appliances, marrying style with functionality. Step out onto the private balcony through sliding glass doors to seamlessly blend indoor and outdoor living. The condo offers 2 bedrooms, each with its own en-suite bathroom, ensuring both privacy and convenience. Experience everyday convenience with a detached garage complete with shelving for storage, as well as a reserved parking space! Delight in the array of community amenities, including a refreshing pool and a park with tennis courts and a playground. The meticulously maintained surroundings foster a welcoming atmosphere for residents. Enjoy easy access to Vasa Fitness, King Soopers, and a variety of dining options, simplifying daily life. Don't let this opportunity slip away to call this stylish and cozy condo your new home!

    Zillow last checked:

    Listing updated:

    Listed by:

    Maria Correa 720-808-6967,

    Brokers Guild Homes

    Bought with:

    Kathryn Ebaugh, 100090513

    Thrive Real Estate Group

    Source: REcolorado as distributed by MLS GRID,MLS#: 4248233MLS Logo

    Facts & features

    Interior

    Bedrooms & bathrooms
    • Bedrooms: 2
    • Bathrooms: 2
    • Full bathrooms: 1
    • 3/4 bathrooms: 1
    • Main level bathrooms: 2
    • Main level bedrooms: 2
    Bedroom
    • Description: En-Suite Access To Bathroom, Closets, Ceiling Fan, Lvp Flooring
    • Level: Main
    • Area: 99 Square Feet
    • Dimensions: 9 x 11
    Bedroom
    • Description: Lvp Flooring
    • Level: Main
    • Area: 110 Square Feet
    • Dimensions: 10 x 11
    Bathroom
    • Description: Tubs/Shower Combinations, Sink With Vanity, Lvp Flooring
    • Level: Main
    • Area: 35 Square Feet
    • Dimensions: 7 x 5
    Bathroom
    • Description: Lvp Flooring
    • Level: Main
    • Area: 25 Square Feet
    • Dimensions: 5 x 5
    Kitchen
    • Description: Stainless Stell Appliances, Cabinetry, Access To Balcony, Ceiling Fan, Lvp Flooring
    • Level: Main
    • Area: 96 Square Feet
    • Dimensions: 8 x 12
    Living room
    • Description: Vaulted Ceilings, Lvp Flooring
    • Level: Main
    • Area: 143 Square Feet
    • Dimensions: 11 x 13
    Heating
    • Electric, Forced Air, Hot Water
    Cooling
    • Central Air
    Appliances
    • Included: Dishwasher, Dryer, Electric Water Heater, Freezer, Microwave, Refrigerator, Self Cleaning Oven, Washer
    • Laundry: Laundry Closet
    Features
    • Ceiling Fan(s), High Ceilings, Laminate Counters, Open Floorplan, Pantry, Primary Suite, Smoke Free, Vaulted Ceiling(s), Walk-In Closet(s)
    • Flooring: Vinyl
    • Windows: Double Pane Windows, Window Coverings
    • Has basement: No
    • Common walls with other units/homes: End Unit,No One Above,1 Common Wall
    Interior area
    • Total structure area: 754
    • Total interior livable area: 754 sqft
    • Finished area above ground: 754

    Property

    Parking
    • Total spaces: 2
    • Parking features: Asphalt
    • Garage spaces: 1
    • Details: Reserved Spaces: 1
    Features
    • Levels: One
    • Stories: 1
    • Exterior features: Balcony, Fire Pit
    • Pool features: Outdoor Pool
    • Fencing: Partial
    Lot
    • Features: Near Public Transit, Sprinklers In Front
    Details
    • Parcel number: 424861
    • Special conditions: Standard

    Construction

    Type & style
    • Home type: Condo
    • Property subtype: Condominium
    • Attached to another structure: Yes
    Materials
    • Vinyl Siding
    • Roof: Composition
    Condition
    • Updated/Remodeled
    • Year built: 1998
    Details
    • Warranty included: Yes

    Utilities & green energy

    • Sewer: Public Sewer
    • Water: Public
    • Utilities for property: Electricity Connected, Internet Access (Wired)
    Green energy
    • Energy efficient items: Exposure/Shade

    Community & HOA

    Community
    • Security: Secured Garage/Parking, Smoke Detector(s)
    • Subdivision: Sunpointe At Lakewood Estates
    HOA
    • Has HOA: Yes
    • Amenities included: Parking, Pool
    • Services included: Irrigation, Maintenance Grounds, Maintenance Structure, Recycling, Road Maintenance, Snow Removal, Trash, Water
    • HOA fee: $329 monthly
    • HOA name: AACU
    • HOA phone: 720-733-1121
    • Second HOA name: AACU
    • Second HOA phone: 720-733-1121
    Location
    • Region: Lakewood

    Financial & listing details

    • Price per square foot: $431/sqft
    • Tax assessed value: $297,068
    • Annual tax amount: $1,489
    • Date on market: 5/13/2024
    • Listing terms: Cash,Conventional,FHA,VA Loan
    • Exclusions: Seller Private Property
    • Ownership: Individual
    • Electric utility on property: Yes

    Price history

    DateEventPrice
    10/28/2024Listing removed$1,800$2/sqft
    Source: Zillow Rentals Report a problem
    10/28/2024Price change$1,800-4.8%$2/sqft
    Source: Zillow Rentals Report a problem
    10/17/2024Price change$1,890-5.5%$3/sqft
    Source: Zillow Rentals Report a problem
    10/15/2024Price change$2,000+5.3%$3/sqft
    Source: Zillow Rentals Report a problem
    10/14/2024Listed for rent$1,900+111.1%$3/sqft
    Source: Zillow Rentals Report a problem
    6/21/2024Sold$325,000$431/sqft
    Source: REcolorado as distributed by MLS GRID #4248233 Report a problem
    5/25/2024Pending sale$325,000$431/sqft
    Source: REcolorado as distributed by MLS GRID #4248233 Report a problem
    5/14/2024Listed for sale$325,000+287.4%$431/sqft
    Source: REcolorado as distributed by MLS GRID #4248233 Report a problem
    9/18/2012Sold$83,900-28.6%$111/sqft
    Source: Public Record Report a problem
    8/24/2012Listing removed$900$1/sqft
    Source: Real Property Management Colorado Report a problem
    7/28/2012Listed for rent$900$1/sqft
    Source: Real Property Management Colorado Report a problem
    9/6/2007Sold$117,500$156/sqft
    Source: Public Record Report a problem

    Public tax history

    YearProperty taxesTax assessment
    2025$1,496 +0.5%$18,567 +13.8%
    2024$1,489 -1.2%$16,321
    2023$1,507 -1.4%$16,321 +1.3%
    2022$1,528 +0.4%$16,116 -2.8%
    2021$1,523 $16,580 +0%
    2020$1,523 +1.3%$16,577
    2019$1,503 +37.7%$16,577 +42.5%
    2018$1,092 $11,630
    2017$1,092 +39.4%$11,630 +32.9%
    2016$783 $8,749
    2015$783 +32%$8,749 +42.7%
    2014$593 -12.9%$6,130
    2013$681 +2%$6,130 -13.8%
    2012$668 -16%$7,109
    2011$795 +0.2%$7,109 -16.6%
    2010$794 -17.3%$8,520
    2009$960 +0.2%$8,520 -17.1%
    2008$958 +1.3%$10,280
    2007$946 +2.4%$10,280 +2.2%
    2006$924 -3.9%$10,060 -1.7%
    2005$961 +9%$10,230
    2004$882 -1.9%$10,230
    2003$899 +1.7%$10,230 -0.5%
    2002$884 +6.3%$10,280 +21.2%
    2001$831 -0.8%$8,480
    2000$838 $8,480
    Find assessor info on the county website

    Neighborhood: Harvey Park

    Nearby schools

    GreatSchools rating
    Schools provided by the listing agent
    • Elementary: Lasley
    • Middle: Alameda Int'l
    • High: Lakewood
    • District: Jefferson County R-1

    Source: REcolorado as distributed by MLS GRID. This data may not be complete. We recommend contacting the local school district to confirm school assignments for this home.

    Get a cash offer in 3 minutes
    Find out how much your home could sell for in as little as 3 minutes with a no-obligation cash offer.
    Estimated market value
    $284,200
    Get a cash offer in 3 minutes
    Find out how much your home could sell for in as little as 3 minutes with a no-obligation cash offer.
    Estimated market value
    $284,200