Welcome to 5712 Woodland Drive, an incredible opportunity to own this delightful 4-bedroom, 3.1-bathroom home nestled in the vibrant community of Ridgewood in Western Springs. This inviting residence offers a perfect blend of classic charm and modern comforts, all set on a beautifully landscaped lot. As you approach this home, you'll immediately notice the well-maintained exterior, highlighted by a newer roof and an expansive deck. Inside you'll be greeted by a bright and cheerful atmosphere that flows throughout the home, showcasing the pride of ownership demonstrated by the current owners of 44 years. The spacious main level features a large living room that flows into a formal dining area with sliding glass doors to the large deck, perfect for hosting dinner parties or enjoying family meals. The kitchen, with its warm, inviting ambiance, is ideally situated for both functionality and connection to the lovely sunroom, which is filled with light by way of its many windows, sliding glass doors to the exterior, and skylights. The laundry room is also on the main floor level. The 2-car attached garage adds convenience to your daily routine. Venture upstairs to discover all four bedrooms. Each room offers generous space and natural light, with three full baths conveniently located on this level, providing plenty of privacy for family and guests alike. Aside from the Primary Suite, bedroom two offers an abundance of privacy with its additional en suite bath. The outdoor space is equally impressive, with a sizable deck overlooking the lush backyard, ideal for summer barbecues or quiet evenings under the stars. The Ridgewood community awaits with a wealth of activities to engage in. With a strong sense of community spirit, Ridgewood offers a welcoming environment where families can thrive. This property is being sold as-is, allowing you the opportunity to customize and make it your own. Don't miss your chance to own this charming home and become part of a wonderful community. Schedule your showing today, and step into the next chapter of your life at 5712 Woodland Drive!
Closed
$899,700
5712 Woodland Dr, Western Springs, IL 60558
4beds
2,764sqft
Single Family Residence
Built in 1962
-- sqft lot
$1,117,000 Zestimate®
$326/sqft
$4,801 Estimated rent
Home value
$1,117,000
$1.04M - $1.22M
$4,801/mo
Zestimate® history
Owner options
List your home for rent
$4,801/mo
Rent Zestimate®
Find your next renter with Zillow Rental Manager. Plus, with online applications, you can quickly screen prospective tenants – for free.
$4,801/mo
Rent Zestimate®
Refinance and save
$6,348/mo
Est. payment
Refinancing to a lower rate could help reduce your monthly payments and save thousands over the life of the loan.
$6,348/mo
Est. payment
Explore your selling options
Work with a Zillow partner agent
Leverage their expertise and Zillow's premium Showcase listings to get your home seen by more buyers.
Get startedList with your own agent
Get your home in front of millions of buyers by listing it on Zillow.
Learn how to do itSell it yourself
Take full control of how buyers see your home on Zillow by listing For Sale by Owner (FSBO).
List your homeWhat's special
Many windowsLovely sunroomFormal dining areaNewer roofExpansive deck
Zillow last checked:
Listing updated:
Listed by:
Ann Hoglund 708-828-5773,
@properties Christie's International Real Estate,
Trish Orndorff 708-655-7947,
@properties Christie's International Real Estate
Bought with:
Catherine Bier
Coldwell Banker Realty
Source: MRED as distributed by MLS GRID,MLS#: 12179326
Facts & features
Interior
Bedrooms & bathrooms
- Bedrooms: 4
- Bathrooms: 4
- Full bathrooms: 3
- 1/2 bathrooms: 1
Rooms
- Room types: Foyer, Deck, Sun Room
Primary bedroom
- Features: Flooring (Hardwood), Bathroom (Full)
- Level: Second
- Area: 240 Square Feet
- Dimensions: 20X12
Bedroom 2
- Features: Flooring (Carpet)
- Level: Second
- Area: 240 Square Feet
- Dimensions: 20X12
Bedroom 3
- Features: Flooring (Hardwood)
- Level: Second
- Area: 150 Square Feet
- Dimensions: 15X10
Bedroom 4
- Features: Flooring (Hardwood)
- Level: Second
- Area: 110 Square Feet
- Dimensions: 11X10
Deck
- Level: Main
- Area: 450 Square Feet
- Dimensions: 45X10
Dining room
- Level: Main
- Area: 154 Square Feet
- Dimensions: 14X11
Family room
- Features: Flooring (Wood Laminate), Window Treatments (Plantation Shutters)
- Level: Main
- Area: 198 Square Feet
- Dimensions: 18X11
Foyer
- Features: Flooring (Slate)
- Level: Main
- Area: 168 Square Feet
- Dimensions: 14X12
Kitchen
- Features: Kitchen (Eating Area-Table Space), Flooring (Ceramic Tile)
- Level: Main
- Area: 176 Square Feet
- Dimensions: 16X11
Laundry
- Level: Main
- Area: 40 Square Feet
- Dimensions: 8X5
Living room
- Features: Window Treatments (Plantation Shutters)
- Level: Main
- Area: 294 Square Feet
- Dimensions: 21X14
Sun room
- Level: Main
- Area: 176 Square Feet
- Dimensions: 16X11
Heating
- Natural Gas, Forced Air
Cooling
- Central Air
Appliances
- Included: Range, Microwave, Dishwasher, Refrigerator, Washer, Dryer, Disposal
- Laundry: Main Level
Features
- Cathedral Ceiling(s)
- Windows: Skylight(s)
- Basement: Partially Finished,Full
- Number of fireplaces: 1
- Fireplace features: Family Room
Interior area
- Total structure area: 0
- Total interior livable area: 2,764 sqft
Property
Parking
- Total spaces: 2
- Parking features: Asphalt, On Site, Attached, Garage
- Attached garage spaces: 2
Accessibility
- Accessibility features: No Disability Access
Features
- Stories: 2
- Patio & porch: Deck
Lot
- Dimensions: 100 X 135 X 50 X 144
Details
- Parcel number: 18182100090000
- Special conditions: None
- Other equipment: Ceiling Fan(s), Sump Pump, Radon Mitigation System
Construction
Type & style
- Home type: SingleFamily
- Architectural style: Traditional
- Property subtype: Single Family Residence
Materials
- Brick
- Roof: Asphalt
Condition
- New construction: No
- Year built: 1962
Utilities & green energy
- Sewer: Public Sewer
- Water: Public
Community & HOA
Community
- Features: Park
- Subdivision: Ridgewood
HOA
- Services included: None
Location
- Region: Western Springs
Financial & listing details
- Price per square foot: $326/sqft
- Tax assessed value: $636,820
- Annual tax amount: $12,468
- Date on market: 10/15/2024
- Listing terms: Cash
- Ownership: Fee Simple
Price history
| Date | Event | Price |
|---|---|---|
| 11/1/2024 | Sold | $899,700+12.6%$326/sqft |
Source:  MRED as distributed by MLS GRID #12179326 Report a problem MRED as distributed by MLS GRID #12179326 Report a problem | ||
| 10/23/2024 | Pending sale | $799,000$289/sqft |
Source: MRED as distributed by MLS GRID #12179326 Report a problem | ||
| 10/19/2024 | Contingent | $799,000$289/sqft |
Source: MRED as distributed by MLS GRID #12179326 Report a problem | ||
| 10/15/2024 | Listed for sale | $799,000$289/sqft |
Source: MRED as distributed by MLS GRID #12179326 Report a problem | ||
Public tax history
| Year | Property taxes | Tax assessment |
|---|---|---|
| 2024 | $12,819 +2.9% | $63,682 +0% |
| 2023 | $12,457 -2.5% | $63,680 +13.8% |
| 2022 | $12,774 +4.9% | $55,949 |
| 2021 | $12,174 +1.5% | $55,949 |
| 2020 | $11,989 +17.9% | $55,949 +14.5% |
| 2019 | $10,172 +2.4% | $48,884 |
| 2018 | $9,929 -11% | $48,884 -7.6% |
| 2017 | $11,162 +5.9% | $52,889 +17.7% |
| 2016 | $10,537 +1.9% | $44,923 |
| 2015 | $10,340 -8.9% | $44,923 -9.7% |
| 2014 | $11,353 -6% | $49,742 -7.7% |
| 2013 | $12,074 +3.2% | $53,915 |
| 2012 | $11,695 +10.3% | $53,915 |
| 2011 | $10,605 +9% | $53,915 -4% |
| 2010 | $9,729 +4.6% | $56,141 |
| 2009 | $9,298 +10.2% | $56,141 -7% |
| 2008 | $8,437 -0.5% | $60,366 +10.2% |
| 2007 | $8,479 +3% | $54,769 |
| 2006 | $8,234 +0.7% | $54,769 |
| 2005 | $8,173 +21.4% | $54,769 +49.3% |
| 2004 | $6,731 +2.3% | $36,676 |
| 2003 | $6,580 -19% | $36,676 -20% |
| 2002 | $8,123 +15.4% | $45,862 +18.8% |
| 2001 | $7,038 +5.4% | $38,589 |
| 2000 | $6,675 +6.7% | $38,589 |
| 1999 | $6,253 | $38,589 |
Find assessor info on the county website
Neighborhood: 60558
Nearby homes
- $736,1003 bd2 ba1.9k sqft5716 Woodland Dr, Western Springs, IL 60558Off Market
- $956,0004 bd4 ba2.5k sqft5705 Crestview Dr, Western Springs, IL 60558Off Market
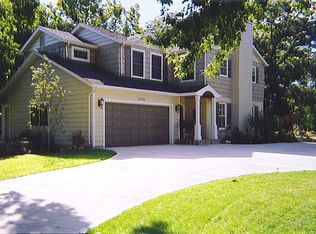
- $614,0003 bd2 ba1.3k sqft5709 Crestview Dr, Western Springs, IL 60558Off Market
- $994,8004 bd3 ba2.6k sqft5715 Crestview Dr, Western Springs, IL 60558Off Market
- $950,0003 bd3 ba1.6k sqft5720 Woodland Dr, Western Springs, IL 60558Sold
- $915,5003 bd2 ba2.3k sqft5717 Crestview Dr, Western Springs, IL 60558Off Market
- $862,8004 bd2 ba2.6k sqft5711 Woodland Dr, Western Springs, IL 60558Off Market
- $959,5004 bd2 ba3.2k sqft5721 Crestview Dr, Western Springs, IL 60558Off Market
Nearby schools
GreatSchools rating
- 10/10Highlands Elementary SchoolGrades: PK-4Distance: 0.6 mi
- 9/10Highlands Middle SchoolGrades: 5-8Distance: 0.6 mi
- 10/10Lyons Twp High SchoolGrades: 9-12Distance: 2.1 mi
Schools provided by the listing agent
- Elementary: Highlands Elementary School
- Middle: Highlands Middle School
- High: Lyons Twp High School
- District: 106
Source: MRED as distributed by MLS GRID. This data may not be complete. We recommend contacting the local school district to confirm school assignments for this home.
Get a cash offer in 3 minutes
Find out how much your home could sell for in as little as 3 minutes with a no-obligation cash offer.
Estimated market value
$1,117,000
Get a cash offer in 3 minutes
Find out how much your home could sell for in as little as 3 minutes with a no-obligation cash offer.
Estimated market value
$1,117,000
- Illinois
- Cook County
- Western Springs
- 60558
- 5712 Woodland Dr
Nearby cities
Nearby zip codes
Other Western Springs Topics
