Escape to the Oregon Outback in this brand-new stick-built 2-bedroom home on 2.4 acres, perfect as a full-time residence, vacation retreat, or weekend getaway. Located just minutes from the Christmas Valley Sand Dunes for OHV riding and sandboarding, Fort Rock, the unique Crack in the Ground volcanic fissure, and some of the darkest night skies in the country for spectacular stargazing, this property offers endless outdoor adventure. Inside, you'll find tile flooring throughout the main living areas, carpeted bedrooms, stainless steel appliances, and a bright, functional floor plan. Relax on the covered front porch or partial wraparound deck while taking in the peaceful high desert. The 30' x 40' carport offers ample covered parking and includes an attached 10' x 30' enclosed workshop. The carport could also be enclosed to create a spacious shop, making this the perfect place to enjoy the privacy, freedom, and beauty of Oregon's high desert.
Active
Price cut: $14K (9/4)
$285,000
57120 Arrowhead Loop, Christmas Valley, OR 97641
2beds
1baths
864sqft
Single Family Residence
Built in 2026
2.4 Acres Lot
$282,700 Zestimate®
$330/sqft
$-- HOA
What's special
Bright functional floor planPartial wraparound deckStainless steel appliancesCarpeted bedroomsCovered front porch
- 65 days
- 181
- 11
Zillow last checked:
Listing updated:
Listed by:
Bend Premier Real Estate LLC 541-323-2779
Source: Oregon Datashare,MLS#: 220226244
Facts & features
Interior
Bedrooms & bathrooms
- Bedrooms: 2
- Bathrooms: 1
Heating
- Wall Furnace
Cooling
- None
Appliances
- Included: Dishwasher, Microwave, Range, Refrigerator
Features
- Shower/Tub Combo, Solid Surface Counters
- Flooring: Carpet, Tile
- Windows: Vinyl Frames
- Basement: None
- Has fireplace: No
- Common walls with other units/homes: No Common Walls
Interior area
- Total structure area: 864
- Total interior livable area: 864 sqft
Property
Parking
- Total spaces: 2
- Parking features: Detached Carport, Gravel
- Garage spaces: 2
- Has carport: Yes
Features
- Levels: One
- Stories: 1
- Patio & porch: Covered Deck, Deck, Porch
- Pool features: None
Lot
- Size: 2.4 Acres
- Features: Level
Details
- Additional structures: RV/Boat Storage, Workshop
- Parcel number: 5946
- Zoning description: A1
- Special conditions: Standard
- Horses can be raised: Yes
Construction
Type & style
- Home type: SingleFamily
- Architectural style: Ranch
- Property subtype: Single Family Residence
Materials
- Concrete, Unknown
- Foundation: Stemwall
- Roof: Metal
Condition
- New construction: Yes
- Year built: 2026
Details
- Builder name: William Brown
Utilities & green energy
- Sewer: Septic Tank, Standard Leach Field
- Water: Well
Community & HOA
Community
- Security: Carbon Monoxide Detector(s), Smoke Detector(s)
HOA
- Has HOA: No
Location
- Region: Christmas Valley
Financial & listing details
- Price per square foot: $330/sqft
- Tax assessed value: $59,740
- Annual tax amount: $500
- Date on market: 7/31/2026
- Cumulative days on market: 65 days
- Listing terms: Cash,Conventional,FHA,FMHA,USDA Loan,VA Loan
- Inclusions: range, microwave, dishwasher, refrigerator
- Road surface type: Gravel
Estimated market value
$282,700
$269,000 - $297,000
$1,326/mo
Price history
| Date | Event | Price |
|---|---|---|
| 9/4/2026 | Price change | $285,000-4.7%$330/sqft |
Source:  Oregon Datashare #220226244 Report a problem Oregon Datashare #220226244 Report a problem | ||
| 8/27/2026 | Price change | $299,000-5.1%$346/sqft |
Source: Oregon Datashare #220226244 Report a problem | ||
| 7/31/2026 | Listed for sale | $315,000$365/sqft |
Source: Oregon Datashare #220226244 Report a problem | ||
Public tax history
| Year | Property taxes | Tax assessment |
|---|---|---|
| 2025 | $500 +419.5% | $29,330 +436.2% |
| 2024 | $96 +14.1% | $5,470 +2.8% |
| 2023 | $84 +1.5% | $5,320 +2.9% |
| 2022 | $83 -3% | $5,170 +3% |
| 2021 | $86 +2.6% | $5,020 +2.9% |
| 2020 | $83 +12.7% | $4,880 +6% |
| 2018 | $74 | $4,603 |
| 2017 | -- | -- |
| 2016 | -- | -- |
| 2015 | -- | -- |
| 2014 | -- | -- |
| 2013 | -- | -- |
Find assessor info on the county website
Monthly payment
Est. payment
Payment breakdown
Explore the cost of this home by adjusting the details. Changes won't be saved.Climate risks
Neighborhood: 97641
Nearby schools
Schools provided by the listing agent
- Elementary: North Lake School
- Middle: North Lake School
- High: North Lake School
Source: Oregon Datashare. This data may not be complete. We recommend contacting the local school district to confirm school assignments for this home.
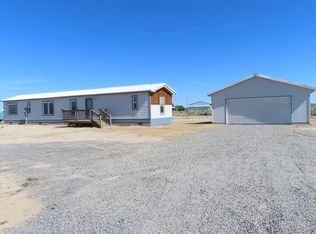
- $36,420-- bd-- ba-- sqft57200 Arrowhead Loop, Christmas Valley, OR 97641Off Market
- $169,200-- bd1 ba896 sqft57115 Snowflake Rd, Christmas Valley, OR 97641Off Market
- $44,650-- bd1 ba720 sqft57133 Arrowhead Loop, Christmas Valley, OR 97641Off Market
- $160,0003 bd2 ba924 sqft57217 Arrowhead Loop, Christmas Valley, OR 97641Sold
Similar homes
- $249,0002 bd1 ba1k sqft87722 Pinion Ln, Christmas Valley, OR 97641For Sale
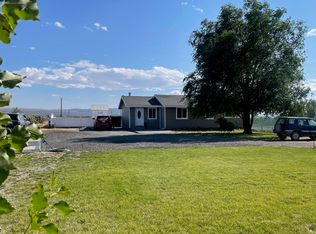
 MLS ID #220214331, Dawn Newton, Remington Real Estate. Oregon Datashare
 - $245,0001 bd2 ba729 sqft57655 Fall Rd, Christmas Valley, OR 97641For Sale
 MLS ID #220221293, Dawn Newton, Remington Real Estate. Oregon Datashare
 - $190,0002 bd1 ba900 sqft57460 Holiday Rd, Christmas Valley, OR 97641For Sale
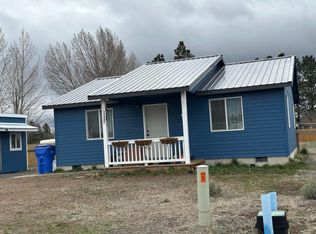 MLS ID #220218383, Patricia Madera, John L Scott Bend. Oregon Datashare
 - $190,0001 bd1 ba900 sqft58098 Maple Circle Rd, Christmas Valley, OR 97641For Sale
 MLS ID #220228301, Lisa Courtney, John L Scott Bend. Oregon Datashare
 - $249,0002 bd1 ba728 sqft58936 Fossil Lake Rd, Christmas Valley, OR 97641For SaleMLS ID #220223789, Cheryl A Morgan, Morgan & Associates Realty. Oregon Datashare
- $199,0002 bd1 ba784 sqft61371 Five Acre Rd, Christmas Valley, OR 97641For SaleMLS ID #220220568, Lisa Courtney, John L Scott Bend. Oregon Datashare
- $155,0002 bd1 ba1k sqft57580 Fall Rd, Christmas Valley, OR 97641Active
 MLS ID #426471557, Kris Roberts, Country Preferred Realtors. RMLS (OR)
 - $225,0002 bd2 ba950 sqft58269 Oil Dri Rd, Christmas Valley, OR 97641For SaleMLS ID #220220529, Isaiah Mason, eXp Realty, LLC. Oregon Datashare
