Skip main navigation
Active
  • Listed by: Realty One Group Turn Key • Wilson Kim
    $539,500

    5713 187th Avenue E, Lake Tapps, WA 98391

    4beds
    1,600sqft
    : 
    Loading
    Get pre-qualified
    Single Family Residence
    Built in 1970
    9,151 Square Feet Lot
    $536,900 Zestimate®
    $337/sqft
    $41/mo HOA

    What's special

    Bright open-concept floor planPeaceful cul-de-sacCustom cabinetsPremium granite countertopsExpansive lot
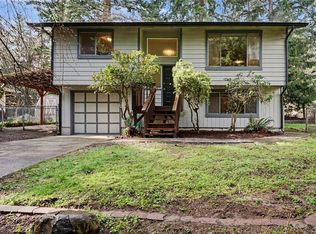
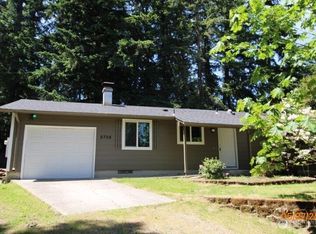
    Nestled on a peaceful cul-de-sac in one of Lake Tapps’ most sought-after neighborhoods, this rare, meticulously maintained 4-bedroom single-story rambler seamlessly blends a quiet sanctuary with an active lakeside lifestyle. This turn-key, move-in-ready residence features a bright, open-concept floor plan updated with custom cabinets, premium granite countertops, and a private primary en suite with his and her closets. Situated on an expansive lot, the property offers a fully fenced, highly private backyard complete with ample space for vehicle and RV parking, alongside peace of mind from a fully updated furnace, heat pump, and electrical panel (2013). The air conditioning is fabulous during the warm summer days! Beyond your private retreat, enjoy exclusive, member-only community access to Jenks Park with beach and swim area, a boat launch, fishing spots, and dedicated tennis and pickleball courts. *Some photos have been virtually staged* Must see!
    4 days
    |
    863
    |
    98
    |

    Likely to sell faster than

    Zillow last checked:

    Listing updated:

    Listed by:

    Wilson Kim,

    Realty One Group Turn Key

    Source: NWMLS as distributed by MLS GRID,MLS#: 2554325MLS Logo

      Facts & features

      Interior

      Bedrooms & bathrooms
      • Bedrooms: 4
      • Bathrooms: 2
      • Full bathrooms: 2
      • Main level bathrooms: 2
      • Main level bedrooms: 4
      Primary bedroom
      • Level: Main
      Bedroom
      • Level: Main
      Bedroom
      • Level: Main
      Bedroom
      • Level: Main
      Bathroom full
      • Level: Main
      Bathroom full
      • Level: Main
      Dining room
      • Level: Main
      Entry hall
      • Level: Main
      Kitchen with eating space
      • Level: Main
      Living room
      • Level: Main
      Utility room
      • Level: Main
      Heating
      • Forced Air, Heat Pump, Electric, Natural Gas
      Cooling
      • Forced Air, Heat Pump
      Appliances
      • Included: Dishwasher, Dryer, Microwave, Refrigerator, Stove(s)/Range(s), Washer, Dishwasher(s), Dryer(s), Microwave(s), Refrigerator(s), Washer(s), Water Heater: Electric, Water Heater Location: Interior Closet
      Features
      • Bath Off Primary, Dining Room
      • Flooring: Vinyl, Carpet
      • Windows: Dbl Pane/Storm Window
      • Basement: None
      • Has fireplace: No
      Interior area
      • Total structure area: 1,600
      • Total interior livable area: 1,600 sqft

      Property

      Parking
      • Total spaces: 1
      • Parking features: Driveway, Attached Garage, Off Street, RV Parking
      • Has attached garage: Yes
      • Covered spaces: 1
      Features
      • Levels: One
      • Stories: 1
      • Entry location: Main
      • Patio & porch: Bath Off Primary, Dbl Pane/Storm Window, Dining Room, Water Heater
      • Pool features: Community
      Lot
      • Size: 9,151 Square Feet
      • Features: Cul-De-Sac, Fenced-Fully, Gas Available, High Speed Internet, Patio, RV Parking
      • Topography: Level
      • Residential vegetation: Garden Space
      Details
      • Parcel number: 5065502040
      • Special conditions: Standard

      Construction

      Type & style
      • Home type: SingleFamily
      • Architectural style: 1 Story
      • Property subtype: Single Family Residence
      Materials
      • Wood Siding
      • Foundation: Poured Concrete
      • Roof: Composition
      Condition
      • Year built: 1970
      • Major remodel year: 2002

      Utilities & green energy

      • Electric: Company: PSE
      • Sewer: Septic Tank, Company: City of Bonney Lake
      • Water: Public, Company: City of Bonney Lake

      Community & HOA

      Community
      • Features: Athletic Court, Boat Launch, CCRs, Park, Playground
      • Subdivision: Lake Tapps
      HOA
      • Services included: See Remarks
      • HOA fee: $490 annually
      • HOA phone: 253-891-2729
      Location
      • Region: Lake Tapps

      Financial & listing details

      • Price per square foot: $337/sqft
      • Tax assessed value: $446,900
      • Annual tax amount: $5,595
      • Date on market: 7/15/2026
      • Cumulative days on market: 6 days
      • Listing terms: Conventional,FHA,VA Loan
      • Inclusions: Dishwasher(s), Dryer(s), Microwave(s), Refrigerator(s), Stove(s)/Range(s), Washer(s)

        Estimated market value

        $536,900

        $510,000 - $564,000

        $2,753/mo

        Price history

        DateEventPrice
        7/16/2026Listed for sale$539,500+71.3%$337/sqft
        Source: NWMLS as distributed by MLS GRID #2554325 Report a problem
        10/10/2017Listing removed$315,000$197/sqft
        Source: Keller Williams Realty #1192616 Report a problem
        9/29/2017Pending sale$315,000$197/sqft
        Source: Puyallup #1192616 Report a problem
        9/14/2017Listed for sale$315,000+59.9%$197/sqft
        Source: Puyallup #1192616 Report a problem
        10/28/2012Sold$197,000-3.9%$123/sqft
        Source: NWMLS as distributed by MLS GRID #384852 Report a problem
        8/21/2012Price change$204,950-2.4%$128/sqft
        Source: Kingston Realty, LLC #384852 Report a problem
        8/5/2012Price change$209,950-2.3%$131/sqft
        Source: Kingston Realty, LLC #384852 Report a problem
        7/24/2012Listed for sale$214,950+112.8%$134/sqft
        Source: Kingston Realty, LLC #384852 Report a problem
        4/26/2012Sold$101,000-6.1%$63/sqft
        Source: NWMLS as distributed by MLS GRID #329748 Report a problem
        4/16/2012Pending sale$107,595$67/sqft
        Source: Windermere Real Estate/Puyallup Inc. #329748 Report a problem
        3/31/2012Price change$107,595-6.4%$67/sqft
        Source: Windermere Real Estate/Puyallup Inc. #329748 Report a problem
        3/27/2012Listed for sale$114,959$72/sqft
        Source: Windermere Real Estate/Puyallup Inc. #329748 Report a problem
        3/24/2012Pending sale$114,959$72/sqft
        Source: Windermere Real Estate/Puyallup Inc. #329748 Report a problem
        3/11/2012Listed for sale$114,959-40.6%$72/sqft
        Source: Windermere Real Estate/Puyallup Inc. #329748 Report a problem
        1/31/2012Sold$193,656-12%$121/sqft
        Source: Public Record Report a problem
        4/22/2005Sold$220,000+33.5%$138/sqft
        Source: NWMLS as distributed by MLS GRID #25038602 Report a problem
        4/14/2003Sold$164,750$103/sqft
        Source: Public Record Report a problem

        Public tax history

        YearProperty taxesTax assessment
        2024$5,324 +18.5%$446,900 +7.4%
        2023$4,492 -3.2%$416,000 -6.6%
        2022$4,642 +1.6%$445,300 +20.8%
        2021$4,570 +29.4%$368,600 +30.5%
        2019$3,532 -1.8%$282,400 +5.8%
        2018$3,598 +15.7%$266,800 +11.4%
        2017$3,109 +16.2%$239,600 +26.3%
        2016$2,676 $189,700 +8.8%
        2014$2,676 +16.5%$174,300 +12.6%
        2013$2,297 $154,800 +12.3%
        2012-- $137,800 -16.8%
        2011-- $165,700 -6.4%
        2010-- $177,000 -15.8%
        2009-- $210,100 -1.2%
        2008$2,519 +0%$212,700 -3.9%
        2007$2,519 +23.4%$221,300 +72.5%
        2002$2,042 +1.3%$128,300 +3.4%
        2001$2,015 $124,100 +6.2%
        2000$2,015 $116,900
        Find assessor info on the county website

        Monthly payment

        Est. payment

        Payment breakdown

        Explore the cost of this home by adjusting the details. Changes won't be saved.
        All calculations are estimates and provided by Zillow, Inc. for informational purposes only. Actual amounts may vary.
        HOA fees may include property taxes on listings classified as Co-Ops. Contact the listing agent and/or owner for fee details.
        Mortgage interest rates are dependent on a number of factors, including credit score, down payment, and repayment length. Interest rate data provided by Zillow Group Marketplace, Inc. as of 1/1/1970 from various mortgage lenders with which we have lead or other similar arrangements; the Estimated Payment is an average of those rates.
        See how much you could borrow to make a competitive offer.

        Climate risks

        Neighborhood: 98391

        Getting around

        5 / 100
        Car-Dependent
        9 / 100
        Somewhat Bikeable

        Nearby schools

        GreatSchools rating

        A local agent can set up tours, give advice and negotiate with sellers.

        Browse local experts

        Similar homes