Beautiful maintained rambler with brick stoop and covered front walkway. Enter into the bonus living space with exposed brick wall, hardwood floors and sliding glass doors to the expansive deck (2020) with elevated views. This beautifully renovated and upgraded brick rambler has designer features and custom touches throughout. With a brand-new roof (2025) and major renovation (2018) opening the floorplan and adding living space. Center island kitchen with built-in microwave, granite countertops and barstool seating (2018). Stunning mosaic tile backsplash, vented range hood and updated appliances create a gourmet experience. The bright and elegant kitchen opens to the spacious family and dining room with hardwood floors and updated light fixtures. Just off the kitchen, a hallway leads to the primary bedroom suite, which consists of two rooms that could easily become 2 separate bedrooms with the addition of a hallway door (estimate on hand). Custom sliding closet doors and designer lighting add elegance and verve. A third room, with hardwood flooring and new light fixture, and the beautifully renovated full bathroom (2018) complete the main level living. Polished porcelain and waterfall mosaic tiles with high-end shower fixtures and new lighting and mirror (2025). Dual laundry areas with upper level washer & Dryer en suite to the kitchen. Downstairs, the lower level is open and spacious offering 1,000 additional sq feet for you to create whatever your heart desires. Lots of natural lighting and 2nd washer & dryer and separate utility sink. With a newly finished 2nd full bathroom, all new fixtures and lighting, gorgeous custom flooring and wall tiles. Lower level electrical and plumbing added in 2018. French drain and sump pump 2019. Great curb appeal and the gently sloping yard is fenced and private with a large and secure garden shed on a concrete foundation. With a higher elevated landscape, this beautiful property peers out above the rooftops and tree lines feeling spacious and private. The custom deck railings (2024) carry the symmetry of the house outdoors and the freshly painted deck (2025) and elegant shallow riser, long tread staircase is easy and comfortable for pets and people. Windows replaced throughout, Water heater 2021, HVAC 2014. Centrally located, this home offers quick access to all major routes and is just minutes from shopping, eateries, and all conveniences. This superbly maintained home is a rare opportunity—don’t miss this one!
Sold for $408,000
$408,000
5713 83rd Pl, Hyattsville, MD 20784
2beds
1,288sqft
Single Family Residence
Built in 1956
7,803 Square Feet Lot
$402,500 Zestimate®
$317/sqft
$2,238 Estimated rent
Home value
$402,500
$358,000 - $455,000
$2,238/mo
Zestimate® history
Owner options
List your home for rent
$2,238/mo
Rent Zestimate®
Find your next renter with Zillow Rental Manager. Plus, with online applications, you can quickly screen prospective tenants – for free.
$2,238/mo
Rent Zestimate®
Refinance and save
$2,783/mo
Est. payment
Refinancing to a lower rate could help reduce your monthly payments and save thousands over the life of the loan.
$2,783/mo
Est. payment
Explore your selling options
Work with a Zillow partner agent
Leverage their expertise and Zillow's premium Showcase listings to get your home seen by more buyers.
Get startedList with your own agent
Get your home in front of millions of buyers by listing it on Zillow.
Learn how to do itSell it yourself
Take full control of how buyers see your home on Zillow by listing For Sale by Owner (FSBO).
List your homeWhat's special
Brick stoopElevated viewsCustom sliding closet doorsHigh-end shower fixturesExpansive deckNatural lightingHardwood floors
Zillow last checked:
Listing updated:
Listed by:
Kent Eley 703-803-3895,
CENTURY 21 New Millennium,
Co-Listing Agent: Raymond S Werking 301-300-2738,
CENTURY 21 New Millennium
Bought with:
Victoria Pena
Home-Pro Realty, Inc.
Source: Bright MLS,MLS#: MDPG2146540
Facts & features
Interior
Bedrooms & bathrooms
- Bedrooms: 2
- Bathrooms: 2
- Full bathrooms: 2
- Main level bathrooms: 1
- Main level bedrooms: 2
Rooms
- Room types: Living Room, Dining Room, Primary Bedroom, Kitchen, Bedroom 1, Study, Recreation Room, Utility Room, Additional Bedroom
Primary bedroom
- Level: Main
- Area: 120 Square Feet
- Dimensions: 10 x 12
Other
- Level: Lower
- Area: 100 Square Feet
- Dimensions: 10 x 10
Bedroom 1
- Level: Main
- Area: 81 Square Feet
- Dimensions: 9 x 9
Dining room
- Level: Main
- Area: 192 Square Feet
- Dimensions: 12 x 16
Kitchen
- Level: Main
- Area: 176 Square Feet
- Dimensions: 11 x 16
Living room
- Level: Main
- Area: 253 Square Feet
- Dimensions: 11 x 23
Recreation room
- Features: Basement - Unfinished
- Level: Lower
- Area: 616 Square Feet
- Dimensions: 22 x 28
Study
- Level: Main
- Area: 108 Square Feet
- Dimensions: 12 x 9
Utility room
- Level: Lower
- Area: 198 Square Feet
- Dimensions: 22 x 9
Heating
- Central, Natural Gas
Cooling
- Central Air, Air Purification System, Humidity Control, Electric
Appliances
- Included: Microwave, Dishwasher, Disposal, Dryer, Exhaust Fan, Humidifier, Oven/Range - Gas, Range Hood, Refrigerator, Stainless Steel Appliance(s), Washer, Gas Water Heater
- Laundry: Lower Level, In Basement
Features
- Flooring: Wood, Hardwood, Luxury Vinyl, Ceramic Tile
- Basement: Full,Improved,Exterior Entry,Walk-Out Access,Windows,Unfinished,Partially Finished,Concrete,Space For Rooms
- Has fireplace: No
Interior area
- Total structure area: 2,288
- Total interior livable area: 1,288 sqft
- Finished area above ground: 1,288
- Finished area below ground: 0
Property
Parking
- Total spaces: 2
- Parking features: Driveway, Off Street
- Uncovered spaces: 2
Accessibility
- Accessibility features: None
Features
- Levels: Two
- Stories: 2
- Patio & porch: Deck
- Pool features: None
- Fencing: Full
Lot
- Size: 7,803 Square Feet
Details
- Additional structures: Above Grade, Below Grade
- Parcel number: 17202254472
- Zoning: RSF65
- Special conditions: Standard
Construction
Type & style
- Home type: SingleFamily
- Architectural style: Ranch/Rambler
- Property subtype: Single Family Residence
Materials
- Brick, Vinyl Siding
- Foundation: Concrete Perimeter
- Roof: Architectural Shingle
Condition
- New construction: No
- Year built: 1956
- Major remodel year: 2018
Utilities & green energy
- Sewer: Public Sewer
- Water: Public
- Utilities for property: Electricity Available, Natural Gas Available
Community & HOA
Community
- Security: Window Bars, Security Gate
- Subdivision: New Carrollton
HOA
- Has HOA: No
Location
- Region: Hyattsville
- Municipality: New Carrollton
Financial & listing details
- Price per square foot: $317/sqft
- Tax assessed value: $341,000
- Annual tax amount: $6,592
- Date on market: 4/3/2025
- Listing agreement: Exclusive Right To Sell
- Ownership: Fee Simple
Price history
| Date | Event | Price |
|---|---|---|
| 5/8/2025 | Sold | $408,000+2%$317/sqft |
Source:  Bright MLS #MDPG2146540 Report a problem Bright MLS #MDPG2146540 Report a problem | ||
| 4/9/2025 | Contingent | $400,000$311/sqft |
Source: Bright MLS #MDPG2146540 Report a problem | ||
| 4/3/2025 | Listed for sale | $400,000+203%$311/sqft |
Source: Bright MLS #MDPG2146540 Report a problem | ||
| 12/8/1993 | Sold | $132,000$102/sqft |
Source: Public Record Report a problem | ||
Public tax history
| Year | Property taxes | Tax assessment |
|---|---|---|
| 2026 | $7,016 +15.6% | $359,000 +2.6% |
| 2025 | $6,067 +14.1% | $350,000 +2.6% |
| 2024 | $5,317 +1.4% | $341,000 +2.7% |
| 2023 | $5,243 -0.9% | $332,000 |
| 2022 | $5,293 +5.3% | $332,000 +6.5% |
| 2021 | $5,029 +1.6% | $311,733 +3.4% |
| 2020 | $4,950 +31.7% | $301,600 +19.2% |
| 2019 | $3,760 | $253,000 |
| 2018 | -- | $253,000 +10.6% |
| 2017 | $3,398 -37.6% | $228,700 +6.6% |
| 2016 | $5,446 | $214,467 +7.1% |
| 2015 | $5,446 | $200,233 +7.7% |
| 2014 | $5,446 | $186,000 |
| 2013 | -- | $186,000 |
| 2012 | -- | $186,000 -36.5% |
| 2011 | -- | $293,100 |
| 2010 | -- | $293,100 |
| 2009 | -- | $293,100 -8.3% |
| 2008 | -- | $319,690 +20.6% |
| 2007 | -- | $264,976 +26% |
| 2006 | -- | $210,263 +35.2% |
| 2005 | -- | $155,550 +6.9% |
| 2004 | -- | $145,496 |
| 2003 | -- | $145,496 +16% |
| 2002 | -- | $125,390 |
| 2001 | -- | $125,390 |
Find assessor info on the county website
Neighborhood: 20784
Nearby homes

- $413,6004 bd2 ba1k sqft8315 Legation Rd, Hyattsville, MD 20784Off Market
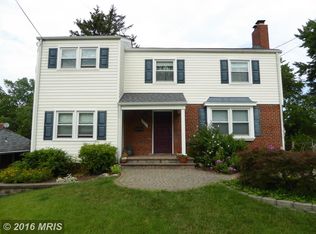
- $457,9004 bd3 ba1.7k sqft5711 83rd Pl, Hyattsville, MD 20784Off Market
- $336,800-- bd1 ba1k sqft5715 83rd Pl, Hyattsville, MD 20784Off Market
- $425,3004 bd2 ba1k sqft8313 Legation Rd, Hyattsville, MD 20784Off Market
- $326,100-- bd1 ba1k sqft5714 84th Ave, Hyattsville, MD 20784Off Market
- $390,900-- bd1 ba1.7k sqft5709 83rd Pl, Hyattsville, MD 20784Off Market
- $400,5003 bd2 ba1k sqft5710 84th Ave, Hyattsville, MD 20784Off Market
- $339,900-- bd1 ba1k sqft5712 84th Ave, Hyattsville, MD 20784Off Market
Nearby schools
GreatSchools rating
- 5/10Carrollton Elementary SchoolGrades: PK-5Distance: 0.6 mi
- 4/10Charles Carroll Middle SchoolGrades: 6-8Distance: 0.8 mi
- 2/10Parkdale High SchoolGrades: 9-12Distance: 1.9 mi
Schools provided by the listing agent
- District: Prince George's County Public Schools
Source: Bright MLS. This data may not be complete. We recommend contacting the local school district to confirm school assignments for this home.
Get a cash offer in 3 minutes
Find out how much your home could sell for in as little as 3 minutes with a no-obligation cash offer.
Estimated market value
$402,500
Get a cash offer in 3 minutes
Find out how much your home could sell for in as little as 3 minutes with a no-obligation cash offer.
Estimated market value
$402,500
- Maryland
- Prince Georges County
- New Carrollton
- 20784
- 5713 83rd Pl
