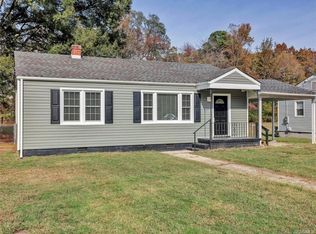
Welcome to 5713 Beechnut AVE, this THREE bedroom, TWO full bathroom home is located on a quiet street in Matoaca of Chesterfield County. This well maintained ranch style home is move-in ready and offers a low-maintenance lifestyle! With a HUGE backyard that is fully fenced-in with a 6 foot privacy fence the possibilities are endless. Walking up to the property you are greeted with a covered front porch, freshly mulched beds and tons of curb appeal! Entering the home handsome hardwoods welcome you and flow throughout. The living room is spacious and opens to the updated kitchen with newer soft close, true wood upgraded cabinets and stainless steel appliances. Off of the kitchen is the laundry/mud room with built-in cabinets, access to the backyard and additional storage space. The primary bedroom boasts hardwoods, a lighted ceiling fan & a private ensuite bathroom with tub/shower, tile flooring and stylish vanity. The two additional bedrooms both have overhead lighting, hardwoods and ample closet space. The hallway bath also has a tub/shower & tile flooring. Outside the lawn is well manicured and offers a large detached shed for storage, workshop or home gym! This property backs up to undeveloped wooded space giving you a sense of privacy. Improvements/Upgrades; 30 year dimensional roof (2015), Central Air HVAC system (2015), Electric 50 gallon water heater (2024), Low maintenance vinyl siding (2015), Vinyl energy efficient windows (2015), Refinished hardwoods, Updated kitchen and baths and so much more! Hurry! Schedule your showing today!
Sold for $265,000
Zillow last checked:
Listing updated:
Bought with:
Elmer Diaz, 0225095371
KW Metro Center
Stefany Menjivar, 0225260123
KW Metro Center
Source: CVRMLS,MLS#: 2410831 Originating MLS: Central Virginia Regional MLS
Originating MLS: Central Virginia Regional MLSPrice history
| Date | Event | Price |
|---|---|---|
| 6/7/2024 | Sold | $265,000+6%$263/sqft |
Source:  CVRMLS #2410831 Report a problem CVRMLS #2410831 Report a problem | ||
| 5/10/2024 | Pending sale | $250,000$248/sqft |
Source: CVRMLS #2410831 Report a problem | ||
| 5/7/2024 | Listed for sale | $250,000+66.7%$248/sqft |
Source: CVRMLS #2410831 Report a problem | ||
| 7/12/2019 | Sold | $150,000+0.1%$149/sqft |
Source: CVRMLS #1918064 Report a problem | ||
| 6/6/2019 | Pending sale | $149,900$149/sqft |
Source: RE/MAX Commonwealth #1918064 Report a problem | ||
| 6/1/2019 | Listed for sale | $149,900+25%$149/sqft |
Source: RE/MAX Commonwealth #1918064 Report a problem | ||
| 10/28/2015 | Sold | $119,900-2.4%$119/sqft |
Source: CVRMLS #1525604 Report a problem | ||
| 9/11/2015 | Listed for sale | $122,900+2.5%$122/sqft |
Source: Keller Williams Realty #1525604 Report a problem | ||
| 7/2/2015 | Listing removed | $119,900$119/sqft |
Source: Keller Williams - Richmond West #1513616 Report a problem | ||
| 6/13/2015 | Listed for sale | $119,900+281%$119/sqft |
Source: Keller Williams Realty #1513616 Report a problem | ||
| 2/2/2015 | Sold | $31,470-49.2%$31/sqft |
Source: Public Record Report a problem | ||
| 7/6/2000 | Sold | $62,000$62/sqft |
Source: Public Record Report a problem | ||
Nearby homes
- $305,7004 bd2 ba1.5k sqft5717 Beechnut Ave, South Chesterfield, VA 23803Off Market

- $233,8003 bd1 ba1.1k sqft5709 Beechnut Ave, South Chesterfield, VA 23803Off Market
- $241,3003 bd1 ba992 sqft5714 Beechnut Ave, South Chesterfield, VA 23803Off Market
- $226,4003 bd1 ba1k sqft5721 Beechnut Ave, South Chesterfield, VA 23803Off Market
Get a cash offer in 3 minutes
Find out how much your home could sell for in as little as 3 minutes with a no-obligation cash offer.
Estimated market value
$287,100
