Welcome to this beautiful, like-new home located in a fantastic neighborhood within the highly sought-after Eagle Mountain-Saginaw ISD. This meticulously maintained property offers the perfect combination of modern design and functional living, making it the ideal place to call home.
Step inside and immediately be greeted by the expansive, open floor plan that makes this home feel bright, airy, and spacious. With large windows throughout, natural light floods the living spaces, creating an inviting atmosphere for both relaxing and entertaining. The spacious living room flows seamlessly into the dining area and kitchen, providing a perfect space for gatherings and holidays.
The chef’s kitchen is a standout feature, complete with a gas cooktop, sleek granite countertops, and stainless steel appliances. Whether you’re preparing everyday meals or hosting dinner parties, this kitchen is both stylish and functional. The ample counter space, cabinetry, and large pantry provide plenty of room for all your cooking essentials, making meal prep a breeze.
This home boasts four bedrooms, with the fourth currently being used as an office—perfect for those working from home or in need of a dedicated study space. The other three bedrooms are generously sized, offering plenty of room for rest and relaxation. The primary suite is particularly impressive, featuring a spacious layout and a private en-suite bathroom with modern finishes and a walk in closet.
Step outside to the large covered patio, ideal for enjoying the outdoors in any season. The expansive, grassy backyard provides plenty of space for children, pets, or gardening enthusiasts, offering a private retreat for relaxation or play. With great schools, parks, and easy access to major roads, this home is perfectly positioned for convenience and quality living.
Sold
Price Unknown
5713 Broad Bay Ln, Fort Worth, TX 76179
4beds
2,229sqft
Single Family Residence
Built in 2021
5,706 Square Feet Lot
$399,100 Zestimate®
$--/sqft
$2,526 Estimated rent
Home value
$399,100
$375,000 - $427,000
$2,526/mo
Zestimate® history
Owner options
List your home for rent
$2,526/mo
Rent Zestimate®
Find your next renter with Zillow Rental Manager. Plus, with online applications, you can quickly screen prospective tenants – for free.
$2,526/mo
Rent Zestimate®
Refinance and save
$396/mo
Est. payment
Refinancing to a lower rate could help reduce your monthly payments and save thousands over the life of the loan.
$396/mo
Est. payment
Explore your selling options
Work with a Zillow partner agent
Leverage their expertise and Zillow's premium Showcase listings to get your home seen by more buyers.
Get startedList with your own agent
Get your home in front of millions of buyers by listing it on Zillow.
Learn how to do itSell it yourself
Take full control of how buyers see your home on Zillow by listing For Sale by Owner (FSBO).
List your homeWhat's special
Expansive grassy backyardLarge covered patioStainless steel appliancesExpansive open floor planFour bedroomsLarge windows throughoutSleek granite countertops
Zillow last checked:
Listing updated:
Listed by:
Alison Houpt 0638362 214-532-8327,
Scout RE Texas 214-532-8327
Bought with:
David Cordon, 0813510
Fathom Realty LLC
Source: NTREIS,MLS#: 21180544
Facts & features
Interior
Bedrooms & bathrooms
- Bedrooms: 4
- Bathrooms: 2
- Full bathrooms: 2
Primary bedroom
- Features: Ceiling Fan(s), En Suite Bathroom, Separate Shower, Walk-In Closet(s)
- Level: First
- Dimensions: 18 x 14
Bedroom
- Features: Ceiling Fan(s)
- Level: First
- Dimensions: 14 x 10
Bedroom
- Features: Ceiling Fan(s)
- Level: First
- Dimensions: 14 x 12
Bedroom
- Features: Ceiling Fan(s)
- Level: First
- Dimensions: 12 x 12
Dining room
- Level: First
- Dimensions: 18 x 10
Kitchen
- Features: Eat-in Kitchen, Granite Counters, Kitchen Island, Pantry
- Level: First
- Dimensions: 18 x 17
Living room
- Features: Ceiling Fan(s)
- Level: First
- Dimensions: 21 x 25
Heating
- Central
Cooling
- Central Air, Ceiling Fan(s)
Appliances
- Included: Some Gas Appliances, Dishwasher, Electric Oven, Gas Cooktop, Disposal, Microwave, Plumbed For Gas, Refrigerator
- Laundry: Laundry in Utility Room
Features
- Eat-in Kitchen, Granite Counters, High Speed Internet, Kitchen Island, Pantry, Cable TV, Wired for Sound
- Flooring: Carpet, Ceramic Tile, Laminate
- Windows: Window Coverings
- Has basement: No
- Has fireplace: No
Interior area
- Total interior livable area: 2,229 sqft
Property
Parking
- Total spaces: 2
- Parking features: Door-Multi, Garage Faces Front, Garage
- Attached garage spaces: 2
Features
- Levels: One
- Stories: 1
- Patio & porch: Rear Porch, Covered, Patio
- Pool features: None
- Fencing: Wood
Lot
- Size: 5,706 Square Feet
- Features: Back Yard, Lawn
Details
- Parcel number: 42323892
Construction
Type & style
- Home type: SingleFamily
- Architectural style: Traditional,Detached
- Property subtype: Single Family Residence
Materials
- Foundation: Slab
- Roof: Composition
Condition
- Year built: 2021
Utilities & green energy
- Sewer: Public Sewer
- Water: Public
- Utilities for property: Natural Gas Available, Sewer Available, Separate Meters, Water Available, Cable Available
Community & HOA
Community
- Features: Community Mailbox, Curbs
- Security: Prewired
- Subdivision: Marine Creek Ranch Add
HOA
- Has HOA: Yes
- Services included: All Facilities, Association Management
- HOA fee: $396 annually
- HOA name: Legacy Southwest
- HOA phone: 214-705-1615
Location
- Region: Fort Worth
Financial & listing details
- Tax assessed value: $385,855
- Annual tax amount: $9,365
- Date on market: 2/15/2026
- Cumulative days on market: 82 days
- Listing terms: Cash,Conventional
Price history
| Date | Event | Price |
|---|---|---|
| 6/2/2026 | Sold | -- |
Source: NTREIS #21180544 Report a problem | ||
| 5/18/2026 | Pending sale | $395,000$177/sqft |
Source: NTREIS #21180544 Report a problem | ||
| 5/11/2026 | Contingent | $395,000$177/sqft |
Source: NTREIS #21180544 Report a problem | ||
| 3/6/2026 | Price change | $395,000-4.8%$177/sqft |
Source: NTREIS #21180544 Report a problem | ||
| 2/15/2026 | Listed for sale | $415,000+3.8%$186/sqft |
Source: NTREIS #21180544 Report a problem | ||
| 4/15/2024 | Sold | -- |
Source: NTREIS #20538262 Report a problem | ||
| 4/4/2024 | Pending sale | $399,990$179/sqft |
Source: NTREIS #20538262 Report a problem | ||
| 3/21/2024 | Contingent | $399,990$179/sqft |
Source: NTREIS #20538262 Report a problem | ||
| 3/2/2024 | Price change | $399,990-1.2%$179/sqft |
Source: NTREIS #20538262 Report a problem | ||
| 2/16/2024 | Listed for sale | $405,000$182/sqft |
Source: NTREIS #20538262 Report a problem | ||
Public tax history
| Year | Property taxes | Tax assessment |
|---|---|---|
| 2025 | $9,282 +71% | $385,855 |
| 2024 | $5,428 -7.6% | $385,855 -6.7% |
| 2023 | $5,872 | $413,471 +27.6% |
| 2022 | -- | $323,968 +561.2% |
| 2021 | $1,373 -2.1% | $49,000 |
| 2020 | $1,402 -6.1% | $49,000 -5.4% |
| 2019 | $1,493 | $51,800 |
Find assessor info on the county website
Neighborhood: Marine Creek Ranch
Nearby homes
- $385,800-- bd-- ba2.2k sqft5709 Broad Bay Ln, Fort Worth, TX 76179Off Market
- $409,500-- bd-- ba2.7k sqft5717 Broad Bay Ln, Fort Worth, TX 76179Off Market
- $381,8004 bd2 ba2k sqft5705 Broad Bay Ln, Fort Worth, TX 76179Off Market
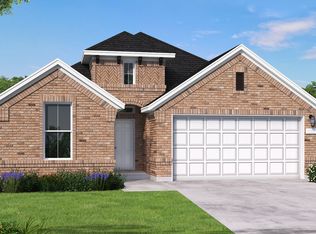
- $1-- bd-- ba-- sqft5708 Salt Springs Dr, Fort Worth, TX 76179Off Market
- $385,9003 bd2 ba2k sqft5673 Salt Springs Dr, Fort Worth, TX 76179Off Market
- $417,8003 bd2 ba2.1k sqft5673 N Salts Springs Dr, Fort Worth, TX 76179Off Market
- $473,3004 bd4 ba3.5k sqft5664 Broad Bay Ln, Fort Worth, TX 76179Off Market
- $--5 bd4 ba3.8k sqft5701 Broad Bay Ln, Fort Worth, TX 76179Sold
Nearby schools
GreatSchools rating
- 4/10Dozier Elementary SchoolGrades: PK-5Distance: 0.7 mi
- 5/10Ed Willkie Middle SchoolGrades: 6-8Distance: 0.5 mi
- 5/10Chisholm Trail High SchoolGrades: 9-12Distance: 1.3 mi
Schools provided by the listing agent
- Elementary: Dozier
- Middle: Ed Willkie
- High: Chisholm Trail
- District: Eagle MT-Saginaw ISD
Source: NTREIS. This data may not be complete. We recommend contacting the local school district to confirm school assignments for this home.
Get a cash offer in 3 minutes
Find out how much your home could sell for in as little as 3 minutes with a no-obligation cash offer.
Estimated market value
$399,100
Get a cash offer in 3 minutes
Find out how much your home could sell for in as little as 3 minutes with a no-obligation cash offer.
Estimated market value
$399,100
- Texas
- Tarrant County
- Fort Worth
- 76179
- Marine Creek Ranch
- 5713 Broad Bay Ln
Nearby cities
Nearby neighborhoods
Nearby zip codes
Other Fort Worth Topics
