Skip main navigation
Sold for $1,100,000
  • $1,100,000

    5713 Cheech Gln, Bradenton, FL 34211

    4beds
    2,868sqft
    Single Family Residence
    Built in 2022
    8,019 Square Feet Lot
    $1,096,400 Zestimate®
    $384/sqft
    $7,016 Estimated rent

    Home value

    $1,096,400

    $1.02M - $1.17M

    $7,016/mo

    Zestimate® history
    Loading
    Loading...

    Owner options

    List your home for rent

    $7,016/mo

    Rent Zestimate®

    Find your next renter with Zillow Rental Manager. Plus, with online applications, you can quickly screen prospective tenants – for free.

    Learn more

    $7,016/mo

    Rent Zestimate®

    Refinance and save

    $8,162/mo

    Est. payment

    Refinancing to a lower rate could help reduce your monthly payments and save thousands over the life of the loan.

    See today's rates

    $8,162/mo

    Est. payment

    Explore your selling options

    Work with a Zillow partner agent

    Leverage their expertise and Zillow's premium Showcase listings to get your home seen by more buyers.

    Get started

    List with your own agent

    Get your home in front of millions of buyers by listing it on Zillow.

    Learn how to do it

    Sell it yourself

    Take full control of how buyers see your home on Zillow by listing For Sale by Owner (FSBO).

    List your home

    What's special

    Pool and spaLarge center islandCovered lanaiUpstairs retreatSummer kitchenJack-and-jill bathPrivately positioned primary suite
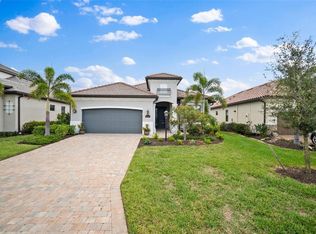
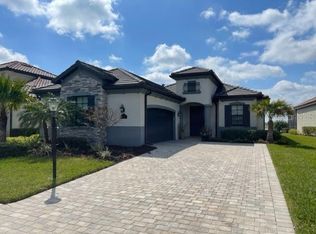
    Golf, water, and sunrise views with true backyard privacy! Built in 2022, this exceptional Catalina model in Lakewood National offers 2,868 sq. ft., 4 bedrooms, 4 full baths, and a rare second-floor bonus suite for added flexibility. Similar in layout to the highly sought-after Maria, the upstairs retreat creates the perfect space for guests, a media/game room, or a private home office. Designed for both comfort and function, the home features tile plank flooring throughout the main living areas, custom closet systems in every bedroom, and a 6-foot extended driveway for additional parking. Just off the entry, two bedrooms are connected by a Jack-and-Jill bath, including a versatile room currently used as an office featuring a custom Murphy bed tucked into built-in bookcases and warm wood flooring. A separate hallway on the opposite side of the home leads to the laundry room with added storage and a third bedroom with its own ensuite bath—ideal for guests or multi-generational living. At the heart of the home, the open kitchen is made to entertain with quartz countertops, stainless steel appliances, a large center island, walk-in pantry, and abundant cabinetry. The dining and family rooms flow seamlessly to the covered lanai where Florida living shines: a summer kitchen, pool and spa, and expansive views overlooking the 15th hole of the Piper Course. A 10-foot retractable sunshade adds comfort and creates year-round outdoor enjoyment. The privately positioned primary suite offers lanai access through sliding doors, two custom closets, and a spa-inspired bath with a soaking tub, walk-in shower, dual vanities, and a separate water closet. Upstairs, the bonus suite includes a wet bar and full bath, making it an ideal retreat for visitors or a private flex space. Additional highlights include impact-rated windows and a 2-car garage with ceiling-mounted storage racks. Lakewood National is Lakewood Ranch’s only 36-hole Arnold Palmer-designed golf community where every homeowner enjoys resort-style amenities including a grand clubhouse, dining, lagoon-style pool with lap lanes and waterfall, Tiki bar, luxury spa and fitness center, tennis, pickleball, bocce, and world-class practice facilities—plus 24-hour gated security. Located in the heart of award-winning Lakewood Ranch, you’re close to trails, parks, shopping, dining, events, and top-rated schools. Schedule your private showing today!

    Zillow last checked:

    Listing updated:

    Listing Provided by:

    Vincent Vizzaccaro, PA 941-900-7060,

    FINE PROPERTIES 941-782-0000,

    Jean Walsh 941-231-1870,

    FINE PROPERTIES

    Bought with:

    Aleksandra Tarica, 3559314

    COLDWELL BANKER REALTY

    Source: Stellar MLS,MLS#: A4678572MLS LogoOriginating MLS: Sarasota - Manatee

    Facts & features

    Interior

    Bedrooms & bathrooms
    • Bedrooms: 4
    • Bathrooms: 4
    • Full bathrooms: 4
    Primary bedroom
    • Features: Ceiling Fan(s), En Suite Bathroom, Walk-In Closet(s)
    • Level: First
    • Area: 208 Square Feet
    • Dimensions: 16x13
    Bedroom 2
    • Features: Ceiling Fan(s), En Suite Bathroom, Built-in Closet
    • Level: First
    • Area: 132 Square Feet
    • Dimensions: 12x11
    Bedroom 3
    • Features: Built-in Closet
    • Level: First
    • Area: 132 Square Feet
    • Dimensions: 12x11
    Bedroom 4
    • Features: Built-In Shelving, Ceiling Fan(s), Built-in Closet
    • Level: First
    • Area: 143 Square Feet
    • Dimensions: 13x11
    Primary bathroom
    • Features: Dual Sinks, Makeup/Vanity Space, Stone Counters, Tub with Separate Shower Stall, Linen Closet
    • Level: First
    • Area: 117 Square Feet
    • Dimensions: 13x9
    Bonus room
    • Features: En Suite Bathroom, Wet Bar, Built-in Closet
    • Level: Second
    Dining room
    • Level: First
    • Area: 143 Square Feet
    • Dimensions: 13x11
    Kitchen
    • Features: Stone Counters, Pantry
    • Level: First
    • Area: 170 Square Feet
    • Dimensions: 17x10
    Living room
    • Level: First
    • Area: 357 Square Feet
    • Dimensions: 21x17
    Heating
    • Central
    Cooling
    • Central Air
    Appliances
    • Included: Bar Fridge, Oven, Cooktop, Dishwasher, Disposal, Dryer, Microwave, Refrigerator, Tankless Water Heater, Washer
    • Laundry: Gas Dryer Hookup, Inside, Laundry Room
    Features
    • Ceiling Fan(s), Crown Molding, High Ceilings, In Wall Pest System, Open Floorplan, Primary Bedroom Main Floor, Smart Home, Solid Wood Cabinets, Split Bedroom, Stone Counters, Thermostat, Tray Ceiling(s), Walk-In Closet(s), Wet Bar
    • Flooring: Carpet, Porcelain Tile, Hardwood
    • Doors: Outdoor Grill, Outdoor Kitchen, Sliding Doors
    • Windows: Drapes, Low Emissivity Windows, Storm Window(s), Window Treatments, Hurricane Shutters
    • Has fireplace: No
    Interior area
    • Total structure area: 3,587
    • Total interior livable area: 2,868 sqft

    Property

    Parking
    • Total spaces: 2
    • Parking features: Garage - Attached
    • Attached garage spaces: 2
    Features
    • Levels: Two
    • Stories: 2
    • Patio & porch: Front Porch, Patio, Screened
    • Exterior features: Awning(s), Irrigation System, Lighting, Outdoor Grill, Outdoor Kitchen, Rain Gutters, Sidewalk
    • Has private pool: Yes
    • Pool features: Child Safety Fence, Gunite, Heated, In Ground, Lighting, Screen Enclosure
    • Has spa: Yes
    • Spa features: Heated, In Ground
    • Has view: Yes
    • View description: Golf Course, Water, Lake
    • Has water view: Yes
    • Water view: Water,Lake
    Lot
    • Size: 8,019 sqft
    • Features: Cul-De-Sac, In County, Landscaped, On Golf Course, Sidewalk
    Details
    • Parcel number: 581573959
    • Zoning: RES
    • Special conditions: None

    Construction

    Type & style
    • Home type: SingleFamily
    • Property subtype: Single Family Residence
    Materials
    • Block, Stucco
    • Foundation: Slab
    • Roof: Tile
    Condition
    • New construction: No
    • Year built: 2022
    Details
    • Builder model: Catalina
    • Builder name: Lennar

    Utilities & green energy

    • Sewer: Public Sewer
    • Water: Public
    • Utilities for property: BB/HS Internet Available, Cable Connected, Electricity Connected, Fiber Optics, Natural Gas Connected, Sewer Connected, Sprinkler Recycled, Underground Utilities, Water Connected

    Community & neighborhood

    Community
    • Community features: Clubhouse, Community Mailbox, Deed Restrictions, Fitness Center, Gated Community - Guard, Golf Carts OK, Golf, Irrigation-Reclaimed Water, Pool, Restaurant, Sidewalks, Tennis Court(s)
    Location
    • Region: Bradenton
    • Subdivision: LAKEWOOD NATIONAL GOLF CULB PH II

    HOA & financial

    HOA
    • Has HOA: Yes
    • HOA fee: $906 monthly
    • Amenities included: Clubhouse, Fence Restrictions, Fitness Center, Gated, Golf Course, Pickleball Court(s), Pool, Recreation Facilities, Security, Spa/Hot Tub, Tennis Court(s)
    • Services included: 24-Hour Guard, Common Area Taxes, Community Pool, Reserve Fund, Insurance, Maintenance Grounds, Recreational Facilities, Security
    • Association name: Morgan Klein
    • Association phone: 941-777-7021
    Other fees
    • Pet fee: $0 monthly
    Other financial information
    • Total actual rent: 96000

    Other

    Other facts
    • Listing terms: Cash,Conventional,FHA,VA Loan
    • Ownership: Fee Simple
    • Road surface type: Paved

    Price history

    DateEventPrice
    5/6/2026Sold$1,100,000-2.2%$384/sqft
    Source: Stellar MLS #A4678572 Report a problem
    1/17/2026Pending sale$1,125,000$392/sqft
    Source: Stellar MLS #A4678572 Report a problem
    1/16/2026Listed for sale$1,125,000-2.9%$392/sqft
    Source: Stellar MLS #A4678572 Report a problem
    6/17/2025Listing removed$1,159,000$404/sqft
    Source: Stellar MLS #A4620900 Report a problem
    4/26/2025Pending sale$1,159,000$404/sqft
    Source: Stellar MLS #A4620900 Report a problem
    4/3/2025Listing removed$8,500$3/sqft
    Source: Stellar MLS #A4642211 Report a problem
    3/3/2025Listed for rent$8,500$3/sqft
    Source: Stellar MLS #A4642211 Report a problem
    2/28/2025Price change$1,159,000-2.2%$404/sqft
    Source: Stellar MLS #A4620900 Report a problem
    2/1/2025Price change$1,185,000-1.2%$413/sqft
    Source: Stellar MLS #A4620900 Report a problem
    11/15/2024Price change$1,199,900-1.2%$418/sqft
    Source: Stellar MLS #A4620900 Report a problem
    11/6/2024Price change$1,215,000-3.6%$424/sqft
    Source: Stellar MLS #A4620900 Report a problem
    10/14/2024Price change$1,260,000-1.2%$439/sqft
    Source: Stellar MLS #A4620900 Report a problem
    8/21/2024Listed for sale$1,275,000+21.4%$445/sqft
    Source: Stellar MLS #A4620900 Report a problem
    10/19/2022Sold$1,050,000$366/sqft
    Source: Public Record Report a problem

    Public tax history

    YearProperty taxesTax assessment
    2025$15,681 -6.4%$892,029 -7.6%
    2024$16,749 +6%$965,216 +10%
    2023$15,807 +279.6%$877,469 +823.7%
    2022$4,164 +23.4%$95,000 +132.3%
    2021$3,373 +0.7%$40,898
    2020$3,348 +429.1%$40,898
    2019$633 $40,898

    Find assessor info on the county website

    Neighborhood: 34211

    Nearby schools

    GreatSchools rating
    Schools provided by the listing agent
    • Elementary: Gullett Elementary
    • Middle: Dr Mona Jain Middle
    • High: Lakewood Ranch High

    Source: Stellar MLS. This data may not be complete. We recommend contacting the local school district to confirm school assignments for this home.

    Get a cash offer in 3 minutes
    Find out how much your home could sell for in as little as 3 minutes with a no-obligation cash offer.
    Estimated market value
    $1,096,400
    Get a cash offer in 3 minutes
    Find out how much your home could sell for in as little as 3 minutes with a no-obligation cash offer.
    Estimated market value
    $1,096,400