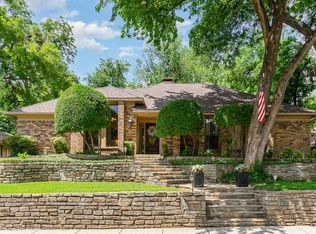
Come see your new totally remodeled home overlooking the Duck Creek greenbelt for privacy and a bit of nature. Even better the heavy lifting has been done - sewer system replaced in 2024, new roof and energy efficient windows in 2025, and foundation repairs come with a transferable warranty. Windows replaced with energy Kitchen features new cabinetry, SS appliances, absolute black granite counters and porcelain tile floors. Luxury vinyl plank adorns public rooms and lighting has been updated to LED throughout. New tile floors and surrounds in all baths, with twin furniture type vanities in master bath. Three bedrooms, three baths, study with built in bookshelves and an enclosed sun porch and dining room plus good sized breakfast area complete this move-in ready home. Patio overlooks large back yard which is surrounded by a stylish iron fence which provides a great view of the Duck Creek greenbelt. Audubon Park is close by. I-635 and I-30 provide easy access to the metroplex. Utility room off the garage entry. Shed in back yard provides additional storage space. See it today! Glass shower doors scheduled to be installed.
Sold
Price Unknown
5713 Cornerstone Dr, Garland, TX 75043
3beds
2,245sqft
Single Family Residence
Built in 1981
0.27 Acres Lot
$397,800 Zestimate®
$--/sqft
$2,424 Estimated rent
Home value
$397,800
$362,000 - $438,000
$2,424/mo
Zestimate® history
Owner options
List your home for rent
$2,424/mo
Rent Zestimate®
Find your next renter with Zillow Rental Manager. Plus, with online applications, you can quickly screen prospective tenants – for free.
$2,424/mo
Rent Zestimate®
Refinance and save
Refinancing to a lower rate could help reduce your monthly payments and save thousands over the life of the loan.
Explore your selling options
Work with a Zillow partner agent
Leverage their expertise and Zillow's premium Showcase listings to get your home seen by more buyers.
Get startedList with your own agent
Get your home in front of millions of buyers by listing it on Zillow.
Learn how to do itSell it yourself
Take full control of how buyers see your home on Zillow by listing For Sale by Owner (FSBO).
List your homeWhat's special
Stylish iron fenceEnclosed sun porchNew tile floorsPorcelain tile floorsAbsolute black granite countersEnergy efficient windowsUtility room
Zillow last checked:
Listing updated:
Listed by:
Margaret Vandervalk 0604785 214-369-6000,
Dave Perry Miller Real Estate 214-369-6000
Bought with:
Sierra Walker
I-20 Team Real Estate, LLC
Source: NTREIS,MLS#: 20998426
Facts & features
Interior
Bedrooms & bathrooms
- Bedrooms: 3
- Bathrooms: 3
- Full bathrooms: 3
Primary bedroom
- Features: Ceiling Fan(s), Double Vanity, En Suite Bathroom, Separate Shower, Walk-In Closet(s)
- Level: First
- Dimensions: 16 x 17
Living room
- Features: Ceiling Fan(s), Fireplace
- Level: First
- Dimensions: 20 x 15
Office
- Features: Built-in Features, Ceiling Fan(s)
- Level: First
- Dimensions: 17 x 13
Heating
- Central, Natural Gas
Cooling
- Central Air, Ceiling Fan(s), Electric
Appliances
- Included: Convection Oven, Double Oven, Dishwasher, Electric Cooktop, Electric Oven, Disposal, Microwave
Features
- Chandelier, Decorative/Designer Lighting Fixtures, Double Vanity, Eat-in Kitchen, Granite Counters, Kitchen Island, Pantry, Paneling/Wainscoting, Vaulted Ceiling(s)
- Flooring: Carpet, Luxury Vinyl Plank, Tile
- Windows: Window Coverings
- Has basement: No
- Number of fireplaces: 1
- Fireplace features: Glass Doors, Masonry, Wood Burning
Interior area
- Total interior livable area: 2,245 sqft
Property
Parking
- Total spaces: 2
- Parking features: Door-Multi, Garage, Garage Door Opener, Kitchen Level, Lighted, On Site, Garage Faces Side
- Attached garage spaces: 2
Features
- Levels: One
- Stories: 1
- Patio & porch: Covered
- Exterior features: Tennis Court(s)
- Pool features: None
- Fencing: Wrought Iron
Lot
- Size: 0.27 Acres
- Dimensions: 90 by 130
- Features: Back Yard, Backs to Greenbelt/Park, Greenbelt, Interior Lot, Lawn, Subdivision
- Residential vegetation: Grassed, Partially Wooded
Details
- Additional structures: Shed(s)
- Parcel number: 26309240080320000
Construction
Type & style
- Home type: SingleFamily
- Architectural style: Ranch,Detached
- Property subtype: Single Family Residence
Materials
- Brick
- Foundation: Slab
- Roof: Composition,Shingle
Condition
- Year built: 1981
Utilities & green energy
- Sewer: Public Sewer
- Water: Public
- Utilities for property: Electricity Available, Electricity Connected, Natural Gas Available, Sewer Available, Separate Meters, Water Available
Green energy
- Energy efficient items: Appliances, Lighting, Windows
- Water conservation: Low-Flow Fixtures
Community & HOA
Community
- Features: Trails/Paths, Curbs
- Subdivision: La Prada 8
HOA
- Has HOA: No
Location
- Region: Garland
Financial & listing details
- Tax assessed value: $379,530
- Annual tax amount: $6,228
- Date on market: 7/15/2025
- Cumulative days on market: 9 days
- Listing terms: Cash,Conventional,FHA,VA Loan
- Exclusions: Furniture and accessories that belong to staging company.
- Electric utility on property: Yes
Price history
| Date | Event | Price |
|---|---|---|
| 8/15/2025 | Sold | -- |
Source: NTREIS #20998426 Report a problem | ||
| 7/30/2025 | Pending sale | $399,900$178/sqft |
Source: NTREIS #20998426 Report a problem | ||
| 7/23/2025 | Contingent | $399,900$178/sqft |
Source: NTREIS #20998426 Report a problem | ||
| 7/15/2025 | Listed for sale | $399,900+299.9%$178/sqft |
Source: NTREIS #20998426 Report a problem | ||
| 3/12/2014 | Listing removed | $100,000$45/sqft |
Source: Ultima Real Estate #12080858 Report a problem | ||
| 1/25/2014 | Listed for sale | $100,000$45/sqft |
Source: Metroplex Real Estate Services, Inc #12080858 Report a problem | ||
| 1/10/2014 | Sold | -- |
Source: Public Record Report a problem | ||
Public tax history
| Year | Property taxes | Tax assessment |
|---|---|---|
| 2025 | $6,228 +41.5% | $379,530 +40.6% |
| 2024 | $4,401 +169.1% | $270,000 -10% |
| 2023 | $1,636 | $300,000 |
Find assessor info on the county website
Neighborhood: 75043
Nearby homes
- $348,2002 bd2 ba2k sqft5717 Cornerstone Dr, Garland, TX 75043Off Market
- $--3 bd2 ba2k sqft5712 Cornerstone Dr, Garland, TX 75043Sold
- $344,0003 bd2 ba2k sqft5709 Cornerstone Dr, Garland, TX 75043Off Market
- $--4 bd3 ba2.3k sqft5708 Cornerstone Dr, Garland, TX 75043Sold
- $370,6003 bd2 ba1.9k sqft5721 Cornerstone Dr, Garland, TX 75043Off Market
- $367,6003 bd2 ba2.4k sqft5716 Cornerstone Dr, Garland, TX 75043Off Market
- $320,4003 bd2 ba2k sqft5720 Cornerstone Dr, Garland, TX 75043Off Market
- $406,1003 bd2 ba2.6k sqft5705 Cornerstone Dr, Garland, TX 75043Off Market
Nearby schools
GreatSchools rating
- 5/10Price Elementary SchoolGrades: PK-5Distance: 0.5 mi
- 6/10Kimbrough Middle SchoolGrades: 6-8Distance: 2.2 mi
- 4/10Poteet High SchoolGrades: 9-12Distance: 3 mi
Schools provided by the listing agent
- Elementary: Price
- Middle: Kimbrough
- High: Poteet
- District: Mesquite ISD
Source: NTREIS. This data may not be complete. We recommend contacting the local school district to confirm school assignments for this home.
Get a cash offer in 3 minutes
Find out how much your home could sell for in as little as 3 minutes with a no-obligation cash offer.
Estimated market value
$397,800
Get a cash offer in 3 minutes
Find out how much your home could sell for in as little as 3 minutes with a no-obligation cash offer.
Estimated market value
$397,800
- Texas
- Dallas County
- Garland
- 75043
- 5713 Cornerstone Dr
Nearby cities
Nearby neighborhoods
Nearby zip codes
Other Garland Topics
