Skip main navigation
Closed
  • $53,400

    5713 Count Ln, New Orleans, LA 70126

    3beds
    1,336sqft
    Townhouse
    Built in 1967
    1,507 Square Feet Lot
    $53,400 Zestimate®
    $40/sqft
    $133/mo HOA

    What's special

    Private partially gated developmentAmple closet spaceRoomy pantryCozy u-shaped kitchenBreakfast barSpacious open floor planLight filled windows
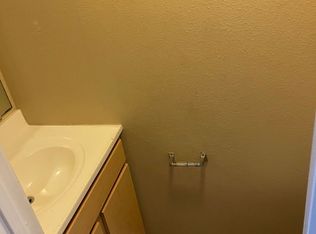
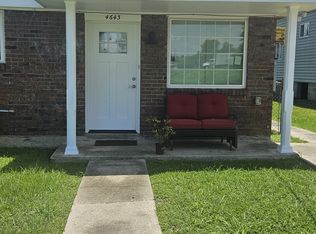
    This Quaint Regency Park Townhome is available now. In a private partially gated development with beautiful oak tree lined walks and a playgound. Located just minutes from the Seabrook Bridge and gorgeous Lake Pontchatrain. This townhome offers a spacious open floor plan with a cozy u-shaped kitchen with breakfast bar and lots of counter and storage space. Of course there is a roomy pantry too. The living room looks out into the parklike courtyard via a bay window. Your laundry room and guest bath are also on the lower floor. Upstairs you will find 3 spacious bedrooms with ample closet space, light filled windows and a full bathroom. Low maintenance tile and laminate flooring throughout. Enjoy parking just outside your fenced patio. Affordable and convenient. All offers must be submitted via PropOffers.com by the Selling Agent ONLY. There is a 7 day minimum offer hold period for all buyer types.
    121 days
    |
    3
    |
    0
    |

    Zillow last checked:

    Listing updated:

    Listed by:

    Chip Julien 504-931-9395,

    Donald Julien & Associates, Inc.

    Source: GSREIN,MLS#: 2543368MLS Logo

      Facts & features

      Interior

      Bedrooms & bathrooms
      • Bedrooms: 3
      • Bathrooms: 2
      • Full bathrooms: 1
      • 1/2 bathrooms: 1
      Primary bedroom
      • Description: Flooring: Laminate,Simulated Wood
      • Level: Second
      • Dimensions: 13.8 X 10.8
      Bedroom
      • Description: Flooring: Laminate,Simulated Wood
      • Level: Second
      • Dimensions: 10.9 X 12.9
      Bedroom
      • Description: Flooring: Laminate,Simulated Wood
      • Level: Second
      • Dimensions: 9.8 X 9.7
      Den
      • Description: Flooring: Tile
      • Level: First
      • Dimensions: 16.5 X 12.4
      Dining room
      • Description: Flooring: Tile
      • Level: First
      • Dimensions: 13.8 X 9.4
      Kitchen
      • Description: Flooring: Tile
      • Level: First
      • Dimensions: 8.2 X 7.9
      Heating
      • Central
      Cooling
      • Central Air
      Features
      • Has fireplace: No
      • Fireplace features: None
      Interior area
      • Total structure area: 1,336
      • Total interior livable area: 1,336 sqft

      Property

      Parking
      • Parking features: Driveway
      • Has uncovered spaces: Yes
      Features
      • Levels: Two
      • Stories: 2
      Lot
      • Size: 1,507 Square Feet
      • Dimensions: 25 x 53 x 26 x 54
      • Features: City Lot, Rectangular Lot
      Details
      • Parcel number: 39W036906
      • Special conditions: Real Estate Owned

      Construction

      Type & style
      • Home type: Townhouse
      • Property subtype: Townhouse
      • Attached to another structure: Yes
      Materials
      • Brick
      • Foundation: Slab
      • Roof: Asphalt,Shingle
      Condition
      • Average Condition
      • Year built: 1967

      Utilities & green energy

      • Sewer: Public Sewer
      • Water: Public

      Community & HOA

      Community
      • Features: Common Grounds/Area
      HOA
      • Has HOA: Yes
      • HOA fee: $133 monthly
      • HOA name: Regency Park
      Location
      • Region: New Orleans

      Financial & listing details

      • Price per square foot: $40/sqft
      • Tax assessed value: $50,300
      • Annual tax amount: $664
      • Date on market: 2/19/2026

      Visit our professional directory to find a foreclosure specialist in your area that can help with your home search.

      Find a foreclosure agent

        Foreclosure details

        Estimated market value

        $53,400

        $48,000 - $60,000

        $1,645/mo

        Price history

        DateEventPrice
        5/11/2026Sold--
        Source: GSREIN #2543368 Report a problem

        Public tax history

        YearProperty taxesTax assessment
        2026$664 $5,030
        2025$664 -1.5%$5,030
        2024$674 +3.7%$5,030 +12.8%
        2023$650 +8.7%$4,460 +4.9%
        2022$598 -6.8%$4,250 -4.7%
        2021$642 $4,460 -7.3%
        2020-- $4,810
        2019$727 $4,810
        2018$727 $4,810
        2017$727 -1.9%$4,810
        2016$741 +1.5%$4,810 +15.9%
        2015$730 $4,150
        2014$730 +18.3%$4,150
        2013$617 $4,150
        2012-- $4,150 -12.6%
        2011-- $4,750
        2010-- $4,750
        2009-- $4,750 +53.2%
        2007-- $3,100 -34.7%
        2006-- $4,750
        2004-- $4,750
        2002-- $4,750 -2.3%
        2001-- $4,860
        2000-- $4,860

        Find assessor info on the county website

        Monthly payment

        Estimated monthly payment$1,822
        All calculations are estimates and provided by Zillow, Inc. for informational purposes only. Actual amounts may vary.
        HOA fees may include property taxes on listings classified as Co-Ops. Contact the listing agent and/or owner for fee details.
        Mortgage interest rates are dependent on a number of factors, including credit score, down payment, and repayment length. Interest rate data provided by Zillow Group Marketplace, Inc. as of 1/1/1970 from various mortgage lenders with which we have lead or other similar arrangements; the Estimated Payment is an average of those rates.
        See how much you could borrow to make a competitive offer.

        Climate risks

        Neighborhood: Pines Village

        Getting around

        41 / 100
        Car-Dependent
        34 / 100
        Some Transit
        43 / 100
        Somewhat Bikeable

        Nearby schools

        GreatSchools rating

        Similar homes

        Skip to the end of the carouselSkip to the beginning of the carousel