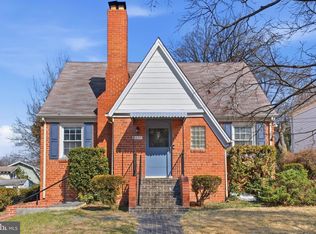
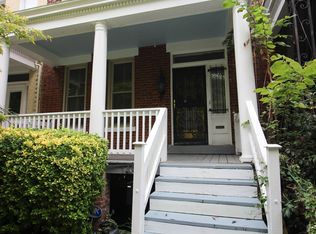
Spacious Deanwood Single-Family Home with Off-Street Parking
Welcome to 5713 Eads Street NE, a generously sized single-family home offering over 3,700 square feet of living space in the heart of Deanwood. This well-maintained residence features 4 bedrooms, 3.5 bathrooms, multiple living and entertaining areas, and a flexible floor plan designed to accommodate today's lifestyle.
The home offers an expansive kitchen, large bedrooms, abundant storage, and multiple levels of living space. Central heating and air conditioning provide year-round comfort, while the private outdoor space and off-street parking add convenience rarely found at this price point.
Ideally located near Deanwood Metro, Marvin Gaye Park, major commuter routes including Route 295 and East Capitol Street, and just minutes from Downtown DC, Capitol Hill, and the H Street Corridor. Enjoy the benefits of a residential neighborhood while remaining connected to everything the city has to offer.
Available immediately. No smoking. Pets considered on a case-by-case basis. Owner prefers a 700+ credit score and household income of at least 2.5x the monthly rent.
Townhouse for rent
Townhouse
Available now
What's special
Off-street parkingAbundant storageLarge bedroomsFlexible floor planExpansive kitchenPrivate outdoor space
- 38 days |
- -- |
- -- |
Zillow last checked:
Listing updated:
District law requires that a housing provider state that the housing provider will not refuse to rent a rental unit to a person because the person will provide the rental payment, in whole or in part, through a voucher for rental housing assistance provided by the District or federal government.
Travel times

Let’s turn your rent into credit progress
Build credit history with every on-time payment and get credit for the payment you’re already making.
Facts & features
Interior
Bedrooms & bathrooms
- Bedrooms: 4
- Bathrooms: 4
- Full bathrooms: 3
- 1/2 bathrooms: 1
Appliances
- Included: Dishwasher, Garbage Disposal, Microwave Oven, Range Oven, Refrigerator
Features
- Flooring: Hardwood
Interior area
- Total interior livable area: 3,569 sqft
Property
Parking
- Details: Contact manager
Features
- Patio & porch: Patio
- Exterior features: Fenced Yard
- Fencing: Fenced Yard
Details
- Parcel number: 52280049
Construction
Type & style
- Home type: Townhouse
- Property subtype: Townhouse
Community & HOA
Location
- Region: Washington
Financial & listing details
- Lease term: Contact For Details
Nearby apartments for rent


Price history
| Date | Event | Price |
|---|---|---|
| 9/2/2026 | Price change | $4,500-18.2%$1/sqft |
Source: Zillow Rentals Report a problem | ||
| 6/2/2026 | Listed for rent | $5,500$2/sqft |
Source: Zillow Rentals Report a problem | ||
| 3/17/2011 | Sold | $290,000$81/sqft |
Source: Public Record Report a problem | ||
| 11/4/2010 | Listing removed | $290,000$81/sqft |
Source: Exit Advance Realty #DC7464344 Report a problem | ||
| 10/23/2010 | Listed for sale | $290,000-29.3%$81/sqft |
Source: Showcase Technologies #DC7464344 Report a problem | ||
| 11/8/2007 | Sold | $410,000$115/sqft |
Source: Public Record Report a problem | ||