Skip main navigation
For sale
  • $439,000

    5713 Eagle St, Capitol Heights, MD 20743

    4beds
    1,800sqft
    : 
    Loading
    Get pre-qualified
    Single Family Residence
    Built in 1957
    5,700 Square Feet Lot
    $433,600 Zestimate®
    $244/sqft
    $-- HOA

    What's special

    Large detached carportGleaming hardwood flooringNew ceramic tile bathroomsBrand new architectural roofNew stainless kitchen appliancesNew electric service wireBrand new kitchen cabinets
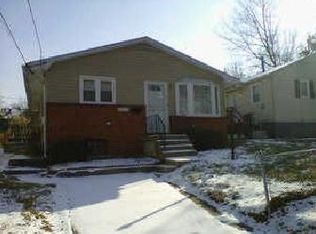
    BEAUTIFULLY REFRESHED HOME! GLEAMING HARDWOOD FLOORING AND NEW CARPETING. NEW STAINLESS KITCHEN APPLIANCES AND NEW QUARTZ COUNTER TOPS. BRAND NEW KITCHEN CABINETS. NEW CERAMIC TILE BATH ROOMS. GRACIOUS AND VERY LARGE FRONT PORCH WITH NEW RAILINGS. BRAND NEW ARCHITECTURAL ROOF. LARGE DETACHED CARPORT, CONCRETE DRIVEWAY WITH LOTS OF PARKING. NEW ELECTRIC SERVICE WIRE. NEW INSULATION AND HOUSE SEALING INSTALLED UNDER PEPCO ENERGY STAR PROGRAM. FULLY FINISHED BASEMENT WITH REC ROOM, FULL BATH AND TWO ADDITIONAL BONUS ROOMS. SUPER EASY COMMUTE TO DC AND SURROUNDING AREAS.
    3 days
    |
    157
    |
    12
    |

    Zillow last checked:

    Listing updated:

    Listed by:

    Jack Bannister 301-518-0701,

    RE/MAX United Real Estate 301-702-4200

    Source: Bright MLS,MLS#: MDPG2210420MLS Logo

      Facts & features

      Interior

      Bedrooms & bathrooms
      • Bedrooms: 4
      • Bathrooms: 2
      • Full bathrooms: 2
      • Main level bathrooms: 1
      • Main level bedrooms: 3
      Basement
      • Area: 1800
      Heating
      • Forced Air, Natural Gas
      Cooling
      • Ceiling Fan(s), Central Air, Electric
      Appliances
      • Included: Microwave, Disposal, Dryer, ENERGY STAR Qualified Refrigerator, Exhaust Fan, Oven/Range - Electric, Stainless Steel Appliance(s), Washer, Gas Water Heater
      Features
      • Attic, Bathroom - Tub Shower, Ceiling Fan(s), Combination Dining/Living, Entry Level Bedroom, Upgraded Countertops
      • Flooring: Carpet, Hardwood, Wood
      • Basement: Connecting Stairway,Full,Finished,Exterior Entry,Rear Entrance,Sump Pump,Walk-Out Access
      • Has fireplace: No
      Interior area
      • Total structure area: 2,700
      • Total interior livable area: 1,800 sqft
      • Finished area above ground: 900
      • Finished area below ground: 900

      Property

      Parking
      • Total spaces: 5
      • Parking features: Detached Carport, Driveway
      • Carport spaces: 1
      • Uncovered spaces: 4
      Accessibility
      • Accessibility features: None
      Features
      • Levels: Two
      • Stories: 2
      • Pool features: None
      • Fencing: Chain Link,Partial
      Lot
      • Size: 5,700 Square Feet
      Details
      • Additional structures: Above Grade, Below Grade
      • Parcel number: 17182078079
      • Zoning: RSF65
      • Special conditions: Standard

      Construction

      Type & style
      • Home type: SingleFamily
      • Architectural style: Ranch/Rambler
      • Property subtype: Single Family Residence
      Materials
      • Frame, Brick Front
      • Foundation: Block
      • Roof: Architectural Shingle
      Condition
      • New construction: No
      • Year built: 1957
      • Major remodel year: 2026

      Utilities & green energy

      • Sewer: Public Sewer
      • Water: Public

      Community & HOA

      Community
      • Subdivision: Maryland Park
      HOA
      • Has HOA: No
      Location
      • Region: Capitol Heights

      Financial & listing details

      • Price per square foot: $244/sqft
      • Tax assessed value: $241,800
      • Annual tax amount: $3,521
      • Date on market: 7/13/2026
      • Listing agreement: Exclusive Right To Sell
      • Ownership: Fee Simple
      Jack Bannister

      (301) 702-4261

      By pressing Contact Agent, you agree that the real estate professional identified above may call/text you about your search, which may involve use of automated means and pre-recorded/artificial voices. You don't need to consent as a condition of buying any property, goods, or services. Message/data rates may apply. You also agree to our Terms of Use. Zillow does not endorse any real estate professionals. We may share information about your recent and future site activity with your agent to help them understand what you're looking for in a home.

        Estimated market value

        $433,600

        $412,000 - $455,000

        $2,657/mo

        Price history

        DateEventPrice
        7/13/2026Listed for sale$439,000+114.1%$244/sqft
        Source: Bright MLS #MDPG2210420 Report a problem
        10/8/2013Listing removed$205,000$114/sqft
        Source: RE/MAX UNITED REAL ESTATE #PG8190152 Report a problem
        9/26/2013Listed for sale$205,000$114/sqft
        Source: RE/MAX UNITED REAL ESTATE #PG8190152 Report a problem

        Public tax history

        YearProperty taxesTax assessment
        2025$3,922 +51.9%$237,000 +2.1%
        2024$2,582 +2.1%$232,200 +2.1%
        2023$2,529 $227,400
        2022$2,529 +15.3%$227,400 +15.3%
        2021$2,193 +8.3%$197,200 +8.3%
        2020$2,025 -13.7%$182,100 +15.3%
        2019$2,347 $157,967
        2018$2,347 +8.3%$157,967 +8.3%
        2017$2,168 -37.1%$145,900 +1.6%
        2016$3,449 $143,667 +1.6%
        2015$3,449 $141,433 +1.6%
        2014$3,449 $139,200
        2013-- $139,200
        2012-- $139,200 -35.8%
        2011-- $216,790 +4.3%
        2010-- $207,770 +4.5%
        2009-- $198,750 +4.8%
        2008-- $189,730 +22%
        2007-- $155,500 +28.2%
        2006-- $121,270 +18.6%
        2005-- $102,210 +3.9%
        2004-- $98,380
        2003-- $98,380 +8.4%
        2002-- $90,720 +0.3%
        2001-- $90,420
        Find assessor info on the county website

        Monthly payment

        Est. payment

        Payment breakdown

        Explore the cost of this home by adjusting the details. Changes won't be saved.
        All calculations are estimates and provided by Zillow, Inc. for informational purposes only. Actual amounts may vary.
        HOA fees may include property taxes on listings classified as Co-Ops. Contact the listing agent and/or owner for fee details.
        Mortgage interest rates are dependent on a number of factors, including credit score, down payment, and repayment length. Interest rate data provided by Zillow Group Marketplace, Inc. as of 1/1/1970 from various mortgage lenders with which we have lead or other similar arrangements; the Estimated Payment is an average of those rates.
        See how much you could borrow to make a competitive offer.

        Climate risks

        Neighborhood: Maryland Park

        Getting around

        57 / 100
        Somewhat Walkable
        31 / 100
        Somewhat Bikeable

        Nearby schools

        GreatSchools rating
        Schools provided by the listing agent
        • District: Prince George's County Public Schools

        Source: Bright MLS. This data may not be complete. We recommend contacting the local school district to confirm school assignments for this home.

        Similar homes