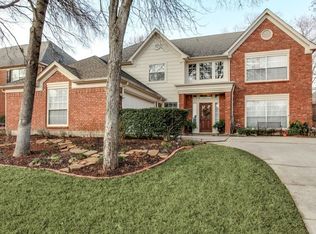
Welcome to 5713 Firecrest Drive – a home that truly stands out for its space and setting. Situated within the heart of the desirable Firewheel Estates, this property offers wide-open living areas, a large backyard, and a floor plan that adapts beautifully to family life and entertaining. With 4 bedrooms, 3.5 baths, and multiple living spaces, there’s room here for everyone to gather, spread out, and grow.
The private primary suite provides a peaceful retreat, while upstairs you’ll find expansive flexible space that’s ideal for a game room, media lounge, or playroom. A dedicated home office makes working or studying from home simple and convenient.
Step outside to your oversized backyard with a large patio—perfect for cookouts, play, gardening, or evenings outdoors. Being located in the interior of the neighborhood adds to the sense of privacy and community.
Living in Firewheel Estates means enjoying amenities designed for connection and recreation, including a golf course, clubhouse, tennis courts, swimming pool, wading pool, playground, and sand volleyball. Schools, parks, shopping, and dining are all nearby, creating a balance of comfort and accessibility.
5713 Firecrest Drive is move-in ready and waiting to welcome its next owners.
Sold
Price Unknown
5713 Firecrest Dr, Garland, TX 75044
4beds
3,992sqft
Single Family Residence
Built in 1988
8,799 Square Feet Lot
$571,500 Zestimate®
$--/sqft
$3,505 Estimated rent
Home value
$571,500
$520,000 - $623,000
$3,505/mo
Zestimate® history
Owner options
List your home for rent
$3,505/mo
Rent Zestimate®
Find your next renter with Zillow Rental Manager. Plus, with online applications, you can quickly screen prospective tenants – for free.
$3,505/mo
Rent Zestimate®
Refinance and save
$524/mo
Est. payment
Refinancing to a lower rate could help reduce your monthly payments and save thousands over the life of the loan.
$524/mo
Est. payment
Explore your selling options
Work with a Zillow partner agent
Leverage their expertise and Zillow's premium Showcase listings to get your home seen by more buyers.
Get startedList with your own agent
Get your home in front of millions of buyers by listing it on Zillow.
Learn how to do itSell it yourself
Take full control of how buyers see your home on Zillow by listing For Sale by Owner (FSBO).
List your homeWhat's special
Oversized backyardDedicated home officeLarge backyardLarge patioExpansive flexible spaceMultiple living spacesPrivate primary suite
Zillow last checked:
Listing updated:
Listed by:
Brianna Castillo 0668250 469-404-2757,
RE/MAX DFW Associates 214-523-3300
Bought with:
Kevin Lieu
David Christopher & Associates
Source: NTREIS,MLS#: 21049401
Facts & features
Interior
Bedrooms & bathrooms
- Bedrooms: 4
- Bathrooms: 4
- Full bathrooms: 3
- 1/2 bathrooms: 1
Primary bedroom
- Features: En Suite Bathroom
- Level: First
- Dimensions: 18 x 14
Bedroom
- Level: Second
- Dimensions: 14 x 12
Bedroom
- Level: Second
- Dimensions: 15 x 11
Bedroom
- Level: Second
- Dimensions: 14 x 12
Primary bathroom
- Features: Dual Sinks, En Suite Bathroom, Separate Shower
- Level: First
- Dimensions: 14 x 10
Dining room
- Level: First
- Dimensions: 14 x 13
Other
- Level: Second
- Dimensions: 11 x 6
Other
- Level: Second
- Dimensions: 10 x 5
Half bath
- Level: First
- Dimensions: 8 x 3
Kitchen
- Features: Eat-in Kitchen, Kitchen Island
- Level: First
- Dimensions: 27 x 12
Laundry
- Level: First
- Dimensions: 11 x 8
Living room
- Features: Fireplace
- Level: First
- Dimensions: 20 x 19
Living room
- Level: Second
- Dimensions: 35 x 19
Loft
- Level: Second
- Dimensions: 20 x 11
Office
- Features: Built-in Features
- Level: Second
- Dimensions: 14 x 12
Heating
- Central
Cooling
- Central Air
Appliances
- Included: Electric Cooktop
- Laundry: Laundry in Utility Room
Features
- Built-in Features, Eat-in Kitchen, Kitchen Island, Loft
- Flooring: Carpet, Luxury Vinyl Plank, Tile
- Has basement: No
- Number of fireplaces: 1
- Fireplace features: Living Room
Interior area
- Total interior livable area: 3,992 sqft
Property
Parking
- Total spaces: 2
- Parking features: Direct Access, Door-Single, Driveway, Garage Faces Front, Garage, Inside Entrance
- Attached garage spaces: 2
- Has uncovered spaces: Yes
Features
- Levels: Two
- Stories: 2
- Pool features: None, Community
- Fencing: Back Yard,Wood
Lot
- Size: 8,799 Square Feet
Details
- Parcel number: 26179420030140000
Construction
Type & style
- Home type: SingleFamily
- Architectural style: Traditional,Detached
- Property subtype: Single Family Residence
Materials
- Brick
- Foundation: Slab
- Roof: Composition,Shingle
Condition
- Year built: 1988
Utilities & green energy
- Sewer: Public Sewer
- Water: Public
- Utilities for property: Sewer Available, Water Available
Community & HOA
Community
- Features: Golf, Pool
- Subdivision: Firewheel Estates
HOA
- Has HOA: Yes
- Services included: All Facilities, Association Management, Maintenance Grounds
- HOA fee: $524 annually
- HOA name: Village Association Management
- HOA phone: 214-552-1629
Location
- Region: Garland
Financial & listing details
- Tax assessed value: $546,000
- Annual tax amount: $12,415
- Date on market: 9/5/2025
- Cumulative days on market: 69 days
- Listing terms: Cash,Conventional,FHA,VA Loan
Price history
| Date | Event | Price |
|---|---|---|
| 12/22/2025 | Sold | -- |
Source: NTREIS #21049401 Report a problem | ||
| 11/19/2025 | Pending sale | $595,000$149/sqft |
Source: NTREIS #21049401 Report a problem | ||
| 11/14/2025 | Contingent | $595,000$149/sqft |
Source: NTREIS #21049401 Report a problem | ||
| 11/4/2025 | Price change | $595,000-4.8%$149/sqft |
Source: NTREIS #21049401 Report a problem | ||
| 9/5/2025 | Listed for sale | $625,000+59.7%$157/sqft |
Source: NTREIS #21049401 Report a problem | ||
| 3/28/2018 | Listing removed | $391,400$98/sqft |
Source: Ebby Halliday, REALTORS #13720979 Report a problem | ||
| 3/8/2018 | Pending sale | $391,400$98/sqft |
Source: Ebby Halliday, REALTORS #13720979 Report a problem | ||
| 2/23/2018 | Price change | $391,400-0.6%$98/sqft |
Source: Ebby Halliday, REALTORS #13720979 Report a problem | ||
| 2/12/2018 | Price change | $393,900-0.6%$99/sqft |
Source: Ebby Halliday, REALTORS #13720979 Report a problem | ||
| 2/3/2018 | Price change | $396,400-0.6%$99/sqft |
Source: Ebby Halliday, REALTORS #13720979 Report a problem | ||
| 1/27/2018 | Price change | $398,900-0.3%$100/sqft |
Source: Ebby Halliday, REALTORS #13720979 Report a problem | ||
| 11/21/2017 | Price change | $399,900-2.2%$100/sqft |
Source: Ebby Halliday, REALTORS #13720979 Report a problem | ||
| 11/1/2017 | Listed for sale | $409,000$102/sqft |
Source: Ebby Halliday, REALTORS #13720979 Report a problem | ||
Public tax history
| Year | Property taxes | Tax assessment |
|---|---|---|
| 2025 | $2,327 +10.2% | $546,000 |
| 2024 | $2,112 +7.5% | $546,000 |
| 2023 | $1,963 +3.5% | $546,000 +16.8% |
| 2022 | $1,898 +3.4% | $467,490 +25.7% |
| 2021 | $1,835 -5.7% | $372,000 -2.1% |
| 2020 | $1,945 -1% | $380,000 |
| 2019 | $1,966 -8.4% | $380,000 +16.3% |
| 2018 | $2,146 -72.1% | $326,870 +4.1% |
| 2017 | $7,691 +0.1% | $313,910 |
| 2016 | $7,686 +24.4% | $313,910 +8.5% |
| 2015 | $6,177 | $289,360 +10.6% |
| 2014 | $6,177 | $261,670 |
| 2013 | -- | -- |
| 2012 | -- | -- |
| 2011 | -- | -- |
| 2010 | -- | -- |
| 2009 | -- | -- |
| 2008 | -- | -- |
| 2007 | -- | -- |
| 2005 | -- | -- |
| 2004 | -- | -- |
| 2003 | -- | -- |
| 2002 | -- | -- |
| 2001 | -- | -- |
Find assessor info on the county website
Neighborhood: Firewheel Estates
Nearby homes
- $541,1004 bd2 ba3.5k sqft5717 Firecrest Dr, Garland, TX 75044Off Market
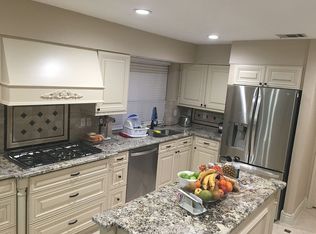
- $--6 bd4 ba3.8k sqft217 Coral Ridge Dr, Garland, TX 75044Sold
- $496,1004 bd2 ba3.3k sqft213 Coral Ridge Dr, Garland, TX 75044Off Market
- $500,3004 bd2 ba3.3k sqft213 Coral Rdg, Richardson, TX 75044Off Market

- $429,6004 bd2 ba2.1k sqft5801 Firecrest Dr, Garland, TX 75044Off Market
- $499,3004 bd2 ba3.3k sqft5714 Indian Hills Dr, Garland, TX 75044Off Market
- $468,8004 bd2 ba2.8k sqft5718 Indian Hills Dr, Garland, TX 75044Off Market
- $555,6005 bd4 ba3.5k sqft209 Coral Ridge Dr, Garland, TX 75044Off Market
Nearby schools
GreatSchools rating
- 8/10Abbett Elementary SchoolGrades: PK-5Distance: 0.6 mi
- 5/10Webb Middle SchoolGrades: 6-8Distance: 1.6 mi
- NAGilbreath-Reed Career And Technical CenterGrades: 11-12Distance: 0.7 mi
Schools provided by the listing agent
- District: Garland ISD
Source: NTREIS. This data may not be complete. We recommend contacting the local school district to confirm school assignments for this home.
Get a cash offer in 3 minutes
Find out how much your home could sell for in as little as 3 minutes with a no-obligation cash offer.
Estimated market value
$571,500
Get a cash offer in 3 minutes
Find out how much your home could sell for in as little as 3 minutes with a no-obligation cash offer.
Estimated market value
$571,500
- Texas
- Dallas County
- Garland
- 75044
- Firewheel Estates
- 5713 Firecrest Dr
Nearby cities
Nearby neighborhoods
Nearby zip codes
Other Garland Topics
