Skip main navigation
Off market
Street View
  • $733,100

    5713 Gilbert Ct, Golden, CO 80403

    3beds
    1,926sqft
    Detached Single Family
    Built in 2009
    3,920 Square Feet Lot
    $733,100 Zestimate®
    $381/sqft
    $3,322 Estimated rent

    Home value

    $733,100

    $696,000 - $770,000

    $3,322/mo

    Zestimate® history
    Loading
    Loading...

    Owner options

    List your home for rent

    $3,322/mo

    Rent Zestimate®

    Find your next renter with Zillow Rental Manager. Plus, with online applications, you can quickly screen prospective tenants – for free.

    Learn more

    $3,322/mo

    Rent Zestimate®

    Refinance and save

    $4,386/mo

    Est. payment

    Refinancing to a lower rate could help reduce your monthly payments and save thousands over the life of the loan.

    See today's rates

    $4,386/mo

    Est. payment

    Explore your selling options

    Work with a Zillow partner agent

    Leverage their expertise and Zillow's premium Showcase listings to get your home seen by more buyers.

    Get started

    List with your own agent

    Get your home in front of millions of buyers by listing it on Zillow.

    Learn how to do it

    Sell it yourself

    Take full control of how buyers see your home on Zillow by listing For Sale by Owner (FSBO).

    List your home

    What's special

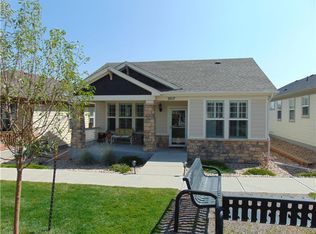

    This stunning Parkview patio home is loaded with upgrades throughout the home, garage, and outdoor space! Located on the far east edge of Parkview, the location can't be beat! Upon walking through the front door you'll instantly know you've found a meticulously maintained home full of custom touches! From the crown molding to the plantation shutters, every inch of this home has something special to offer! The living room has a custom built-in padded bench seat and gas fireplace. Gourmet kitchen with cherry cabinetry, granite countertops, stainless steel appliances and under cabinet lighting. Huge master with walk-in closet and spacious 3/4 bath with double sinks and frosted glass shower doors on the roomy walk-in shower with built-in bench seat. Remote controlled lighted ceiling fans. Hardwood floors & newer upgraded carpet. QuietCool attic fan & A/C. Front & back security doors. Custom deck with pergola. 2 car garage with epoxy flooring, built-in shelving and locking storage cabinets.

    This property is off market, which means it's not currently listed for sale or rent on Zillow. This may be different from what's available on other websites or public sources.
    Facts & features

    Interior

    Bedrooms & bathrooms
    • Bedrooms: 3
    • Bathrooms: 3
    • Full bathrooms: 1
    • 3/4 bathrooms: 1
    • 1/2 bathrooms: 1
    Heating
    • Forced air, Electric, Gas
    Cooling
    • Central
    Appliances
    • Included: Dishwasher, Microwave, Refrigerator
    • Laundry: W/D Hookups in Unit
    Features
    • Window Coverings, Walk-In Closet(s), Master Bath, Utility Sink, Eating Space / Kitchen, No Stairs
    • Flooring: Carpet, Hardwood
    • Fireplace features: Gas/Gas Logs
    Interior area
    • Total interior livable area: 1,926 sqft

    Property

    Parking
    • Total spaces: 2
    • Parking features: Garage - Attached
    Features
    • Exterior features: Wood
    Lot
    • Size: 3,920 sqft
    Details
    • Parcel number: 3009401082
    • Zoning: P-D

    Construction

    Type & style
    • Home type: SingleFamily
    • Architectural style: Contemporary
    • Property subtype: Detached Single Family
    Materials
    • Frame
    • Roof: Composition
    Condition
    • Year built: 2009

    Utilities & green energy

    • Sewer: Public Sewer
    • Water: Public

    Community & neighborhood

    Location
    • Region: Golden

    HOA & financial

    HOA
    • Has HOA: Yes
    • HOA fee: $155 monthly
    • Amenities included: Snow Removal, Common Area Grounds Maintenance, Trash Removal
    • Services included: Snow Removal, Trash Removal, Common Area Grounds Maintenance

    Other

    Other facts
    • Flooring: Wood, Carpet, Tile
    • Sewer: Public Sewer
    • WaterSource: Public
    • Heating: Forced Air, Gas
    • Appliances: Dishwasher, Double Oven, Electric Cooktop, Refrigerator (Kitchen), Microwave Oven
    • InteriorFeatures: Window Coverings, Walk-In Closet(s), Master Bath, Utility Sink, Eating Space / Kitchen, No Stairs
    • FireplacesTotal: 1
    • AssociationFeeIncludes: Snow Removal, Trash Removal, Common Area Grounds Maintenance
    • ConstructionMaterials: Wood Siding
    • PropertySubType: Detached Single Family
    • ArchitecturalStyle: Contemporary
    • OpenParkingSpaces: 0
    • Cooling: Ceiling Fan(s), Attic Fan, Air Conditioning-Central
    • AssociationAmenities: Snow Removal, Common Area Grounds Maintenance, Trash Removal
    • ExteriorFeatures: Covered Deck, Front Porch
    • Roof: Composition Shingles
    • Zoning: P-D
    • HorseYN: 0
    • FireplaceFeatures: Gas/Gas Logs
    • StructureType: Ranch/1 Story
    • LaundryFeatures: W/D Hookups in Unit
    • AboveGradeFinishedAreaSource: 1926

    Price history

    DateEventPrice
    1/24/2022Sold$600,000+13.2%$312/sqft
    Source: Public Record Report a problem
    8/16/2019Sold$530,000-0.9%$275/sqft
    Source: IRES as distributed by MLS GRID #883077 Report a problem
    6/28/2019Pending sale$535,000$278/sqft
    Source: RE/MAX ALLIANCE #8549996 Report a problem
    6/18/2019Listed for sale$535,000$278/sqft
    Source: RE/MAX ALLIANCE #8549996 Report a problem
    6/15/2019Pending sale$535,000$278/sqft
    Source: RE/MAX ALLIANCE #8549996 Report a problem
    6/13/2019Price change$535,000-4%$278/sqft
    Source: RE/MAX ALLIANCE #8549996 Report a problem
    5/31/2019Listed for sale$557,500+97.3%$289/sqft
    Source: RE/MAX ALLIANCE #8549996 Report a problem
    7/19/2012Sold$282,500-2.6%$147/sqft
    Source: IRES as distributed by MLS GRID #685260 Report a problem
    6/29/2012Listed for sale$290,000+16%$151/sqft
    Source: Metro Brokers - Team Lassen Real Estate #1106905 Report a problem
    2/5/2009Sold$250,000$130/sqft
    Source: Public Record Report a problem

    Public tax history

    YearProperty taxesTax assessment
    2025$4,125 +4.3%$46,361 +6.7%
    2024$3,957 +27.1%$43,451
    2023$3,114 -1.7%$43,451 +29.2%
    2022$3,167 +1.1%$33,642 -2.8%
    2021$3,133 $34,610 +3.5%
    2020$3,133 +3.8%$33,444
    2019$3,017 +24.8%$33,444 +29.3%
    2018$2,417 $25,868
    2017$2,417 +0.3%$25,868 -1.1%
    2016$2,410 $26,166
    2015$2,410 +19.7%$26,166 +26.6%
    2014$2,013 +4%$20,661
    2013$1,937 +2%$20,661 -1%
    2012$1,898 -7.6%$20,875
    2011$2,055 +0.1%$20,875 -8.5%
    2010$2,053 +167.2%$22,820
    2009$768 +5.7%$22,820 +167.8%
    2008$727 +389.9%$8,520 +5.7%
    2007$148 $8,060

    Find assessor info on the county website

    Neighborhood: 80403

    Nearby schools

    GreatSchools rating
    Schools provided by the listing agent
    • Elementary: Mitchell
    • Middle: Bell
    • High: Golden
    • District: Jefferson County R-1

    Source: The MLS. This data may not be complete. We recommend contacting the local school district to confirm school assignments for this home.

    Get a cash offer in 3 minutes
    Find out how much your home could sell for in as little as 3 minutes with a no-obligation cash offer.
    Estimated market value
    $733,100
    Get a cash offer in 3 minutes
    Find out how much your home could sell for in as little as 3 minutes with a no-obligation cash offer.
    Estimated market value
    $733,100