Immaculately maintained custom pool home in gated golf cart community with amenities including an Olympic-sized community pool, tennis courts, playground, and clubhouse. The leaded glass front door opens to a welcoming foyer, and luxury finishes like hardwood floors, custom carpentry trim, high ceilings and upscale light fixtures add to the grandeur of this home. Just off the foyer is the executive office with custom finishes like built-in cabinets, shelves, and a matching granite-topped desk. Across the foyer, the formal dining room connects to the open-concept living area with a view of the breakfast nook and kitchen. Granite counter space abounds in the kitchen with an oversized island and hop-up bar. Features like a smooth cooktop, wall oven, backsplash, pendant lighting, and custom cabinetry elevate the space and make this kitchen a chef’s dream. With a clear view of the living room, the family chef will never be left out of any event. The living room also features a gas fireplace, giving the space a cozy feeling even though it will accommodate the largest furnishings. Entertaining space continues on the covered back porch overlooking the sparkling pool and private lake, and the lanai makes it possible to enjoy the outdoors without the bugs. When it’s time to retire for the evening, guests are treated to two bedrooms sharing a Jack-and-Jill style bathroom with upgraded finishes; alternatively, this area could be the perfect mother-in-law suite with one bedroom being a private living area. Just down the hallway off the kitchen is the third guest room adjacent to the full guest bath. The owner’s suite truly is a welcoming retreat with ample space for grand furnishings and a luxuriously-appointed bath including a jetted soaker tub, glass enclosed tile shower, elevated dual sink vanity, and walk-in closet with custom cabinetry. This home is the epitome of luxury gated community living!
Sold for $600,000
$600,000
5713 Highland Lake Dr, Milton, FL 32583
4beds
3,145sqft
Single Family Residence
Built in 2006
0.41 Acres Lot
$616,300 Zestimate®
$191/sqft
$3,249 Estimated rent
Home value
$616,300
$561,000 - $678,000
$3,249/mo
Zestimate® history
Owner options
List your home for rent
$3,249/mo
Rent Zestimate®
Find your next renter with Zillow Rental Manager. Plus, with online applications, you can quickly screen prospective tenants – for free.
$3,249/mo
Rent Zestimate®
Refinance and save
$5,434/mo
Est. payment
Refinancing to a lower rate could help reduce your monthly payments and save thousands over the life of the loan.
$5,434/mo
Est. payment
Explore your selling options
Work with a Zillow partner agent
Leverage their expertise and Zillow's premium Showcase listings to get your home seen by more buyers.
Get startedList with your own agent
Get your home in front of millions of buyers by listing it on Zillow.
Learn how to do itSell it yourself
Take full control of how buyers see your home on Zillow by listing For Sale by Owner (FSBO).
List your homeWhat's special
Gas fireplaceMother-in-law suiteLuxury finishesOversized islandJack-and-jill style bathroomExecutive officeGranite counter space
Zillow last checked:
Listing updated:
Listed by:
Jacqueline Houseman 910-515-6990,
ROB BROOKS REALTY
Bought with:
Wayne Peacock
Levin Rinke Realty
Source: PAR,MLS#: 666461
Facts & features
Interior
Bedrooms & bathrooms
- Bedrooms: 4
- Bathrooms: 3
- Full bathrooms: 3
Rooms
- Room types: Office
Primary bedroom
- Level: First
- Dimensions: 17 x 15
Dining room
- Level: First
- Dimensions: 14 x 13
Living room
- Level: First
- Dimensions: 21 x 19
Office
- Level: First
- Dimensions: 12 x 15
Heating
- Heat Pump
Cooling
- Heat Pump, Ceiling Fan(s)
Appliances
- Included: Water Heater, Electric Water Heater, Built In Microwave, Dishwasher, Disposal, Refrigerator, Oven
Features
- Flooring: Hardwood, Tile, Carpet
- Windows: Double Pane Windows
- Has basement: No
- Has fireplace: Yes
Interior area
- Total structure area: 3,145
- Total interior livable area: 3,145 sqft
Property
Parking
- Total spaces: 2
- Parking features: 2 Car Garage, Oversized
- Garage spaces: 2
Features
- Levels: One
- Stories: 1
- Has private pool: Yes
- Pool features: In Ground, Screen Enclosure, Vinyl
- On waterfront: Yes
- Waterfront features: Lake
Lot
- Size: 0.41 Acres
- Features: Interior Lot
Details
- Parcel number: 411n28256700j000140
- Zoning description: Res Single
Construction
Type & style
- Home type: SingleFamily
- Architectural style: Contemporary
- Property subtype: Single Family Residence
Materials
- Frame
- Foundation: Slab
- Roof: Shingle
Condition
- Resale
- New construction: No
- Year built: 2006
Utilities & green energy
- Electric: Circuit Breakers, Copper Wiring
- Sewer: Public Sewer
- Water: Public
Green energy
- Energy efficient items: Heat Pump, Insulation, Insulated Walls
Community & HOA
Community
- Subdivision: The Moors Golf & Racquet Club
HOA
- Has HOA: Yes
- Services included: Recreation Facility
- HOA fee: $1,600 annually
Location
- Region: Milton
Financial & listing details
- Price per square foot: $191/sqft
- Tax assessed value: $515,880
- Annual tax amount: $5,571
- Price range: $600K - $600K
- Date on market: 6/21/2025
- Cumulative days on market: 14 days
- Road surface type: Paved
Price history
| Date | Event | Price |
|---|---|---|
| 8/8/2025 | Sold | $600,000-2.4%$191/sqft |
Source:  PAR #666461 Report a problem PAR #666461 Report a problem | ||
| 8/6/2025 | Pending sale | $615,000$196/sqft |
Source: PAR #666461 Report a problem | ||
| 7/5/2025 | Contingent | $615,000$196/sqft |
Source: PAR #666461 Report a problem | ||
| 6/21/2025 | Listed for sale | $615,000-12%$196/sqft |
Source: PAR #666461 Report a problem | ||
| 8/16/2024 | Listing removed | -- |
Source: PAR #640395 Report a problem | ||
| 6/1/2024 | Price change | $699,000-3.6%$222/sqft |
Source: PAR #640395 Report a problem | ||
| 2/15/2024 | Listed for sale | $725,000+73.9%$231/sqft |
Source: PAR #640395 Report a problem | ||
| 8/31/2018 | Sold | $417,000-5%$133/sqft |
Source: Public Record Report a problem | ||
| 5/7/2018 | Listed for sale | $439,000$140/sqft |
Source: COTTON REAL ESTATE #529098 Report a problem | ||
| 2/2/2018 | Listing removed | $439,000$140/sqft |
Source: COTTON REAL ESTATE #529098 Report a problem | ||
| 1/11/2018 | Listed for sale | $439,000+19.5%$140/sqft |
Source: COTTON REAL ESTATE #529098 Report a problem | ||
| 11/21/2015 | Listing removed | $2,395$1/sqft |
Source: COTTON REAL ESTATE #490619 Report a problem | ||
| 11/7/2015 | Listed for rent | $2,395+21.3%$1/sqft |
Source: COTTON REAL ESTATE #490619 Report a problem | ||
| 3/22/2013 | Listing removed | $1,975$1/sqft |
Source: COTTON REAL ESTATE #439939 Report a problem | ||
| 3/3/2013 | Listed for rent | $1,975$1/sqft |
Source: COTTON REAL ESTATE #439939 Report a problem | ||
| 12/18/2009 | Sold | $367,500+488%$117/sqft |
Source: Public Record Report a problem | ||
| 9/30/2004 | Sold | $62,500$20/sqft |
Source: Public Record Report a problem | ||
Public tax history
| Year | Property taxes | Tax assessment |
|---|---|---|
| 2024 | $5,571 -1.1% | $468,674 +3% |
| 2023 | $5,630 +2.4% | $455,023 +3% |
| 2022 | $5,499 +5% | $441,770 +18.3% |
| 2021 | $5,239 +4.3% | $373,452 +5.4% |
| 2020 | $5,024 +2.7% | $354,411 +3% |
| 2019 | $4,893 | $344,144 +7.2% |
| 2018 | $4,893 +7.7% | $321,143 +4% |
| 2017 | $4,545 | $308,878 +2.8% |
| 2016 | $4,545 +3% | $300,591 +14.2% |
| 2015 | $4,411 | $263,315 -0.9% |
| 2014 | -- | $265,605 +5.6% |
| 2013 | -- | $251,598 -2.8% |
| 2012 | -- | $258,770 -2.6% |
| 2011 | -- | $265,752 -12.4% |
| 2010 | -- | $303,241 +7% |
| 2009 | -- | $283,358 -10.9% |
| 2008 | -- | $317,987 |
| 2007 | -- | -- |
| 2006 | -- | -- |
| 2005 | -- | -- |
| 2004 | -- | -- |
| 2003 | -- | -- |
Find assessor info on the county website
Neighborhood: 32583
Nearby homes
- $50,0000.41 Acres5721 Highland Lake Dr, Milton, FL 32583Off Market
- $50,0000.43 Acres5707 Highland Lake Dr, Milton, FL 32583Off Market

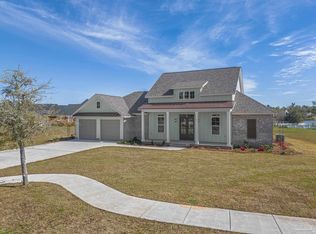
- $630,0004 bd3 ba2.7k sqft5736 Highland Lake Dr, Milton, FL 32583Sold
- $50,0000.41 Acres5699 Highland Lake Dr, Milton, FL 32583Off Market
- $--0.423 Acres12 Highland Lake Dr #I, Milton, FL 32583Off Market
- $65,0000.41 AcresLOT 12 BLK J Highland Lake Dr, Milton, FL 32583Sold
- $79,9990.42 Acres5751 Highland Lake Dr, Milton, FL 32583Lot/Land
- $885,6004 bd5 ba4.8k sqft5716 Highland Lake Dr, Milton, FL 32583Off Market
Nearby schools
GreatSchools rating
- 4/10Bennett C Russell Elementary SchoolGrades: PK-5Distance: 1.4 mi
- 7/10Avalon Middle SchoolGrades: 6-8Distance: 1.3 mi
- 4/10Milton High SchoolGrades: 9-12Distance: 6.4 mi
Schools provided by the listing agent
- Elementary: Bennett C Russell
- Middle: AVALON
- High: Milton
Source: PAR. This data may not be complete. We recommend contacting the local school district to confirm school assignments for this home.


Get pre-qualified for a loan
At Zillow Home Loans, we can pre-qualify you in as little as 5 minutes with no impact to your credit score.An equal housing lender. NMLS #10287.
Sell for more on Zillow
Get a Zillow Showcase℠ listing at no additional cost and you could sell for .
$616,300
2% more
+$12,326
With Zillow Showcase(estimated)
$628,626
- Florida
- Santa Rosa County
- Milton
- 32583
- 5713 Highland Lake Dr
Nearby cities
Nearby zip codes
Other Milton Topics
