Terrific Ranch Home Located Just a Couple of Blocks to Downtown Richmond that Offers Many Charming Shops and Restaurants! PLUS Just 1 Block to Prairie Trail North Walking and Biking Path! And ONLY 15 Minutes to Lake Geneva with All the Fun Year Round Activities! This 4 Bedroom Ranch on an Oversized Private Lot Off Of the Subdivision Backs to a Peaceful Wooded Area! Enjoy Entertaining with All the Backyard Activities & Warm Up Next to the Firepit on Those Cozy Nights! There is an Invisible Fence Too! Long Driveway Leads to the Attached 1.5 Car Garage that has Plenty of Room with Built-In Storage Cabinets & Shelves for Additional Storage and Exterior Door Access to Yard! So Many Recent Improvements Since 2018: NEW Roof, ALL NEW Windows, NEW LP SmartSide Siding has a 50 year product warranty/ 25 year paint finish - LP SmartSide products feature engineered wood strand technology that offers superior protection against hail, wind, moisture, fungal decay and termites), NEW Garage Door & NEW Outside Light Fixtures! The Inside Offers ALL Custom Window Treatments, Hardwood Floors Throughout Main Level (with exception of laminate in kitchen & vinyl in bathroom)! Open Living Room with Large Picture Window & Ceiling Fan! Dining Room with Ceiling Fan & Added Sliding Glass Door (was a window) that Provides Access to the Deck! Open Kitchen With Plenty of White Cabinets & Ceiling Fan! Step Down to an Exterior Door to Yard! Master & 2nd Bedroom with Ceiling Fans! 3rd Bedroom with Ceiling Light Fixture! Hall Bathroom with NEW Light Fixtures, NEW Toilet in 2019, NEW Faucet & Refinished Tub! FULL Basement is Partially Finished with a 4th Bedroom and An Office! The Unfinished Area can be Finished for a Future Rec Room! NEW Furnace in 2023! Home Comes with Lease for Solar Panels that were Installed in 2023 that Saves Hundreds in Electric Bills! Everbright Solar Panels are Staying on Home and Must be Transferred to New Owner. Here is a Chance to Own a Home UNDER $300,000 That Offers All These Features!
Closed
Street View
$265,000
5713 Hillcrest Dr, Richmond, IL 60071
4beds
1,240sqft
Single Family Residence
Built in 1962
0.28 Acres Lot
$310,600 Zestimate®
$214/sqft
$2,130 Estimated rent
Home value
$310,600
$295,000 - $326,000
$2,130/mo
Zestimate® history
Owner options
List your home for rent
$2,130/mo
Rent Zestimate®
Find your next renter with Zillow Rental Manager. Plus, with online applications, you can quickly screen prospective tenants – for free.
$2,130/mo
Rent Zestimate®
Refinance and save
$1,942/mo
Est. payment
Refinancing to a lower rate could help reduce your monthly payments and save thousands over the life of the loan.
$1,942/mo
Est. payment
Explore your selling options
Work with a Zillow partner agent
Leverage their expertise and Zillow's premium Showcase listings to get your home seen by more buyers.
Get startedList with your own agent
Get your home in front of millions of buyers by listing it on Zillow.
Learn how to do itSell it yourself
Take full control of how buyers see your home on Zillow by listing For Sale by Owner (FSBO).
List your homeWhat's special
Zillow last checked:
Listing updated:
Listed by:
Jackie Reed 847-347-2435,
Keller Williams Success Realty
Bought with:
Virgilio Arreguin-Solorio, CSC
My Casa Realty Corp.
Source: MRED as distributed by MLS GRID,MLS#: 12069303
Facts & features
Interior
Bedrooms & bathrooms
- Bedrooms: 4
- Bathrooms: 1
- Full bathrooms: 1
Rooms
- Room types: Office, Other Room
Primary bedroom
- Features: Flooring (Hardwood), Window Treatments (Blinds)
- Level: Main
- Area: 154 Square Feet
- Dimensions: 14X11
Bedroom 2
- Features: Flooring (Hardwood), Window Treatments (All)
- Level: Main
- Area: 132 Square Feet
- Dimensions: 12X11
Bedroom 3
- Features: Flooring (Hardwood), Window Treatments (All)
- Level: Main
- Area: 110 Square Feet
- Dimensions: 11X10
Bedroom 4
- Features: Flooring (Wood Laminate)
- Level: Basement
- Area: 144 Square Feet
- Dimensions: 12X12
Dining room
- Features: Flooring (Hardwood), Window Treatments (Curtains/Drapes)
- Level: Main
- Area: 108 Square Feet
- Dimensions: 12X9
Kitchen
- Features: Flooring (Wood Laminate), Window Treatments (Blinds)
- Level: Main
- Area: 154 Square Feet
- Dimensions: 14X11
Living room
- Features: Flooring (Hardwood), Window Treatments (Blinds)
- Level: Main
- Area: 266 Square Feet
- Dimensions: 19X14
Office
- Features: Flooring (Carpet)
- Level: Basement
- Area: 144 Square Feet
- Dimensions: 12X12
Other
- Level: Basement
- Area: 840 Square Feet
- Dimensions: 30X28
Heating
- Natural Gas, Forced Air
Cooling
- Central Air
Appliances
- Included: Range, Dishwasher, Refrigerator
- Laundry: In Unit, Sink
Features
- 1st Floor Bedroom, 1st Floor Full Bath
- Flooring: Hardwood, Laminate
- Basement: Partially Finished,Full
Interior area
- Total structure area: 2,480
- Total interior livable area: 1,240 sqft
- Finished area below ground: 400
Property
Parking
- Total spaces: 1.5
- Parking features: Asphalt, Garage Door Opener, On Site, Garage Owned, Attached, Garage
- Attached garage spaces: 1.5
- Has uncovered spaces: Yes
Accessibility
- Accessibility features: No Disability Access
Features
- Stories: 1
- Patio & porch: Deck
- Exterior features: Fire Pit
- Fencing: Invisible
Lot
- Size: 0.28 Acres
- Dimensions: 87 X 140 X 87 X 140
- Features: Landscaped, Mature Trees, Backs to Trees/Woods
Details
- Parcel number: 0416128021
- Special conditions: None
- Other equipment: Water-Softener Owned, Ceiling Fan(s), Sump Pump
Construction
Type & style
- Home type: SingleFamily
- Property subtype: Single Family Residence
Materials
- Other, Wood Siding
- Foundation: Concrete Perimeter
- Roof: Asphalt
Condition
- New construction: No
- Year built: 1962
Details
- Builder model: RANCH
Utilities & green energy
- Electric: Circuit Breakers
- Sewer: Septic Tank
- Water: Well
Community & HOA
Community
- Security: Security System, Carbon Monoxide Detector(s)
HOA
- Services included: None
Location
- Region: Richmond
Financial & listing details
- Price per square foot: $214/sqft
- Tax assessed value: $219,735
- Annual tax amount: $5,056
- Date on market: 5/30/2024
- Listing terms: FHA
- Ownership: Fee Simple
Price history
| Date | Event | Price |
|---|---|---|
| 7/8/2024 | Sold | $265,000-3.6%$214/sqft |
Source:  MRED as distributed by MLS GRID #12069303 Report a problem MRED as distributed by MLS GRID #12069303 Report a problem | ||
| 6/3/2024 | Contingent | $274,900$222/sqft |
Source: MRED as distributed by MLS GRID #12069303 Report a problem | ||
| 5/30/2024 | Listed for sale | $274,900+77.4%$222/sqft |
Source: MRED as distributed by MLS GRID #12069303 Report a problem | ||
| 6/28/2017 | Sold | $155,000$125/sqft |
Source: Public Record Report a problem | ||
| 5/18/2017 | Pending sale | $155,000$125/sqft |
Source: Coldwell Banker The Real Estate Group #09625437 Report a problem | ||
| 5/13/2017 | Listed for sale | $155,000-6%$125/sqft |
Source: Coldwell Banker Honig-Bell #09625437 Report a problem | ||
| 7/10/2010 | Listing removed | $164,900$133/sqft |
Source: Remax Plaza #07466836 Report a problem | ||
| 5/22/2010 | Listed for sale | $164,900+153.7%$133/sqft |
Source: Remax Plaza #07466836 Report a problem | ||
| 2/5/2007 | Sold | $65,000-63.1%$52/sqft |
Source: Public Record Report a problem | ||
| 10/27/2006 | Sold | $176,000$142/sqft |
Source: Public Record Report a problem | ||
Public tax history
| Year | Property taxes | Tax assessment |
|---|---|---|
| 2024 | $5,427 +2.7% | $73,245 +9.4% |
| 2023 | $5,285 +4.5% | $66,958 +11.1% |
| 2022 | $5,056 +3.1% | $60,290 +4.2% |
| 2021 | $4,904 +1.4% | $57,865 +3.9% |
| 2020 | $4,836 | $55,677 +3.3% |
| 2019 | -- | $53,888 +38.3% |
| 2018 | $3,671 -0.4% | $38,952 +5% |
| 2017 | $3,685 +102% | $37,093 +6.7% |
| 2016 | $1,824 | $34,777 +5.8% |
| 2013 | $1,824 | $32,882 -13.8% |
| 2011 | -- | $38,160 -19.3% |
| 2010 | -- | $47,258 -8.3% |
| 2009 | -- | $51,541 +2.7% |
| 2008 | -- | $50,166 -14.8% |
| 2006 | -- | $58,881 |
| 2005 | $3,610 +5.9% | $58,881 +7.4% |
| 2004 | $3,409 -1.9% | $54,834 +5.4% |
| 2003 | $3,475 +3.6% | $52,040 +4.5% |
| 2002 | $3,355 +5.7% | $49,808 +4.4% |
| 2001 | $3,175 +11.1% | $47,718 +5.3% |
| 2000 | $2,858 | $45,329 |
Find assessor info on the county website
Neighborhood: 60071
Nearby homes
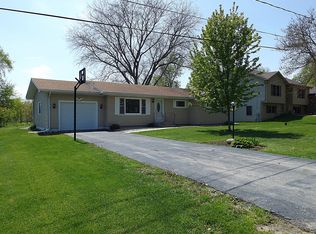
- $323,8003 bd1 ba1.2k sqft5713 E Hillcrest Dr, Richmond, IL 60071Off Market
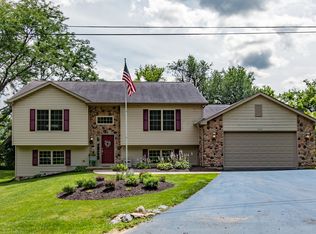
- $416,5004 bd3 ba2.5k sqft5715 E Hillcrest Dr, Richmond, IL 60071Off Market
- $305,1003 bd-- ba1.5k sqft5707 Hillcrest Dr, Richmond, IL 60071Off Market
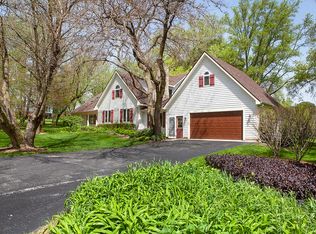
- $465,7004 bd3 ba3.6k sqft5714 Hillcrest Dr, Richmond, IL 60071Off Market
- $274,1003 bd-- ba1k sqft5710 Hillcrest Dr, Richmond, IL 60071Off Market
- $---- bd-- ba-- sqft5714 E Hillcrest Dr, Richmond, IL 60071Off Market
- $299,5003 bd1 ba-- sqft5710 E Hillcrest Dr, Richmond, IL 60071Off Market
- $4,479-- bd-- ba-- sqft5703 E Hillcrest Dr, Richmond, IL 60071Off Market
Nearby schools
GreatSchools rating
- 6/10Richmond Grade SchoolGrades: PK-5Distance: 0.4 mi
- 7/10Nippersink Middle SchoolGrades: 6-8Distance: 0.2 mi
- 8/10Richmond-Burton High SchoolGrades: 9-12Distance: 1.7 mi
Schools provided by the listing agent
- Elementary: Richmond Grade School
- Middle: Nippersink Middle School
- High: Richmond-Burton Community High S
- District: 2
Source: MRED as distributed by MLS GRID. This data may not be complete. We recommend contacting the local school district to confirm school assignments for this home.
Get a cash offer in 3 minutes
Find out how much your home could sell for in as little as 3 minutes with a no-obligation cash offer.
Estimated market value
$310,600
Get a cash offer in 3 minutes
Find out how much your home could sell for in as little as 3 minutes with a no-obligation cash offer.
Estimated market value
$310,600
- Illinois
- McHenry County
- Richmond
- 60071
- 5713 Hillcrest Dr
Nearby cities
Nearby zip codes
Other Richmond Topics
