Welcome to this charming 4-bedroom, 2-bathroom home nestled on a quiet, tree-lined cul-de-sac. Situated on a beautiful wooded lot, this property offers privacy and a serene natural setting. Enjoy your morning coffee on the inviting front porch, or relax in the spacious three-season porch overlooking the tranquil backyard. Perfect for both everyday living and entertaining, this home combines comfort, nature, and a peaceful neighborhood setting. Don’t miss the opportunity to make this warm and welcoming home your own!
Sold
$475,000
5713 Indian Trce, Madison, WI 53716
4beds
2,370sqft
Single Family Residence
Built in 1972
0.27 Acres Lot
$487,100 Zestimate®
$200/sqft
$3,460 Estimated rent
Home value
$487,100
$458,000 - $516,000
$3,460/mo
Zestimate® history
Owner options
List your home for rent
$3,460/mo
Rent Zestimate®
Find your next renter with Zillow Rental Manager. Plus, with online applications, you can quickly screen prospective tenants – for free.
$3,460/mo
Rent Zestimate®
Refinance and save
$3,409/mo
Est. payment
Refinancing to a lower rate could help reduce your monthly payments and save thousands over the life of the loan.
$3,409/mo
Est. payment
Explore your selling options
Work with a Zillow partner agent
Leverage their expertise and Zillow's premium Showcase listings to get your home seen by more buyers.
Get startedList with your own agent
Get your home in front of millions of buyers by listing it on Zillow.
Learn how to do itSell it yourself
Take full control of how buyers see your home on Zillow by listing For Sale by Owner (FSBO).
List your homeWhat's special
Zillow last checked:
Listing updated:
Listed by:
Eric J Reusch,
Bunbury & Assoc, REALTORS
Bought with:
Joe Copeland, 80351-94
Realty Executives Cooper Spransy
Source: SCWMLS,MLS#: 2007577
Facts & features
Interior
Bedrooms & bathrooms
- Bedrooms: 4
- Bathrooms: 3
- Full bathrooms: 2
- 1/2 bathrooms: 1
- Main level bathrooms: 1
Primary bedroom
- Level: Upper
- Area: 209
- Dimensions: 19 x 11
Bedroom 2
- Level: Upper
- Area: 132
- Dimensions: 12 x 11
Bedroom 3
- Level: Upper
- Area: 108
- Dimensions: 12 x 9
Bedroom 4
- Level: Upper
- Area: 100
- Dimensions: 10 x 10
Dining room
- Level: Main
- Area: 140
- Dimensions: 14 x 10
Family room
- Area: 216
- Dimensions: 18 x 12
Kitchen
- Features: Dishwasher, Disposal, Microwave, Range/Oven, Refrigerator
- Level: Main
- Area: 260
- Dimensions: 20 x 13
Living room
- Level: Main
- Area: 247
- Dimensions: 19 x 13
Heating
- Forced Air
Cooling
- Central Air
Appliances
- Included: Washer, Dryer, Water Softener Included
- Laundry: Lower Level
Features
- At Least 1 tub, Smart doorbell, Rec Room
- Basement: Full,Partially Finished
- Has fireplace: Yes
- Fireplace features: Wood Burning
Interior area
- Total structure area: 2,370
- Total interior livable area: 2,370 sqft
- Finished area above ground: 2,170
Property
Parking
- Total spaces: 2
- Parking features: 2 car, Attached
- Attached garage spaces: 2
- Has uncovered spaces: Yes
Features
- Levels: Two
- Stories: 2
- Patio & porch: Deck
- Exterior features: Electronic pet containmnt
Lot
- Size: 0.27 Acres
- Dimensions: 90X130
- Features: Cul-De-Sac
- Residential vegetation: Wooded
Details
- Parcel number: 071021223020
- Zoning: R1
Construction
Type & style
- Home type: SingleFamily
- Architectural style: Colonial
- Property subtype: Single Family Residence
Materials
- Aluminum Siding, Brick, Stone
Condition
- Year built: 1972
Utilities & green energy
- Sewer: Public Sewer
- Water: Public
- Utilities for property: Cable Available, Internet - Cable
Community & HOA
Community
- Subdivision: HIGHWOOD
Location
- Region: Madison
Financial & listing details
- Price per square foot: $200/sqft
- Tax assessed value: $480,700
- Annual tax amount: $7,385
- Date on market: 9/26/2025
- Listing terms: Arms Length
- Inclusions: Range, Wall oven, Refrigerator, Dishwasher, Disposal, Washer, Dryer, Microwave, Hood fan, Window coverings, Invisible fence, Ring camera, Motion lights, Basement workbench, Built-in garage shelving
- Exclusions: Freezer, Basement refrigerator
Price history
| Date | Event | Price |
|---|---|---|
| 12/23/2025 | Sold | $475,000-5%$200/sqft |
Source: Public Record Report a problem | ||
| 11/14/2025 | Contingent | $499,900$211/sqft |
Source:  WIREX MLS #2007577 Report a problem WIREX MLS #2007577 Report a problem | ||
| 9/26/2025 | Listed for sale | $499,900$211/sqft |
Source: WIREX MLS #2007577 Report a problem | ||
Public tax history
| Year | Property taxes | Tax assessment |
|---|---|---|
| 2024 | $8,492 +1.9% | $433,800 +4.9% |
| 2023 | $8,331 | $413,500 +6.4% |
| 2022 | -- | $388,600 +22.9% |
| 2021 | -- | $316,300 +9% |
| 2020 | -- | $290,200 +6% |
| 2019 | $5,497 | $273,800 +7% |
| 2018 | $5,497 -0.5% | $255,900 +4% |
| 2017 | $5,524 +4% | $246,100 +8% |
| 2016 | $5,313 +2.1% | $227,900 +2% |
| 2014 | $5,203 +0.4% | $223,400 |
| 2013 | $5,184 -4.9% | $223,400 -4% |
| 2012 | $5,450 +5.1% | $232,700 |
| 2011 | $5,184 +1.5% | $232,700 -2% |
| 2010 | $5,109 +8.1% | $237,400 |
| 2009 | $4,729 +2% | $237,400 -3% |
| 2008 | $4,637 +0.6% | $244,700 +2% |
| 2007 | $4,611 +0% | $239,900 |
| 2006 | $4,610 -1.8% | $239,900 +4% |
| 2005 | $4,697 +1.2% | $230,700 +8% |
| 2004 | $4,641 +2.7% | $213,600 |
| 2003 | $4,521 +7.6% | $213,600 +16.7% |
| 2002 | $4,202 +0.2% | $183,100 +5% |
| 2001 | $4,194 +0.8% | $174,400 +4% |
| 2000 | $4,160 | $167,700 |
Find assessor info on the county website
Neighborhood: Glendale
Nearby homes
- $488,9004 bd2 ba2.3k sqft5717 Indian Trce, Madison, WI 53716Off Market
- $467,2004 bd2 ba1.9k sqft5709 Indian Trce, Madison, WI 53716Off Market
- $468,6004 bd3 ba1.6k sqft5801 Indian Trce, Madison, WI 53716Off Market
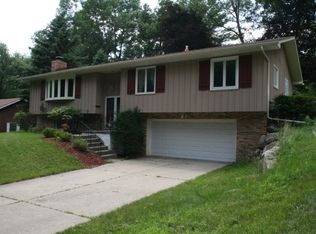
- $521,7004 bd2 ba2.4k sqft5710 Indian Trce, Madison, WI 53716Off Market
- $565,2004 bd2 ba2.8k sqft5705 Indian Trce, Madison, WI 53716Sold
- $773,8005 bd4 ba2.9k sqft5714 Indian Trce, Madison, WI 53716Off Market
- $582,1004 bd2 ba2.3k sqft5706 Indian Trce, Madison, WI 53716Off Market
- $527,7003 bd3 ba2.4k sqft5718 Indian Trce, Madison, WI 53716Off Market
Nearby schools
GreatSchools rating
- 2/10Glendale Elementary SchoolGrades: PK-5Distance: 0.5 mi
- 5/10Sennett Middle SchoolGrades: 6-8Distance: 0.5 mi
- 6/10La Follette High SchoolGrades: 9-12Distance: 0.5 mi
Schools provided by the listing agent
- Middle: Sennett
- High: Lafollette
- District: Madison
Source: SCWMLS. This data may not be complete. We recommend contacting the local school district to confirm school assignments for this home.
Get a cash offer in 3 minutes
Find out how much your home could sell for in as little as 3 minutes with a no-obligation cash offer.
Estimated market value
$487,100
Get a cash offer in 3 minutes
Find out how much your home could sell for in as little as 3 minutes with a no-obligation cash offer.
Estimated market value
$487,100
- Wisconsin
- Dane County
- Madison
- 53716
- Glendale
- 5713 Indian Trce
