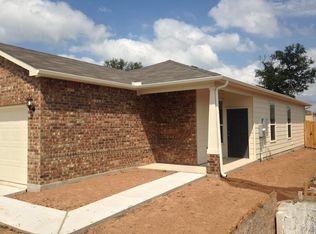
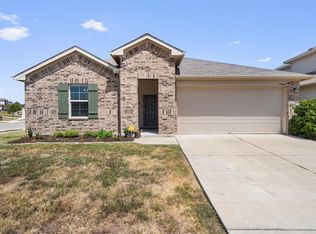
Nestled in East Austin’s Woodlands community, known for its exceptional value, this charming single-story home offers an open-concept layout, perfect for entertaining friends and family! The property features 3 beds, 2 full baths, and a versatile flex room ideal for a study, game room, or 4th bedroom. This desirable location places you a short distance from Walter E. Long Park, Harvey Penick and Morris Williams Golf Courses. Vibrant areas such as the Mueller district, Downtown Austin, University of Texas campus, Tesla GigaFactory as well as the Austin Airport are all just a short drive away! Residents of the Woodlands neighborhood enjoy a multitude of amenities, including a swimming pool, a park with two playscapes, hike & bike trails, a fishing pond and picnic areas. Welcome Home!
Active
$280,000
5713 Knoll Pines Pass, Austin, TX 78724
3beds
1,510sqft
Single Family Residence
Built in 2014
4,948 Square Feet Lot
$-- Zestimate®
$185/sqft
$33/mo HOA
What's special
Hike and bike trailsPicnic areasFishing pondPark with two playscapesOpen-concept layout
- 25 days
- 814
- 47
Likely to sell faster than
Zillow last checked:
Listing updated:
Listed by:
Dena Davis (512) 686-3348,
The Davis Company (512) 686-3348,
Stacey Weathers (512) 970-3407,
The Davis Company
Source: Unlock MLS,MLS#: 1340011
Facts & features
Interior
Bedrooms & bathrooms
- Bedrooms: 3
- Bathrooms: 2
- Full bathrooms: 2
- Main level bedrooms: 3
Heating
- Central, Electric
Cooling
- Ceiling Fan(s), Central Air, Electric
Appliances
- Included: Built-In Electric Range, Washer/Dryer, Electric Water Heater
Features
- Breakfast Bar, Ceiling Fan(s), Granite Counters, Stone Counters, Electric Dryer Hookup, Kitchen Island, No Interior Steps, Open Floorplan, Pantry, Primary Bedroom on Main, Recessed Lighting, Study/Home Office, Washer Hookup
- Flooring: Vinyl
- Windows: Double Pane Windows, Screens, Vinyl Windows
Interior area
- Total interior livable area: 1,510 sqft
Video & virtual tour
Property
Parking
- Total spaces: 2
- Parking features: Attached
- Attached garage spaces: 2
Accessibility
- Accessibility features: None
Features
- Levels: One
- Stories: 1
- Patio & porch: Covered, Front Porch, Patio, Rear Porch
- Exterior features: Gutters Partial, Private Yard
- Pool features: None
- Fencing: Back Yard, Fenced, Wood
- Has view: Yes
- View description: None
- Waterfront features: None
Lot
- Size: 4,948 Square Feet
- Features: Back Yard, Curbs, Front Yard, Trees-Medium (20 Ft - 40 Ft)
Details
- Additional structures: None
- Parcel number: 02114014040000
- Special conditions: Standard
Construction
Type & style
- Home type: SingleFamily
- Property subtype: Single Family Residence
Materials
- Foundation: Slab
- Roof: Composition
Condition
- Resale
- New construction: No
- Year built: 2014
Details
- Builder name: Centex Homes
Utilities & green energy
- Sewer: Public Sewer
- Water: Public
- Utilities for property: Electricity Connected, Internet-Cable, Sewer Connected, Water Connected
Community & HOA
Community
- Features: Park, Planned Social Activities, Playground, Pool
- Subdivision: Woodlands Sec 06
HOA
- Has HOA: Yes
- Services included: Common Area Maintenance
- HOA fee: $400 annually
- HOA name: FM969 Woodland Hills neighborhood HOA
Location
- Region: Austin
Financial & listing details
- Price per square foot: $185/sqft
- Tax assessed value: $330,892
- Annual tax amount: $6,492
- Date on market: 8/6/2026
- Listing terms: Cash,Conventional,FHA,VA Loan
- Electric utility on property: Yes
Estimated market value
Not available
Estimated sales range
Not available
Not available
Price history
| Date | Event | Price |
|---|---|---|
| 8/6/2026 | Listed for sale | $280,000+24.5%$185/sqft |
Source:  Unlock MLS #1340011 Report a problem Unlock MLS #1340011 Report a problem | ||
| 3/8/2019 | Sold | -- |
Source: Agent Provided Report a problem | ||
| 2/21/2019 | Pending sale | $224,900$149/sqft |
Source: Coldwell Banker United, Realtors - Westlake #3621677 Report a problem | ||
| 2/8/2019 | Price change | $224,900-2.2%$149/sqft |
Source: Coldwell Banker United, Realtors - Westlake #3621677 Report a problem | ||
| 1/24/2019 | Price change | $230,000-2.1%$152/sqft |
Source: Keller Williams - Lake Travis #3621677 Report a problem | ||
| 1/3/2019 | Price change | $235,000-3.3%$156/sqft |
Source: Keller Williams - Lake Travis #3621677 Report a problem | ||
| 12/13/2018 | Listed for sale | $243,000$161/sqft |
Source: Keller Williams - Lake Travis #3621677 Report a problem | ||
Public tax history
| Year | Property taxes | Tax assessment |
|---|---|---|
| 2025 | $5,096 -7.9% | $330,892 -3.7% |
| 2024 | $5,535 +16.8% | $343,662 -18.6% |
| 2023 | $4,738 -53.7% | $422,149 -3.9% |
| 2022 | $10,238 | $439,348 +70.2% |
| 2021 | -- | $258,198 +17.7% |
| 2020 | $5,629 +3% | $219,327 |
| 2019 | $5,468 +6.2% | $219,327 -0.9% |
| 2018 | $5,150 | $221,276 +9% |
| 2017 | $5,150 +756.3% | $202,981 +11% |
| 2016 | $601 | $182,921 +18.3% |
| 2015 | $601 | $154,622 +587.2% |
| 2014 | $601 | $22,500 |
Find assessor info on the county website
Monthly payment
Est. payment
Payment breakdown
Explore the cost of this home by adjusting the details. Changes won't be saved.Climate risks
Neighborhood: Rogers Hill
Nearby schools
Schools provided by the listing agent
- Elementary: Oak Meadows
- Middle: Decker
- High: Manor
- District: Manor ISD
Source: Unlock MLS. This data may not be complete. We recommend contacting the local school district to confirm school assignments for this home.
Similar homes
- $285,0003 bd2 ba1.2k sqft9012 Southwick Dr, Austin, TX 78724Active

 MLS ID #7986790, Joshua Swan, Compass RE Texas, LLC. Unlock MLS
 - $324,9994 bd2 ba2.1k sqft13000 Brahmin Dr, Austin, TX 78724Active
 MLS ID #4448187, Arion Crenshaw, Serhant Texas, LLC. Unlock MLS
 - $250,0003 bd2 ba1.5k sqft5802 Vasey Blvd, Austin, TX 78724Active
 MLS ID #9620735, Jazmin Gallardo, Keller Williams Realty Lone St. Unlock MLS
 - $287,9993 bd2 ba1.7k sqft3704 Crownover St, Austin, TX 78725Active
 MLS ID #9123046, Bev Hanson, Realty Texas LLC. Unlock MLS
 - $265,0003 bd3 ba1.3k sqft4504 Inicio Ln, Austin, TX 78725ActiveMLS ID #7175782, Grant Whittenberger, Outlaw Realty. Unlock MLS
- $265,0003 bd2 ba1.7k sqft508 Red Tails Dr, Austin, TX 78725ActiveMLS ID #4740040, Chanell Sykes, ZERA Realty. Unlock MLS
- $280,0003 bd2 ba1.2k sqft11341 Church Canyon Dr, Austin, TX 78754ActiveMLS ID #9518353, Therese Snider, RE/MAX Fine Properties. Unlock MLS
- $271,9003 bd2 ba1.7k sqft18512 Great Falls Dr, Manor, TX 78653ActiveMLS ID #3252635, Chelley Lenz, Compass RE Texas, LLC. Unlock MLS
- $239,5003 bd3 ba1.3k sqft4529 Best Way, Austin, TX 78725ActiveMLS ID #7238230, Lisa Munoz, Compass RE Texas, LLC. Unlock MLS
- $249,0003 bd3 ba1.5k sqft11805 Lima Dr, Manor, TX 78653ActiveMLS ID #4608528, Aaron Hickman, Keller Williams Realty C. P.. Unlock MLS
- $300,0003 bd3 ba2k sqft6809 Doyal Dr, Austin, TX 78747ActiveMLS ID #2904462, Rene Brown, Intege Realty LLC. Unlock MLS
- $275,0003 bd3 ba1.6k sqft1101 E Parmer Ln APT 315, Austin, TX 78753ActiveMLS ID #7544703, Steve Smith, Twelve Rivers Realty. Unlock MLS
- $305,0003 bd3 ba1.4k sqft5917 Red Bud Ridge Ln #20, Austin, TX 78744ActiveMLS ID #3555003, Christy Neikirk, MODUS Real Estate. Unlock MLS
- $260,0003 bd2 ba1.5k sqft13213 Sea Biscuit Dr, Del Valle, TX 78617ActiveMLS ID #2767547, Aurora Rodriguez, Realty of America, LLC. Unlock MLS
- $275,0003 bd2 ba1.5k sqft19809 Per Lange Pass, Manor, TX 78653ActiveMLS ID #7254576, Maria Vargas, Keller Williams Realty. Unlock MLS
- $285,0003 bd3 ba2.2k sqft113 Bexar Forest Cv, Elgin, TX 78621ActiveMLS ID #7557981, Pedro Bega, Jeanette Shelby, Realtors. Unlock MLS
- $330,0005 bd3 ba1.9k sqft11509 Church Canyon Dr, Austin, TX 78754ActiveMLS ID #3916844, Elaine Montgomery, Keller Williams Realty. Unlock MLS
- $289,0003 bd2 ba1.3k sqft8824 Stambourne St, Austin, TX 78747ActiveMLS ID #1608629, Shane Hargrave, eXp Realty, LLC. Unlock MLS
- $299,0003 bd3 ba1.7k sqft14601 Strata Rd, Manor, TX 78653ActiveMLS ID #6192741, Libby Arnold, Bramlett Partners. Unlock MLS
- $280,0003 bd3 ba1.1k sqft4501 Whispering Valley Dr APT 24, Austin, TX 78727ActiveMLS ID #5853112, Kristina Ainsworth, Team Price Real Estate. Unlock MLS
