Price improved. No HOA. Live in the heart of Lower Greenville in one of Dallas' most stylish lock-and-leave townhomes. Three levels of thoughtfully designed living space, a private rooftop terrace with unobstructed Downtown Dallas skyline views, and a location that puts the city's best dining, coffee, and nightlife literally at your doorstep. The layout works as hard as the location. First floor delivers a private guest suite with ensuite bath, laundry, and an oversized two-car garage. The second level is built for living and entertaining, open-concept kitchen, dining, wet bar, and living room flow seamlessly onto a private balcony overlooking Greenville Avenue. The third level houses an ensuite secondary bedroom and primary suite with tall ceilings, generous walk-in closet, and a beautifully updated bath with double vanities and oversized walk-in shower. At the top, the pergola-covered rooftop terrace is the exclamation point ! skyline views, al fresco dining, and the kind of outdoor space that makes this home impossible to replicate at this price. Throughout: hand-scraped hardwood floors, abundant natural light, three ensuite bedroom suites with updated designer finishes, and quality craftsmanship that shows at every turn. Steps from HG Supply Co., La La Land Café, Truck Yard, and Trader Joe's. Walk to everything. Drive when you choose to. No HOA means no restrictions and a compelling rental investment opportunity for buyers who want flexibility. Turnkey opportunity available; ask about partial furnishings. $625,000. No HOA. Rooftop skyline views. Lower Greenville address. This one checks every box.
Sold
Price Unknown
5713 La Vista Dr, Dallas, TX 75206
3beds
1,642sqft
Townhouse
Built in 2008
1,045 Square Feet Lot
$589,300 Zestimate®
$--/sqft
$3,876 Estimated rent
Home value
$589,300
$560,000 - $619,000
$3,876/mo
Zestimate® history
Owner options
List your home for rent
$3,876/mo
Rent Zestimate®
Find your next renter with Zillow Rental Manager. Plus, with online applications, you can quickly screen prospective tenants – for free.
$3,876/mo
Rent Zestimate®
Refinance and save
Refinancing to a lower rate could help reduce your monthly payments and save thousands over the life of the loan.
Explore your selling options
Work with a Zillow partner agent
Leverage their expertise and Zillow's premium Showcase listings to get your home seen by more buyers.
Get startedList with your own agent
Get your home in front of millions of buyers by listing it on Zillow.
Learn how to do itSell it yourself
Take full control of how buyers see your home on Zillow by listing For Sale by Owner (FSBO).
List your homeWhat's special
Al fresco diningPergola-covered rooftop terraceHand-scraped hardwood floorsOversized two-car garageAbundant natural lightGenerous walk-in closetEnsuite secondary bedroom
Zillow last checked:
Listing updated:
Listed by:
Valerie Dillon 0729381 214-369-6000,
Dave Perry Miller Real Estate 214-369-6000,
Ellen Eckert 0830925 513-806-5083,
Dave Perry Miller Real Estate
Bought with:
Melinda Warren, 0754690
DHS Realty
Source: NTREIS,MLS#: 21315226
Facts & features
Interior
Bedrooms & bathrooms
- Bedrooms: 3
- Bathrooms: 4
- Full bathrooms: 3
- 1/2 bathrooms: 1
Primary bedroom
- Features: Ceiling Fan(s), Dual Sinks, Double Vanity, En Suite Bathroom, Separate Shower, Walk-In Closet(s)
- Level: Third
- Dimensions: 12 x 17
Bedroom
- Features: En Suite Bathroom
- Level: First
- Dimensions: 10 x 10
Bedroom
- Features: Ceiling Fan(s), En Suite Bathroom
- Level: Second
- Dimensions: 11 x 10
Breakfast room nook
- Level: Second
- Dimensions: 8 x 6
Kitchen
- Features: Breakfast Bar, Built-in Features, Granite Counters, Sink, Walk-In Pantry
- Level: Second
- Dimensions: 12 x 13
Living room
- Features: Ceiling Fan(s)
- Level: Second
- Dimensions: 15 x 14
Utility room
- Features: Closet
- Level: First
- Dimensions: 4 x 6
Heating
- Electric, Zoned
Cooling
- Central Air, Ceiling Fan(s), Electric, Zoned
Appliances
- Included: Dishwasher, Electric Cooktop, Disposal, Microwave, Refrigerator
Features
- Wet Bar, Decorative/Designer Lighting Fixtures, Eat-in Kitchen, High Speed Internet, Kitchen Island, Multiple Staircases, Open Floorplan, Pantry, Cable TV, Wired for Sound
- Flooring: Carpet, Wood
- Has basement: No
- Has fireplace: No
Interior area
- Total interior livable area: 1,642 sqft
Property
Parking
- Total spaces: 2
- Parking features: Door-Single, Garage Faces Front
- Attached garage spaces: 2
Features
- Levels: Three Or More
- Patio & porch: Balcony
- Exterior features: Balcony
- Pool features: None
- Fencing: None
Lot
- Size: 1,045 Square Feet
- Features: Interior Lot
Details
- Parcel number: 001907000014B0000
Construction
Type & style
- Home type: Townhouse
- Architectural style: Traditional
- Property subtype: Townhouse
- Attached to another structure: Yes
Materials
- Stucco
- Foundation: Slab
- Roof: Built-Up
Condition
- Year built: 2008
Utilities & green energy
- Sewer: Public Sewer
- Water: Public
- Utilities for property: Sewer Available, Water Available, Cable Available
Community & HOA
Community
- Security: Security System Owned
- Subdivision: Hope Estates
HOA
- Has HOA: No
Location
- Region: Dallas
Financial & listing details
- Tax assessed value: $641,880
- Annual tax amount: $13,754
- Date on market: 6/28/2026
- Cumulative days on market: 108 days
- Listing terms: Cash,Conventional,1031 Exchange,Other
Price history
| Date | Event | Price |
|---|---|---|
| 8/4/2026 | Sold | -- |
Source: NTREIS #21315226 Report a problem | ||
| 7/14/2026 | Pending sale | $599,999$365/sqft |
Source:  Dave Perry Miller & Associates - An Ebby Halliday Company #21315226 Report a problem Dave Perry Miller & Associates - An Ebby Halliday Company #21315226 Report a problem | ||
| 7/7/2026 | Contingent | $599,999$365/sqft |
Source: NTREIS #21315226 Report a problem | ||
| 6/28/2026 | Listed for sale | $599,999-4%$365/sqft |
Source: NTREIS #21315226 Report a problem | ||
| 6/19/2026 | Listing removed | $625,000$381/sqft |
Source: Dave Perry Miller & Associates - An Ebby Halliday Company #21203360 Report a problem | ||
| 5/21/2026 | Price change | $625,000-1.6%$381/sqft |
Source: NTREIS #21203360 Report a problem | ||
| 3/10/2026 | Listed for sale | $635,000-2.3%$387/sqft |
Source: NTREIS #21203360 Report a problem | ||
| 12/6/2025 | Listing removed | $650,000$396/sqft |
Source: Dave Perry Miller & Associates - An Ebby Halliday Company #21056671 Report a problem | ||
| 9/18/2025 | Listed for sale | $650,000$396/sqft |
Source: NTREIS #21056671 Report a problem | ||
| 1/8/2024 | Sold | -- |
Source: NTREIS #20452753 Report a problem | ||
| 12/16/2023 | Pending sale | $650,000$396/sqft |
Source: NTREIS #20452753 Report a problem | ||
| 12/11/2023 | Contingent | $650,000$396/sqft |
Source: NTREIS #20452753 Report a problem | ||
| 11/13/2023 | Price change | $650,000-6.5%$396/sqft |
Source: NTREIS #20452753 Report a problem | ||
| 10/11/2023 | Listed for sale | $695,000+3.9%$423/sqft |
Source: NTREIS #20452753 Report a problem | ||
| 11/18/2022 | Sold | -- |
Source: NTREIS #20134261 Report a problem | ||
| 10/16/2022 | Pending sale | $669,000$407/sqft |
Source: NTREIS #20134261 Report a problem | ||
| 9/30/2022 | Contingent | $669,000$407/sqft |
Source: NTREIS #20134261 Report a problem | ||
| 9/10/2022 | Price change | $669,000-4.3%$407/sqft |
Source: NTREIS #20134261 Report a problem | ||
| 8/6/2022 | Listed for sale | $699,000+64.5%$426/sqft |
Source: NTREIS #20134261 Report a problem | ||
| 12/31/2019 | Sold | -- |
Source: Agent Provided Report a problem | ||
| 11/11/2019 | Pending sale | $425,000$259/sqft |
Source: Door Texas Realty, LLC #14159203 Report a problem | ||
| 10/11/2019 | Listed for sale | $425,000+7.6%$259/sqft |
Source: Door Texas Realty, LLC #14159203 Report a problem | ||
| 8/2/2017 | Sold | -- |
Source: Agent Provided Report a problem | ||
| 7/25/2017 | Pending sale | $395,000$241/sqft |
Source: JB Real Estate Group #13632683 Report a problem | ||
| 7/24/2017 | Listed for sale | $395,000$241/sqft |
Source: JB Real Estate Group #13632683 Report a problem | ||
| 7/1/2017 | Pending sale | $395,000$241/sqft |
Source: JB Real Estate Group #13632683 Report a problem | ||
| 6/23/2017 | Listed for sale | $395,000$241/sqft |
Source: JB Real Estate Group #13632683 Report a problem | ||
| 3/1/2016 | Sold | -- |
Source: Agent Provided Report a problem | ||
| 9/20/2007 | Sold | -- |
Source: Agent Provided Report a problem | ||
Public tax history
| Year | Property taxes | Tax assessment |
|---|---|---|
| 2025 | $14,293 +3.9% | $641,880 +4.3% |
| 2024 | $13,754 +6.9% | $615,380 +9.8% |
| 2023 | $12,865 +24.1% | $560,610 +35.8% |
| 2022 | $10,367 -2% | $412,970 +3% |
| 2021 | $10,576 -2.8% | $400,920 |
| 2020 | $10,876 -0.8% | $400,920 |
| 2019 | $10,959 -3.9% | $400,920 |
| 2018 | $11,407 +120% | $400,920 +67.7% |
| 2017 | $5,185 +0.7% | $239,010 |
| 2016 | $5,150 +11.5% | $239,010 +10.7% |
| 2015 | $4,620 | $215,880 +4.2% |
| 2014 | $4,620 | $207,200 |
| 2013 | -- | -- |
| 2012 | -- | -- |
| 2011 | -- | -- |
| 2010 | -- | -- |
| 2009 | -- | -- |
| 2008 | -- | -- |
| 2007 | -- | -- |
Find assessor info on the county website
Neighborhood: Lower Greenville
Nearby homes
- $536,7002 bd2 ba1.5k sqft5711 La Vista Dr, Dallas, TX 75206Off Market
- $--3 bd4 ba2.1k sqft5715 La Vista Dr, Dallas, TX 75206Sold

- $745,5003 bd4 ba2.1k sqft1906 Hope Way, Dallas, TX 75206Off Market
- $708,1003 bd3 ba2.4k sqft1911 Hope St, Dallas, TX 75206Off Market
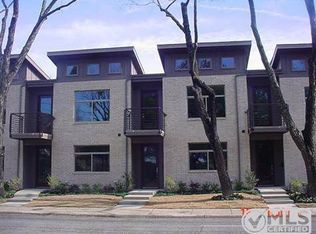
- $564,0003 bd3 ba1.6k sqft5709 La Vista Dr, Dallas, TX 75206Off Market
- $690,1003 bd4 ba2.1k sqft1908 Hope Way, Dallas, TX 75206Off Market
- $--3 bd4 ba2.3k sqft1907 Hope Way, Dallas, TX 75206Sold
- $590,2003 bd3 ba1.6k sqft5707 La Vista Dr, Dallas, TX 75206Off Market
Nearby schools
GreatSchools rating
- 7/10Geneva Heights ElementaryGrades: PK-5Distance: 0.8 mi
- 6/10J L Long Middle SchoolGrades: 6-8Distance: 1.2 mi
- 5/10Woodrow Wilson High SchoolGrades: 9-12Distance: 1.2 mi
Schools provided by the listing agent
- Elementary: Geneva Heights
- Middle: Long
- High: Woodrow Wilson
- District: Dallas ISD
Source: NTREIS. This data may not be complete. We recommend contacting the local school district to confirm school assignments for this home.
Get a cash offer in 3 minutes
Find out how much your home could sell for in as little as 3 minutes with a no-obligation cash offer.
Estimated market value
$589,300
Get a cash offer in 3 minutes
Find out how much your home could sell for in as little as 3 minutes with a no-obligation cash offer.
Estimated market value
$589,300
- Texas
- Dallas County
- Dallas
- 75206
- Lower Greenville
- 5713 La Vista Dr
Nearby cities
Nearby neighborhoods
Nearby zip codes
Other Dallas Topics
