Skip main navigation
Sold for $280,000
  • $280,000

    5713 Lady Way, Hope Mills, NC 28348

    3beds
    2,013sqft
    Single Family Residence
    Built in 2006
    0.26 Acres Lot
    $289,700 Zestimate®
    $139/sqft
    $1,956 Estimated rent

    Home value

    $289,700

    Estimated sales range

    Not available

    $1,956/mo

    Zestimate® history
    Loading
    Loading...

    Owner options

    List your home for rent

    $1,956/mo

    Rent Zestimate®

    Find your next renter with Zillow Rental Manager. Plus, with online applications, you can quickly screen prospective tenants – for free.

    Learn more

    $1,956/mo

    Rent Zestimate®

    Refinance and save

    $1,710/mo

    Est. payment

    Refinancing to a lower rate could help reduce your monthly payments and save thousands over the life of the loan.

    See today's rates

    $1,710/mo

    Est. payment

    Explore your selling options

    Work with a Zillow partner agent

    Leverage their expertise and Zillow's premium Showcase listings to get your home seen by more buyers.

    Get started

    List with your own agent

    Get your home in front of millions of buyers by listing it on Zillow.

    Learn how to do it

    Sell it yourself

    Take full control of how buyers see your home on Zillow by listing For Sale by Owner (FSBO).

    List your home

    What's special

    Bonus roomHardwood floorsLoads of characterKitchen with islandFully-fenced backyardSerene landscapeFormal dining room
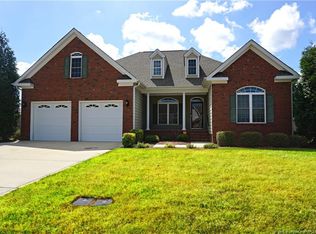
    !!!PRICE IMPROVEMENT!!! Your next home is available in the highly desirable Gray's Creek Community of Braxton Farms! The First floor boasts hardwood floors in great room and formal dining room, tile flooring in kitchen with island. The half-bath and laundry room are both downstairs! Stroll up to the second floor and you will find the owner's suite with walk-in closet, two bedrooms, and full bathroom. Don't forget the separate stairs by the kitchen! They lead you up to the bonus room (can be used as 4th bedroom)! Step outside in the fully-fenced backyard and enjoy the serene landscape with loads of character! Schedule your showing now!

    Zillow last checked:

    Listing updated:

    Listed by:

    WILLIAM FANN,

    BLUE HOME REALTY

    Bought with:

    CHRISTINA SNEAD, 301780

    A PLACE IN THE PINES REALTY,LLC.

    Source: LPRMLS,MLS#: 748221MLS LogoOriginating MLS: Longleaf Pine Realtors

    Facts & features

    Interior

    Bedrooms & bathrooms
    • Bedrooms: 3
    • Bathrooms: 3
    • Full bathrooms: 2
    • 1/2 bathrooms: 1
    Cooling
    • Central Air, Electric
    Appliances
    • Included: Cooktop, Dryer, Dishwasher, Microwave, Refrigerator, Washer
    • Laundry: Washer Hookup, Dryer Hookup
    Features
    • Breakfast Area, Tray Ceiling(s), Ceiling Fan(s), Coffered Ceiling(s), Separate/Formal Dining Room, Granite Counters, Kitchen Island, Walk-In Closet(s), Window Treatments
    • Flooring: Hardwood, Tile, Carpet
    • Doors: Storm Door(s)
    • Windows: Blinds
    • Basement: Crawl Space
    • Number of fireplaces: 1
    • Fireplace features: Gas Log
    Interior area
    • Total interior livable area: 2,013 sqft

    Property

    Parking
    • Total spaces: 2
    • Parking features: Attached, Garage
    • Attached garage spaces: 2
    Features
    • Levels: Two
    • Stories: 2
    • Patio & porch: Covered, Deck, Porch
    • Exterior features: Deck, Fence
    • Fencing: Privacy
    Lot
    • Size: 0.26 Acres
    • Features: 1/4 to 1/2 Acre Lot, Cleared
    • Topography: Cleared
    Details
    • Parcel number: 0422476344
    • Zoning description: R10 - Residential District
    • Special conditions: None

    Construction

    Type & style
    • Home type: SingleFamily
    • Architectural style: Two Story
    • Property subtype: Single Family Residence
    Materials
    • Stone Veneer, Vinyl Siding
    Condition
    • Good Condition
    • New construction: No
    • Year built: 2006

    Utilities & green energy

    • Sewer: Public Sewer
    • Water: Public

    Community & neighborhood

    Security
    • Security features: Smoke Detector(s)
    Location
    • Region: Hope Mills
    • Subdivision: Braxton Farms

    Other

    Other facts
    • Listing terms: ARM,Conventional,FHA,New Loan,VA Loan
    • Ownership: More than a year

    Price history

    DateEventPrice
    1/13/2026Sold$280,000-4.4%$139/sqft
    Source: LPRMLS #748221 Report a problem
    12/5/2025Pending sale$293,000$146/sqft
    Source: LPRMLS #748221 Report a problem
    11/18/2025Price change$293,000-0.7%$146/sqft
    Source: LPRMLS #748221 Report a problem
    10/28/2025Price change$295,000-1%$147/sqft
    Source: LPRMLS #748221 Report a problem
    10/8/2025Price change$298,000-3.8%$148/sqft
    Source: LPRMLS #748221 Report a problem
    9/25/2025Price change$309,900-1%$154/sqft
    Source: LPRMLS #748221 Report a problem
    9/4/2025Listed for sale$312,900+34.6%$155/sqft
    Source: LPRMLS #748221 Report a problem
    6/16/2024Listing removed--
    Source: LPRMLS #726623 Report a problem
    6/3/2024Listed for rent$2,000+56.9%$1/sqft
    Source: LPRMLS #726623 Report a problem
    3/8/2021Sold$232,500$115/sqft
    Source: LPRMLS #649063 Report a problem
    1/31/2021Pending sale$232,500$115/sqft
    Source: Keller Williams #649063 Report a problem
    1/31/2021Price change$232,500+3.3%$115/sqft
    Source: Keller Williams Realty Fayetteville #649063 Report a problem
    1/28/2021Pending sale$225,000$112/sqft
    Source: Keller Williams Realty Fayetteville #649063 Report a problem
    1/25/2021Listed for sale$225,000+13.1%$112/sqft
    Source: Keller Williams Realty Fayetteville #649063 Report a problem
    3/6/2018Listing removed$1,275$1/sqft
    Source: GUARDIAN PROPERTY MANAGEMENT #534128 Report a problem
    1/3/2018Listed for rent$1,275$1/sqft
    Source: GUARDIAN PROPERTY MANAGEMENT #534128 Report a problem
    3/3/2016Listing removed$1,275$1/sqft
    Source: Travis Register Report a problem
    2/1/2016Listed for rent$1,275-5.6%$1/sqft
    Source: Travis Register Report a problem
    10/1/2014Listing removed$1,350$1/sqft
    Source: GUARDIAN PROPERTY MANAGEMENT #429005 Report a problem
    7/23/2014Listed for rent$1,350$1/sqft
    Source: Guardian Property Management Report a problem
    5/30/2008Sold$199,000$99/sqft
    Source: Public Record Report a problem

    Public tax history

    YearProperty taxesTax assessment
    2025$2,321 +14.4%$313,500 +64.9%
    2024$2,029 +1.9%$190,100
    2023$1,992 +1.9%$190,100
    2022$1,955 $190,100
    2021$1,955 $190,100 +3.2%
    2020-- $184,268 -3.1%
    2019$1,955 +3.8%$190,100
    2018$1,884 $190,100
    2017$1,884 +2.7%$190,100 -4%
    2016$1,835 $198,000
    2015$1,835 $198,000
    2014$1,835 $198,000
    2013$1,835 $198,000
    2012$1,835 $198,000
    2011$1,835 $198,000
    2010-- $198,000
    2009-- $198,000 +26.6%
    2008-- $156,400
    2007-- $156,400 +610.9%
    2006-- $22,000

    Find assessor info on the county website

    Neighborhood: 28348

    Nearby schools

    GreatSchools rating
    Schools provided by the listing agent
    • Elementary: Gallberry Farms Elementary
    • Middle: Grays Creek Middle School
    • High: Grays Creek Senior High

    Source: LPRMLS. This data may not be complete. We recommend contacting the local school district to confirm school assignments for this home.

    Get a cash offer in 3 minutes
    Find out how much your home could sell for in as little as 3 minutes with a no-obligation cash offer.
    Estimated market value
    $289,700
    Get a cash offer in 3 minutes
    Find out how much your home could sell for in as little as 3 minutes with a no-obligation cash offer.
    Estimated market value
    $289,700