Amazing price for this Super Spacious (almost 3,500 sq ft) 5 bedroom, 3 full bath solidly built home in Roland Terrace. Many fantastic updates including a gorgeous chef’s kitchen featuring 42’ “soft close” maple cabinets, granite countertops, (5) burner gas stove and stainless appliances. The main level also features three bedrooms, a renovated full “tiled” bath, a living room with a fireplace that has a pellet stove insert (great to help with heating bills), a dining room and a family/sunroom off the kitchen that is freshly painted and has new carpeting. Most of the main level boasts easy maintenance solid oak hardwood flooring. Upstairs there are two additional nice-sized bedrooms and a full bath. The newly “part” finished lower-level rec room is huge and features 8’ ceilings and an updated “tiled” full bath as well. Heading outside, you will enjoy a paver patio – ideal for grilling and entertaining, a level fenced lot, off street parking and a car lover’s dream – an oversized 2-car side load garage with auto opener and electric. Some other great features of this beautiful home – updated windows; plantation shutters; cozy enclosed porch with patio swing; new carpet; updated Trane gas furnace and gas H2O heater; 2-zone HVAC; all appliances convey & more! This home embodies the timeless charm of yesteryear while blending seamlessly the modern niceties of today. Won’t last!
Sold for $425,000
$425,000
5713 Magie St, Baltimore, MD 21225
5beds
3,450sqft
Single Family Residence
Built in 1951
6,500 Square Feet Lot
$426,200 Zestimate®
$123/sqft
$3,281 Estimated rent
Home value
$426,200
$396,000 - $460,000
$3,281/mo
Zestimate® history
Owner options
List your home for rent
$3,281/mo
Rent Zestimate®
Find your next renter with Zillow Rental Manager. Plus, with online applications, you can quickly screen prospective tenants – for free.
$3,281/mo
Rent Zestimate®
Refinance and save
$2,780/mo
Est. payment
Refinancing to a lower rate could help reduce your monthly payments and save thousands over the life of the loan.
$2,780/mo
Est. payment
Explore your selling options
Work with a Zillow partner agent
Leverage their expertise and Zillow's premium Showcase listings to get your home seen by more buyers.
Get startedList with your own agent
Get your home in front of millions of buyers by listing it on Zillow.
Learn how to do itSell it yourself
Take full control of how buyers see your home on Zillow by listing For Sale by Owner (FSBO).
List your homeWhat's special
Pellet stove insertLevel fenced lotPaver patioSolid oak hardwood flooringDining roomStainless appliancesGranite countertops
Zillow last checked:
Listing updated:
Listed by:
Bill Beam 443-865-6969,
Beam Realty Group, Inc.
Bought with:
Sharee Covington, 664145
Samson Properties
Source: Bright MLS,MLS#: MDAA2117386
Facts & features
Interior
Bedrooms & bathrooms
- Bedrooms: 5
- Bathrooms: 3
- Full bathrooms: 3
- Main level bathrooms: 1
- Main level bedrooms: 3
Rooms
- Room types: Living Room, Primary Bedroom, Bedroom 2, Bedroom 3, Bedroom 4, Bedroom 5, Kitchen, Family Room, Basement, Sun/Florida Room, Primary Bathroom, Full Bath
Primary bedroom
- Features: Ceiling Fan(s), Flooring - HardWood
- Level: Main
- Area: 180 Square Feet
- Dimensions: 15 x 12
Bedroom 2
- Features: Ceiling Fan(s), Flooring - Carpet
- Level: Upper
- Area: 210 Square Feet
- Dimensions: 15 x 14
Bedroom 3
- Features: Ceiling Fan(s), Flooring - Carpet
- Level: Upper
- Area: 99 Square Feet
- Dimensions: 11 x 9
Bedroom 4
- Features: Ceiling Fan(s), Flooring - HardWood
- Level: Main
- Area: 120 Square Feet
- Dimensions: 12 x 10
Bedroom 5
- Features: Ceiling Fan(s), Flooring - HardWood
- Level: Main
- Area: 100 Square Feet
- Dimensions: 10 x 10
Primary bathroom
- Features: Bathroom - Walk-In Shower, Flooring - Ceramic Tile
- Level: Main
Basement
- Features: Basement - Partially Finished, Flooring - Carpet
- Level: Lower
- Area: 1155 Square Feet
- Dimensions: 35 x 33
Family room
- Features: Ceiling Fan(s), Flooring - Carpet
- Level: Main
- Area: 216 Square Feet
- Dimensions: 18 x 12
Other
- Features: Flooring - Ceramic Tile, Bathroom - Tub Shower
- Level: Upper
Other
- Features: Bathroom - Walk-In Shower, Flooring - Ceramic Tile
- Level: Lower
Kitchen
- Features: Breakfast Bar, Ceiling Fan(s), Granite Counters, Flooring - HardWood, Eat-in Kitchen, Kitchen - Gas Cooking, Recessed Lighting
- Level: Main
- Area: 308 Square Feet
- Dimensions: 22 x 14
Living room
- Features: Fireplace - Other, Flooring - HardWood
- Level: Main
- Area: 216 Square Feet
- Dimensions: 18 x 12
Other
- Features: Flooring - Ceramic Tile
- Level: Main
- Area: 140 Square Feet
- Dimensions: 20 x 7
Heating
- Forced Air, Heat Pump, Natural Gas
Cooling
- Central Air, Ceiling Fan(s), Electric
Appliances
- Included: Microwave, Dishwasher, Disposal, Dryer, Exhaust Fan, Ice Maker, Oven/Range - Gas, Refrigerator, Stainless Steel Appliance(s), Washer, Gas Water Heater
- Laundry: Lower Level
Features
- Attic, Bathroom - Tub Shower, Bathroom - Walk-In Shower, Ceiling Fan(s), Dining Area, Entry Level Bedroom, Family Room Off Kitchen, Floor Plan - Traditional, Eat-in Kitchen, Kitchen - Table Space, Primary Bath(s), Upgraded Countertops, Dry Wall
- Flooring: Carpet, Ceramic Tile, Hardwood, Wood
- Doors: Storm Door(s)
- Windows: Bay/Bow, Replacement
- Basement: Full,Improved,Interior Entry,Partially Finished,Space For Rooms,Sump Pump,Windows
- Number of fireplaces: 1
- Fireplace features: Insert, Mantel(s), Pellet Stove
Interior area
- Total structure area: 3,450
- Total interior livable area: 3,450 sqft
- Finished area above ground: 2,048
- Finished area below ground: 1,402
Property
Parking
- Total spaces: 6
- Parking features: Garage Door Opener, Oversized, Garage Faces Side, Asphalt, Concrete, Detached, Driveway, On Street
- Garage spaces: 2
- Uncovered spaces: 4
- Details: Garage Sqft: 576
Accessibility
- Accessibility features: 2+ Access Exits
Features
- Levels: Three
- Stories: 3
- Patio & porch: Patio
- Pool features: None
- Fencing: Back Yard,Vinyl
Lot
- Size: 6,500 Square Feet
- Features: Front Yard, Landscaped, Level, Rear Yard, SideYard(s)
Details
- Additional structures: Above Grade, Below Grade
- Parcel number: 020569301642900
- Zoning: R5
- Special conditions: Standard
Construction
Type & style
- Home type: SingleFamily
- Architectural style: Colonial
- Property subtype: Single Family Residence
Materials
- Vinyl Siding
- Foundation: Block
Condition
- New construction: No
- Year built: 1951
Utilities & green energy
- Sewer: Public Sewer
- Water: Public
Community & HOA
Community
- Security: Non-Monitored, Security System, Smoke Detector(s)
- Subdivision: Roland Terrace
HOA
- Has HOA: No
Location
- Region: Baltimore
Financial & listing details
- Price per square foot: $123/sqft
- Tax assessed value: $335,200
- Annual tax amount: $3,862
- Date on market: 6/13/2025
- Listing agreement: Exclusive Right To Sell
- Ownership: Fee Simple
Price history
| Date | Event | Price |
|---|---|---|
| 8/1/2025 | Sold | $425,000$123/sqft |
Source:  Bright MLS #MDAA2117386 Report a problem Bright MLS #MDAA2117386 Report a problem | ||
| 7/29/2025 | Pending sale | $425,000$123/sqft |
Source: Bright MLS #MDAA2117386 Report a problem | ||
| 7/29/2025 | Listed for sale | $425,000$123/sqft |
Source: Bright MLS #MDAA2117386 Report a problem | ||
| 6/26/2025 | Pending sale | $425,000$123/sqft |
Source: Bright MLS #MDAA2117386 Report a problem | ||
| 6/16/2025 | Contingent | $425,000$123/sqft |
Source: Bright MLS #MDAA2117386 Report a problem | ||
| 6/13/2025 | Listed for sale | $425,000$123/sqft |
Source: Bright MLS #MDAA2117386 Report a problem | ||
Public tax history
| Year | Property taxes | Tax assessment |
|---|---|---|
| 2025 | $3,262 -6.3% | $335,200 +5.4% |
| 2024 | $3,482 +6% | $317,967 +5.7% |
| 2023 | $3,284 +10.8% | $300,733 +6.1% |
| 2022 | $2,963 | $283,500 |
| 2021 | $2,963 -0.1% | $283,500 |
| 2020 | $2,965 -0.5% | $283,500 -0.4% |
| 2019 | $2,980 +4.4% | $284,600 +1.1% |
| 2018 | $2,853 +0.6% | $281,367 +1.2% |
| 2017 | $2,835 | $278,133 +1.2% |
| 2016 | -- | $274,900 |
| 2015 | -- | $274,900 |
| 2014 | -- | $274,900 -8.5% |
| 2013 | -- | $300,600 |
| 2012 | -- | $300,600 |
| 2011 | -- | $300,600 -11.6% |
| 2010 | -- | $340,060 +11.8% |
| 2009 | -- | $304,080 +13.4% |
| 2008 | -- | $268,100 +15.5% |
| 2007 | -- | $232,120 +8.3% |
| 2006 | -- | $214,370 +9% |
| 2005 | -- | $196,620 +9.9% |
| 2004 | -- | $178,870 +6.2% |
| 2003 | -- | $168,382 +6.6% |
| 2002 | -- | $157,896 +7.1% |
| 2001 | -- | $147,410 |
Find assessor info on the county website
Neighborhood: 21225
Nearby homes
- $275,0003 bd1 ba1.8k sqft5711 Magie St, Baltimore, MD 21225Sold

- $385,0005 bd2 ba1.4k sqft5715 Magie St, Baltimore, MD 21225Sold

- $110,0006,500 sqft5707 Magie St, Brooklyn, MD 21225Lot/Land
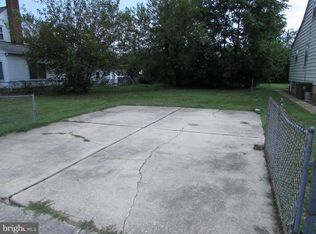
- $372,800-- bd2 ba1.5k sqft5710 Gischel St, Baltimore, MD 21225Off Market
- $296,7002 bd1 ba1.1k sqft5705 Magie St, Baltimore, MD 21225Off Market
- $295,300-- bd1 ba1.2k sqft5718 Magie St, Baltimore, MD 21225Off Market
- $305,200-- bd2 ba2k sqft5708 Magie St, Baltimore, MD 21225Off Market
- $325,7002 bd2 ba1.1k sqft5708 Gischel St, Baltimore, MD 21225Off Market
Nearby schools
GreatSchools rating
- 3/10Park Elementary SchoolGrades: PK-5Distance: 0.4 mi
- 4/10Brooklyn Park Middle SchoolGrades: 6-8Distance: 0.7 mi
- 4/10North County High SchoolGrades: 9-12Distance: 2.3 mi
Schools provided by the listing agent
- District: Anne Arundel County Public Schools
Source: Bright MLS. This data may not be complete. We recommend contacting the local school district to confirm school assignments for this home.
Get a cash offer in 3 minutes
Find out how much your home could sell for in as little as 3 minutes with a no-obligation cash offer.
Estimated market value
$426,200
Get a cash offer in 3 minutes
Find out how much your home could sell for in as little as 3 minutes with a no-obligation cash offer.
Estimated market value
$426,200
- Maryland
- Anne Arundel County
- Brooklyn Park
- 21225
- 5713 Magie St
