Skip main navigation
Off market
  • $460,600

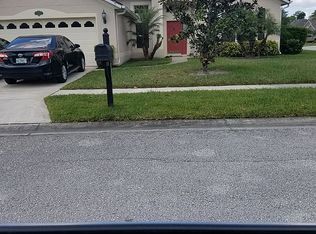
    5713 Magnolia Bloom Ter, Oviedo, FL 32765

    3beds
    2,098sqft
    Single Family Residence
    Built in 1997
    6,599 Square Feet Lot
    $460,600 Zestimate®
    $220/sqft
    $2,649 Estimated rent

    Home value

    $460,600

    $438,000 - $484,000

    $2,649/mo

    Zestimate® history
    Loading
    Loading...

    Owner options

    List your home for rent

    $2,649/mo

    Rent Zestimate®

    Find your next renter with Zillow Rental Manager. Plus, with online applications, you can quickly screen prospective tenants – for free.

    Learn more

    $2,649/mo

    Rent Zestimate®

    Refinance and save

    $3,114/mo

    Est. payment

    Refinancing to a lower rate could help reduce your monthly payments and save thousands over the life of the loan.

    See today's rates

    $3,114/mo

    Est. payment

    Explore your selling options

    Work with a Zillow partner agent

    Leverage their expertise and Zillow's premium Showcase listings to get your home seen by more buyers.

    Get started

    List with your own agent

    Get your home in front of millions of buyers by listing it on Zillow.

    Learn how to do it

    Sell it yourself

    Take full control of how buyers see your home on Zillow by listing For Sale by Owner (FSBO).

    List your home

    What's special

    Beautiful Oviedo Home located in Aloma Woods is ready for a new owner! This 3 Bedroom, 2 Bath home has great space. Large living areas and formal dining room are great for large gatherings. Spacious kitchen has tons of counter space and opens to inviting family room with triple slider that will take you onto the screen enclosed lanai. Real Wood floors in Living, Dining, Family Room and Master Bedroom. 2-way split floor plan allows for plenty of privacy. Owners retreat is very spacious with large walk in closet, complete with custom closet and storage. Master Bath has 2 sinks, garden tub, and separate shower. Secondary Bedrooms are nice size that share a full bath. Inside laundry room will take you to 2 car garage with loads of storage space. Fenced yard, EXTERIOR PAINT NEW, ROOF 2018!!! Please note this neighborhood has gas lines underground should you choose gas appliances. Close to 417, UCF, Restaurants, Shopping, and so much more. A+Schools. See it today!

    This property is off market, which means it's not currently listed for sale or rent on Zillow. This may be different from what's available on other websites or public sources.

    Originating MLS: Orlando Regional

    Facts & features

    Interior

    Bedrooms & bathrooms
    • Bedrooms: 3
    • Bathrooms: 2
    • Full bathrooms: 2
    Heating
    • Forced air, Electric
    Cooling
    • Central
    Appliances
    • Included: Dishwasher, Dryer, Microwave, Range / Oven, Refrigerator, Washer
    • Laundry: Laundry Room
    Features
    • Ceiling Fans(s), Master Bedroom Downstairs, Walk-In Closet(s), Solid Wood Cabinets, Thermostat, Window Treatments
    • Flooring: Tile
    • Windows: Blinds
    • Basement: Unfinished
    Interior area
    • Structure area source: Public Records
    • Total interior livable area: 2,098 sqft

    Property

    Parking
    • Total spaces: 2
    • Parking features: Garage - Attached
    Features
    • Levels: One
    • Patio & porch: Patio, Covered
    • Exterior features: Other, Stucco
    • Fencing: Vinyl
    Lot
    • Size: 6,599 Square Feet
    • Features: Sidewalk, Cul-de-sac, Unincorporated
    • Residential vegetation: Mature Landscaping, Trees/Landscaped
    Details
    • Parcel number: 32213150600001420
    • Zoning: PUD

    Construction

    Type & style
    • Home type: SingleFamily
    • Architectural style: Ranch, Florida
    • Property subtype: Single Family Residence
    Materials
    • masonry
    • Foundation: Footing
    • Roof: Other
    Condition
    • Completed
    • Year built: 1997

    Utilities & green energy

    • Sewer: Public Sewer
    • Water: Public
    • Utilities for property: Electricity Connected, Sewer Connected, BB/HS Internet Available, Public, Street Lights, Underground Utilities, Fire Hydrant, Water Connected

    Community & HOA

    Community
    • Subdivision: ALOMA WOODS PH 2
    HOA
    • Has HOA: Yes
    • Amenities included: Pool, Recreation Facilities
    • Services included: Community Pool, Recreational Facilities, Pool Maintenance
    • HOA fee: $63 monthly
    Location
    • Region: Oviedo

    Financial & listing details

    • Price per square foot: $220/sqft
    • Tax assessed value: $411,549
    • Annual tax amount: $4,140
    • Listing terms: Cash, Conventional, FHA, VA Loan
    • Ownership: Fee Simple

    Price history

    DateEventPrice
    11/23/2020Sold$330,300+1.6%$157/sqft
    Source: Public Record Report a problem
    9/30/2020Pending sale$325,000$155/sqft
    Source: WATSON REALTY CORP #O5895106 Report a problem
    9/29/2020Listed for sale$325,000+35.4%$155/sqft
    Source: WATSON REALTY CORP #O5895106 Report a problem
    5/5/2015Sold$240,000-4%$114/sqft
    Source: Stellar MLS #O5351070 Report a problem
    3/26/2015Pending sale$250,000$119/sqft
    Source: KELLER WILLIAMS ADVANTAGE RLTY #O5351070 Report a problem
    3/5/2015Listed for sale$250,000+13.7%$119/sqft
    Source: Keller Williams Advantage Realty #O5351070 Report a problem
    1/29/2013Sold$219,900$105/sqft
    Source: Public Record Report a problem
    11/3/2012Listed for sale$219,900+7.3%$105/sqft
    Source: Real Living Real Estate Solutions Report a problem
    2/12/2010Sold$205,000+63.1%$98/sqft
    Source: Public Record Report a problem
    7/31/1997Sold$125,700$60/sqft
    Source: Public Record Report a problem

    Public tax history

    YearProperty taxesTax assessment
    2025$4,140 +19.4%$311,352 +2.9%
    2024$3,468 +2.7%$302,577 +3%
    2023$3,378 +2.7%$293,764 +3%
    2022$3,290 -8.5%$285,208 +3%
    2021$3,595 -4.5%$276,901 +11.6%
    2020$3,766 +0%$248,058 +1.6%
    2019$3,764 0%$244,219 +0.1%
    2018$3,764 +0.4%$244,059 +12.7%
    2017$3,748 +8.5%$216,560 +1.5%
    2016$3,455 +0.7%$213,343 +5.2%
    2015$3,433 $202,802 +4.9%
    2014$3,433 +38.8%$193,391 +25.1%
    2013$2,474 +82.6%$154,569 +18.1%
    2012$1,355 +3.2%$130,871 +3%
    2011$1,313 -22.3%$127,059 -12.5%
    2010$1,690 +4.3%$145,194 +2.7%
    2009$1,621 +3.7%$141,377 +0.1%
    2008$1,563 -5.6%$141,236 +3%
    2007$1,656 -5.5%$137,122 +2.5%
    2006$1,753 +2%$133,778 +3%
    2005$1,719 +1.8%$129,882 +4%
    2004$1,689 +0.9%$124,906 +1.9%
    2003$1,673 +1.4%$122,577 +2.4%
    2002$1,650 +3.4%$119,704 +3.9%
    2000$1,596 $115,266
    Find assessor info on the county website

    Neighborhood: 32765

    Nearby schools

    GreatSchools rating
    Schools provided by the listing agent
    • Elementary: Evans Elementary
    • Middle: Tuskawilla Middle
    • High: Lake Howell High

    Source: The MLS. This data may not be complete. We recommend contacting the local school district to confirm school assignments for this home.

    Get a cash offer in 3 minutes
    Find out how much your home could sell for in as little as 3 minutes with a no-obligation cash offer.
    Estimated market value
    $460,600
    Get a cash offer in 3 minutes
    Find out how much your home could sell for in as little as 3 minutes with a no-obligation cash offer.
    Estimated market value
    $460,600