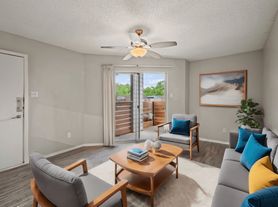
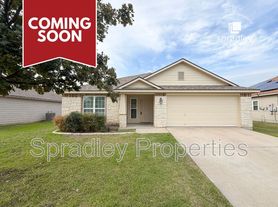
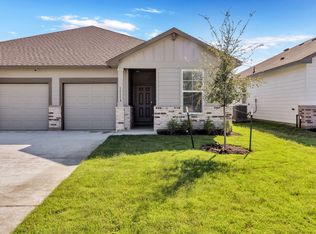
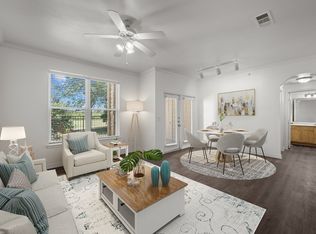
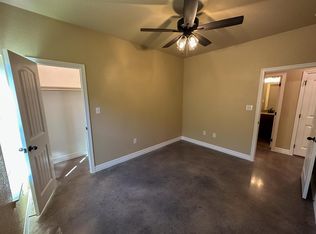
Enjoy newly built comfort at Gwendolyn's Place, a neighborhood community of Duplex Homes with an open-concept layout, an attached garage, and a private fenced backyard with a covered patio. These brand-new units boast high ceilings, abundant natural light, and stained concrete floors give the home a bright, spacious feel, while a distinctive brick accent wall adds warmth and character.
The kitchen brings cooking, dining, and gathering together with a large center island offering extra seating and prep space. Granite countertops, rich wood cabinetry, and stainless-steel appliances complement the open living area, making everyday meals and entertaining easy.
Unwind in a spacious primary suite featuring a private bathroom and a walk-in closet with built-in shelving and hanging space. Generously sized bedrooms, granite bathroom countertops, and tiled tub and shower surrounds carry the thoughtful finishes throughout the home. Recessed lighting, ceiling fans, ample storage, and decorative wood ceiling accents at the entry complete the space.
Step outside to relax on the covered patio and enjoy your own fenced backyard. Professionally managed by LVR Management, with a resident app and after-hours emergency maintenance support.
Available now - contact LVR Management to schedule a tour.
Apartment for rent
Apartment
Available now
Cats, dogs OK
Air conditioner, central air
Hookups laundry
Attached garage parking
Electric, wood
What's special
Attached garageHigh ceilingsStainless-steel appliancesRecessed lightingAbundant natural lightCeiling fansGranite countertops
- 13 days |
- -- |
- -- |
Zillow last checked:
Listing updated:
Learn more about the building:
Travel times
Facts & features
Interior
Bedrooms & bathrooms
- Bedrooms: 2
- Bathrooms: 2
- Full bathrooms: 2
Heating
- Electric, Wood
Cooling
- Air Conditioner, Central Air
Appliances
- Included: Dishwasher, Garbage Disposal, Microwave Oven, Oven, Washer/Dryer Hookups
- Laundry: Hookups
Features
- Ceiling Fan(s), High Ceilings, Walk In Closet
- Flooring: Concrete
Interior area
- Total interior livable area: 1,110 sqft
Video & virtual tour
Property
Parking
- Parking features: Attached, Driveway, Garage
- Has attached garage: Yes
Features
- Patio & porch: Patio
- Exterior features: After-Hours Emergency Maintenance, Electronic Thermostat, Full-Time Office Staff, Granite Countertops, Large Closets, New Construction, Rent Cafe Resident Portal & App, Troy Isd School District
Lot
- Features: Back Yard
Details
- Additional structures: Garage(s)
Construction
Type & style
- Home type: Apartment
- Property subtype: Apartment
Building
Details
- Building name: 5713 Mercy Trail
Management
- Pets allowed: Yes
Community & HOA
Location
- Region: Temple
Financial & listing details
- Lease term: 9 Months
Price history
| Date | Event | Price |
|---|---|---|
| 11/14/2026 | Price change | $1,495-6.3%$1/sqft |
Source: Zillow Rentals Report a problem | ||
| 11/13/2026 | Price change | $1,595-0.3%$1/sqft |
Source: Zillow Rentals Report a problem | ||
| 11/8/2026 | Listed for rent | $1,600$1/sqft |
Source: Zillow Rentals Report a problem | ||