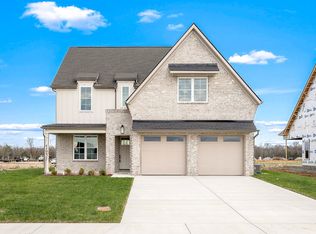
Open House this Sunday from 2pm-4pm! All offers due Sunday by 8pm. Over $60,000 in Homeowner Upgrades!! Receive a special rate incentive or closing cost credit with seller’s suggested lender! Discover this beautifully upgraded, one-level home in the desirable Maples neighborhood, perfectly situated on a cul-de-sac lot of nearly half an acre! Just minutes from the heart of Murfreesboro and approximately 40 minutes to Nashville, this home offers the perfect blend of comfort, style, and convenience. Step inside to a spacious living area filled with natural light and featuring a stunning new stone fireplace wall with electric fireplace. The open layout flows seamlessly into the spacious kitchen and dining area overlooking the backyard. The kitchen offers ample white cabinetry, quartz countertops, new backsplash and faucet, a large island, custom adjustable pantry shelving, and stainless steel appliances. Thoughtful details continue throughout with shiplap accents, custom trim work, built-ins, and custom closets. The spacious primary suite features a beautiful ensuite bath with double vanities, soaking tub, tiled walk-in shower, and a large custom walk-in closet with adjustable shelving. Three additional bedrooms and a full bathroom provide plenty of space for family, guests, or a home office. A convenient mudroom adds even more functionality with built-in storage and hooks. Outdoor living shines with a screened-in back porch, extended patio, and expansive backyard with no rear neighbors. Recent improvements include new sod and irrigation, refreshed landscaping and edging, and floor coating on the front porch, garage, and back porch. The garage has also been thoughtfully upgraded with storage racks, fan, and fresh paint. Enjoy all the amenities the Maples has to offer, including a clubhouse, pool, pickleball/tennis courts, and soccer fields. Beautifully upgraded, thoughtfully designed, and situated on an incredible lot—this is Murfreesboro living at its best!
Coming soon / hold
$600,000
5713 Mullendore Ct, Murfreesboro, TN 37127
4beds
2,200sqft
Single Family Residence, Residential
Built in 2023
0.44 Acres Lot
$-- Zestimate®
$273/sqft
$70/mo HOA
What's special
- 10 hours
- 32
- 1
Zillow last checked:
Listing updated:
Listed by:
Christian LeMere 615-593-8090,
Keller Williams Realty Mt. Juliet 615-758-8886
Source: RealTracs MLS as distributed by MLS GRID,MLS#: 3544348
Facts & features
Interior
Bedrooms & bathrooms
- Bedrooms: 4
- Bathrooms: 3
- Full bathrooms: 2
- 1/2 bathrooms: 1
- Main level bedrooms: 4
Bedroom 1
- Features: Suite
- Level: Suite
- Area: 240 Square Feet
- Dimensions: 15x16
Bedroom 2
- Features: Bath
- Level: Bath
- Area: 182 Square Feet
- Dimensions: 13x14
Bedroom 3
- Features: Bath
- Level: Bath
- Area: 182 Square Feet
- Dimensions: 13x14
Bedroom 4
- Features: Extra Large Closet
- Level: Extra Large Closet
- Area: 121 Square Feet
- Dimensions: 11x11
Primary bathroom
- Features: Double Vanity
- Level: Double Vanity
Dining room
- Area: 132 Square Feet
- Dimensions: 11x12
Kitchen
- Area: 187 Square Feet
- Dimensions: 11x17
Living room
- Area: 414 Square Feet
- Dimensions: 18x23
Heating
- Central
Cooling
- Central Air, Electric
Appliances
- Included: Oven, Gas Range, Dishwasher, Disposal, Microwave, Stainless Steel Appliance(s)
- Laundry: Electric Dryer Hookup, Washer Hookup
Features
- Built-in Features, Ceiling Fan(s), Entrance Foyer, Open Floorplan, Pantry, Walk-In Closet(s)
- Flooring: Carpet, Wood, Tile
- Basement: None
- Number of fireplaces: 1
- Fireplace features: Electric, Living Room
Interior area
- Total structure area: 2,200
- Total interior livable area: 2,200 sqft
- Finished area above ground: 2,200
Property
Parking
- Total spaces: 2
- Parking features: Garage Door Opener, Garage Faces Front
- Attached garage spaces: 2
Features
- Levels: One
- Stories: 1
- Patio & porch: Porch, Covered, Patio, Screened
- Pool features: Association
Lot
- Size: 0.44 Acres
- Features: Cul-De-Sac, Level
- Topography: Cul-De-Sac,Level
Details
- Parcel number: 135L C 01900 R0130996
- Special conditions: Standard
- Other equipment: Irrigation System
Construction
Type & style
- Home type: SingleFamily
- Property subtype: Single Family Residence, Residential
Materials
- Hardboard Siding, Brick
- Roof: Shingle
Condition
- New construction: No
- Year built: 2023
Utilities & green energy
- Sewer: Public Sewer
- Water: Public
- Utilities for property: Electricity Available, Water Available
Community & HOA
Community
- Security: Fire Alarm, Smoke Detector(s)
- Subdivision: The Maples Sec 5
HOA
- Has HOA: Yes
- Amenities included: Clubhouse, Pickleball Court(s), Pool, Sidewalks, Tennis Court(s)
- Services included: Maintenance Grounds, Recreation Facilities
- HOA fee: $70 monthly
Location
- Region: Murfreesboro
Financial & listing details
- Price per square foot: $273/sqft
- Tax assessed value: $474,200
- Annual tax amount: $3,354
- Date on market: 9/8/2026
- Electric utility on property: Yes
Estimated market value
Not available
Estimated sales range
Not available
Not available
Price history
| Date | Event | Price |
|---|---|---|
| 9/7/2023 | Sold | $537,100+402%$244/sqft |
Source: Public Record Report a problem | ||
| 3/29/2023 | Sold | $107,000$49/sqft |
Source: Public Record Report a problem | ||
Public tax history
| Year | Property taxes | Tax assessment |
|---|---|---|
| 2025 | $3,354 | $118,550 |
| 2024 | $3,354 +84.3% | $118,550 +629.5% |
| 2023 | $1,820 | $16,250 |
| 2022 | -- | -- |
Find assessor info on the county website
Monthly payment
Est. payment
Payment breakdown
Explore the cost of this home by adjusting the details. Changes won't be saved.Climate risks
Neighborhood: 37127
Nearby schools
Schools provided by the listing agent
- Elementary: Buchanan Elementary
- Middle: Whitworth-Buchanan Middle School
- High: Riverdale High School
Source: RealTracs MLS as distributed by MLS GRID. This data may not be complete. We recommend contacting the local school district to confirm school assignments for this home.
- $573,2004 bd3 ba2.2k sqft5713 Mullendore Ct LOT 178, Murfreesboro, TN 37127Off Market

- $620,0005 bd3 ba2.4k sqft4126 Maples Farm Dr LOT 220, Murfreesboro, TN 37127Sold
- $646,9484 bd3 ba2.5k sqft4114 Andes Dr LOT 180, Murfreesboro, TN 37127Sold

- $545,0004 bd3 ba2.2k sqft4110 Maples Farm Dr LOT 184, Murfreesboro, TN 37127Sold

Similar homes
- $599,0004 bd3 ba2.7k sqft3939 Runyan Cv, Murfreesboro, TN 37127For Sale

 MLS ID #3271957, Meg Van Patten. RealTracs MLS as distributed by MLS GRID
 - $625,0004 bd3 ba2.7k sqft4103 Maples Farm Dr, Murfreesboro, TN 37127For Sale
 MLS ID #3229819, Miciah Viel. RealTracs MLS as distributed by MLS GRID
 - $599,9004 bd3 ba2.7k sqft4205 McCown Way Lot 261, Murfreesboro, TN 37127New Construction
 MLS ID #3530639, Alison Payne. RealTracs MLS as distributed by MLS GRID
 - $630,0004 bd3 ba2.8k sqft4115 Andes Dr, Murfreesboro, TN 37127For Sale
 MLS ID #3319171, Brad Hopkins. RealTracs MLS as distributed by MLS GRID
 - $634,9004 bd3 ba2.6k sqft4209 McCown Way Lot 262, Murfreesboro, TN 37127New ConstructionMLS ID #3530640, Alison Payne. RealTracs MLS as distributed by MLS GRID
- $699,9004 bd4 ba2.9k sqft5716 Mullendore Ct, Murfreesboro, TN 37127For SaleMLS ID #3528767, Jonathan Golchi. RealTracs MLS as distributed by MLS GRID
- $642,5004 bd4 ba2.9k sqft4018 Merryman Ln, Murfreesboro, TN 37127For SaleMLS ID #3234567, Laura Caron. RealTracs MLS as distributed by MLS GRID
- $585,0003 bd3 ba2.4k sqft4228 Thoroughbred Ln, Murfreesboro, TN 37127For SaleMLS ID #3239590, Kris Thomson. RealTracs MLS as distributed by MLS GRID
- $564,9003 bd3 ba1.9k sqft1005 Stratus Dr, Murfreesboro, TN 37127For SaleMLS ID #3525673, Amy Grisofe. RealTracs MLS as distributed by MLS GRID
- $648,0004 bd4 ba2.7k sqft5709 Iverson Dr, Murfreesboro, TN 37127For SaleMLS ID #3246440, Mike Cole. RealTracs MLS as distributed by MLS GRID
- $599,9004 bd3 ba2.2k sqft4119 Flanders Dr Lot 241, Murfreesboro, TN 37127New ConstructionMLS ID #3242209, Clifford Shirley. RealTracs MLS as distributed by MLS GRID
- $509,9004 bd3 ba2.6k sqft2329 Fig Dr, Murfreesboro, TN 37127For SaleMLS ID #3543165, Nicholas Brian Adinolfi. RealTracs MLS as distributed by MLS GRID
- $549,9003 bd2 ba2.3k sqft120 Callaway Ct, Murfreesboro, TN 37127For SaleMLS ID #3219882, George W Weeks. RealTracs MLS as distributed by MLS GRID
- $715,0004 bd4 ba2.9k sqft4041 Merryman Ln, Murfreesboro, TN 37127For SaleMLS ID #3228657, Blair Braswell. RealTracs MLS as distributed by MLS GRID
- $525,0003 bd2 ba1.7k sqft1951 Mural Ln, Murfreesboro, TN 37127For SaleMLS ID #3306272, Jessica Johnson. RealTracs MLS as distributed by MLS GRID
- $659,9004 bd3 ba2.2k sqft2200 Mount Herman Rd, Murfreesboro, TN 37127For SaleMLS ID #3225128, Patthana "Pam" Rajvong. RealTracs MLS as distributed by MLS GRID
- $674,9004 bd4 ba2.9k sqft5520 Sinclair St Lot 233, Murfreesboro, TN 37127New ConstructionMLS ID #3526015, Clifford Shirley. RealTracs MLS as distributed by MLS GRID
