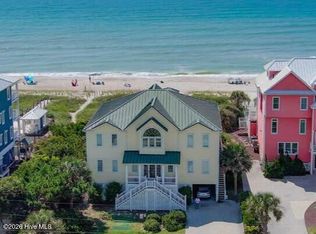
This is a spectacular new 10 bedroom Oceanfront showcase rental home. Offers the best of all furnishings with high end appliances, media, separate game room with outdoor entertainment areas, separate indoor bar area, second kitchen on entertainment level, pool, exercise room, ping pong, shuffleboard, golf and arcade games. Two sets of laundry facilities. Beautifully appointed home with plenty of seating for over 20 guests. Two large oceanfront decks for enjoying the ocean as well as 3 tiered front decks when you want to relax away from the sun and surf. Ten bedrooms with the ability for the entire group to stay together. Listed as a vacation rental with Bluewater Rentals ( call for current occupancy status) Shown under Emerald Hideaway. Turn day Saturday, call to set an appointment.
Sold for $5,000,000
$5,000,000
5713 Ocean Drive, Emerald Isle, NC 28594
10beds
6,698sqft
Single Family Residence
Built in 2023
0.34 Acres Lot
$5,390,500 Zestimate®
$746/sqft
$4,067 Estimated rent
Home value
$5,390,500
$4.69M - $6.15M
$4,067/mo
Zestimate® history
Owner options
List your home for rent
$4,067/mo
Rent Zestimate®
Find your next renter with Zillow Rental Manager. Plus, with online applications, you can quickly screen prospective tenants – for free.
$4,067/mo
Rent Zestimate®
Refinance and save
$29,038/mo
Est. payment
Refinancing to a lower rate could help reduce your monthly payments and save thousands over the life of the loan.
$29,038/mo
Est. payment
Explore your selling options
Work with a Zillow partner agent
Leverage their expertise and Zillow's premium Showcase listings to get your home seen by more buyers.
Get startedList with your own agent
Get your home in front of millions of buyers by listing it on Zillow.
Learn how to do itSell it yourself
Take full control of how buyers see your home on Zillow by listing For Sale by Owner (FSBO).
List your homeWhat's special
Separate indoor bar areaOutdoor entertainment areasExercise roomSeparate game roomHigh end appliancesArcade gamesSecond kitchen
Zillow last checked:
Listing updated:
Listed by:
Cathy Sheaffer 252-622-7500,
Bluewater Real Estate - EI
Bought with:
Lisa L Lee, 236706
Weichert Realtors-At Rivers
Source: Hive MLS,MLS#: 100405711 Originating MLS: Carteret County Association of Realtors
Originating MLS: Carteret County Association of RealtorsFacts & features
Interior
Bedrooms & bathrooms
- Bedrooms: 10
- Bathrooms: 12
- Full bathrooms: 11
- 1/2 bathrooms: 1
Rooms
- Room types: Other, Media Room, Bedroom 1, Bedroom 2, Bedroom 3, Great Room, Bedroom 4, Bedroom 5, Bedroom 6, Bedroom 7, Bedroom 8, Bedroom 9, Bedroom 10
Bedroom 1
- Level: First
- Dimensions: 13.11 x 12.6
Bedroom 2
- Level: First
- Dimensions: 13.6 x 12.9
Bedroom 3
- Level: First
- Dimensions: 13.11 x 12.6
Bedroom 4
- Level: Second
- Dimensions: 13.11 x 9.8
Bedroom 5
- Level: Second
- Dimensions: 13.11 x 12.6
Bedroom 6
- Level: Second
- Dimensions: 13.6 x 14.6
Other
- Level: Second
- Dimensions: 13.5 x 14.6
Other
- Level: Second
- Dimensions: 13.12 x 14.6
Other
- Level: Second
- Dimensions: 13.6 x 14.6
Other
- Level: Third
- Dimensions: 13.11 x 14.6
Great room
- Description: Entertainment and game area with kitchen
- Level: First
- Dimensions: 18.5 x 24.9
Great room
- Description: living room area on top floor
- Level: Third
- Dimensions: 24.9 x 20.7
Kitchen
- Description: Kitchen dining combo with wet bar area/seating
- Level: Third
- Dimensions: 35.9 x 27.3
Media room
- Description: Media room
- Level: First
- Dimensions: 13.5 x 25.5
Other
- Description: Exercise room
- Level: Ground
- Dimensions: 15.7 x 14.5
Heating
- Heat Pump, Fireplace Insert, Fireplace(s), Electric
Cooling
- Heat Pump
Appliances
- Included: Vented Exhaust Fan, Mini Refrigerator, Gas Oven, Gas Cooktop, Built-In Microwave, Washer, Refrigerator, Ice Maker, Dryer, Double Oven, Dishwasher, ENERGY STAR Qualified Appliances
Features
- Sound System, Master Downstairs, Walk-in Closet(s), High Ceilings, Entrance Foyer, Kitchen Island, Elevator, 2nd Kitchen, Ceiling Fan(s), Furnished, Hot Tub, Pantry, Reverse Floor Plan, Walk-in Shower, Wet Bar, Blinds/Shades, Gas Log, Home Theater, Walk-In Closet(s)
- Flooring: LVT/LVP, Tile, Wood
- Basement: None
- Attic: Access Only
- Has fireplace: Yes
- Fireplace features: Gas Log
- Furnished: Yes
Interior area
- Total structure area: 6,698
- Total interior livable area: 6,698 sqft
Property
Parking
- Total spaces: 5
- Parking features: Additional Parking, Concrete, Off Street
- Attached garage spaces: 1
- Uncovered spaces: 4
Accessibility
- Accessibility features: Accessible Kitchen, Accessible Hallway(s), Accessible Entrance, Accessible Elevator Installed
Features
- Levels: Three Or More
- Stories: 3
- Patio & porch: Covered, Deck, See Remarks
- Exterior features: Shutters - Board/Hurricane, Irrigation System, Gas Grill, DP50 Windows, Gas Log
- Pool features: In Ground, Pool/Spa Combo
- Fencing: Metal/Ornamental,Back Yard
- Has view: Yes
- View description: Ocean
- Has water view: Yes
- Water view: Ocean
- Waterfront features: Ocean Front
- Frontage type: Oceanfront
Lot
- Size: 0.34 Acres
- Dimensions: 75 x 200
- Features: Ocean Side
Details
- Additional structures: Covered Area, Shower, Gazebo
- Parcel number: 630418303732000
- Zoning: Residential
- Special conditions: Standard
Construction
Type & style
- Home type: SingleFamily
- Property subtype: Single Family Residence
Materials
- Fiber Cement, Wood Frame
- Foundation: Other, Slab, Pilings
- Roof: Metal
Condition
- New construction: Yes
- Year built: 2023
Utilities & green energy
- Sewer: Septic Tank
- Water: Public
- Utilities for property: Water Available
Community & HOA
Community
- Security: Smoke Detector(s)
- Subdivision: Not In Subdivision
HOA
- Has HOA: No
- Amenities included: None
Location
- Region: Emerald Isle
Financial & listing details
- Price per square foot: $746/sqft
- Tax assessed value: $1,005,159
- Annual tax amount: $5,493
- Date on market: 9/19/2023
- Cumulative days on market: 125 days
- Listing agreement: Exclusive Right To Sell
- Listing terms: Cash,Conventional
- Lease term: Weekly
Price history
| Date | Event | Price |
|---|---|---|
| 2/23/2024 | Sold | $5,000,000-3.8%$746/sqft |
Source:  Hive MLS #100405711 Report a problem Hive MLS #100405711 Report a problem | ||
| 12/25/2023 | Pending sale | $5,200,000$776/sqft |
Source: Hive MLS #100405711 Report a problem | ||
| 9/19/2023 | Listed for sale | $5,200,000-2.8%$776/sqft |
Source: Hive MLS #100405711 Report a problem | ||
| 9/18/2023 | Listing removed | -- |
Source: Hive MLS #100396036 Report a problem | ||
| 8/23/2023 | Listed for sale | $5,350,000$799/sqft |
Source: Hive MLS #100396036 Report a problem | ||
| 7/25/2023 | Pending sale | $5,350,000$799/sqft |
Source: Hive MLS #100396036 Report a problem | ||
| 7/24/2023 | Listed for sale | $5,350,000+481.5%$799/sqft |
Source: Hive MLS #100396036 Report a problem | ||
| 10/30/2020 | Sold | $920,000-8%$137/sqft |
Source: Hive MLS #100238751 Report a problem | ||
| 10/2/2020 | Pending sale | $1,000,000$149/sqft |
Source: Bluewater Real Estate EI #100238751 Report a problem | ||
| 9/29/2020 | Listed for sale | $1,000,000$149/sqft |
Source: Bluewater Real Estate EI #100238751 Report a problem | ||
Public tax history
| Year | Property taxes | Tax assessment |
|---|---|---|
| 2025 | $16,371 +178.6% | $4,527,940 +350.5% |
| 2024 | $5,876 +1.5% | $1,005,159 |
| 2023 | $5,788 +23.1% | $1,005,159 |
| 2022 | $4,703 +3.6% | $1,005,159 +24.3% |
| 2021 | $4,539 +0.2% | $808,412 -0.3% |
| 2020 | $4,529 +80.1% | $811,237 0% |
| 2019 | $2,515 | $811,359 |
| 2017 | $2,515 -0.6% | $811,359 |
| 2016 | $2,530 | $811,359 |
| 2015 | $2,530 +3.3% | $811,359 +3.5% |
| 2014 | $2,449 | $784,142 |
| 2013 | -- | $784,142 |
| 2012 | -- | -- |
| 2011 | -- | -- |
| 2010 | -- | $1,596,734 |
| 2009 | -- | $1,596,734 |
Find assessor info on the county website
Neighborhood: 28594
Nearby homes
- $1,019,0004 bd3 ba1.6k sqft5711 Ocean Dr #E, Emerald Isle, NC 28594Off Market
- $768,6284 bd3 ba1.6k sqft5711 Ocean Dr #W, Emerald Isle, NC 28594Off Market
- $3,125,0008 bd10 ba5.7k sqft5715 Ocean Dr, Emerald Isle, NC 28594Sold
- $1,650,0003 bd2 ba1.6k sqft5709 Ocean Dr, Emerald Isle, NC 28594Sold

- $4,615,8009 bd9 ba5.8k sqft5717 Ocean Dr, Emerald Isle, NC 28594Off Market
- $3,208,0006 bd8 ba5.4k sqft5707 Ocean Dr, Emerald Isle, NC 28594Off Market
- $1,170,4004 bd2 ba1.3k sqft5707 Ocean Dr W, Emerald Isle, NC 28594Off Market
- $1,132,1003 bd2 ba1.3k sqft5707 Ocean Dr E, Emerald Isle, NC 28594Off Market
Nearby schools
GreatSchools rating
- 10/10White Oak ElementaryGrades: PK-5Distance: 4.1 mi
- 7/10Broad Creek Middle SchoolGrades: 6-8Distance: 6.1 mi
- 9/10Croatan High SchoolGrades: 9-12Distance: 4 mi
Get a cash offer in 3 minutes
Find out how much your home could sell for in as little as 3 minutes with a no-obligation cash offer.
Estimated market value
$5,390,500
Get a cash offer in 3 minutes
Find out how much your home could sell for in as little as 3 minutes with a no-obligation cash offer.
Estimated market value
$5,390,500
- North Carolina
- Carteret County
- Emerald Isle
- 28594
- 5713 Ocean Drive
Nearby cities
Nearby zip codes
Other Emerald Isle Topics
