Skip main navigation
Off market
  • $1,202,200

    5713 Old Tisbury Ln, Santa Maria, CA 93455

    3beds
    3,149sqft
    SingleFamily
    Built in 2008
    0.26 Acres Lot
    $1,202,200 Zestimate®
    $382/sqft
    $4,873 Estimated rent

    Home value

    $1,202,200

    $1.14M - $1.27M

    $4,873/mo

    Zestimate® history
    Loading
    Loading...

    Owner options

    List your home for rent

    $4,873/mo

    Rent Zestimate®

    Find your next renter with Zillow Rental Manager. Plus, with online applications, you can quickly screen prospective tenants – for free.

    Learn more

    $4,873/mo

    Rent Zestimate®

    Refinance and save

    $7,630/mo

    Est. payment

    Refinancing to a lower rate could help reduce your monthly payments and save thousands over the life of the loan.

    See today's rates

    $7,630/mo

    Est. payment

    Explore your selling options

    Work with a Zillow partner agent

    Leverage their expertise and Zillow's premium Showcase listings to get your home seen by more buyers.

    Get started

    List with your own agent

    Get your home in front of millions of buyers by listing it on Zillow.

    Learn how to do it

    Sell it yourself

    Take full control of how buyers see your home on Zillow by listing For Sale by Owner (FSBO).

    List your home

    What's special

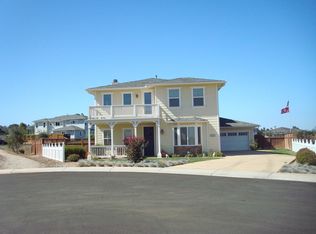
    Absolutely Gorgeous Home in Desired Mesa Verde. This Esquisite Property is Surrounded by Beautiful Views, Landscapes and Walking Trails. Shows Like a Model with many Custom Upgrades Perfect for Entertaining or Relaxation. Featuring 3149 Sqft, 4Bedroom, 4 Bath, Gourmet Kitchen, Granite Counter Top with Island, Stainless Steel Appliances, Butler Bar, Walk in Pantry, Custom Drapes, Crown Molding, Living Room and Family Room both have Fireplaces and Surround Sound Speakers both Inside and Outside for your Enjoyment. Huge Mastersuite featuring Walk in Closet, Soaking Tub with Large Walk in Shower. Open Balcony to Enjoy the Sunrise and Sunset. The Exterior of this Home Features a Custom Stone Gas Fire Pit with Sitting Area, the Ultimate Work Shop/ Outbuilding which entails, Tongue and Grove Cedar Wood, Electrical, Double French Doors, Rubberized Flooring with Complete Insulation. Garage w/ Cabinets and Overhead Storage, Extended Driveway and an Out of Site Garage Storage Area. Must See!

    This property is off market, which means it's not currently listed for sale or rent on Zillow. This may be different from what's available on other websites or public sources.

    Facts & features

    Interior

    Bedrooms & bathrooms
    • Bedrooms: 3
    • Bathrooms: 4
    • Full bathrooms: 4
    Heating
    • Forced air, Gas
    Cooling
    • Central, Evaporative
    Appliances
    • Included: Garbage disposal, Refrigerator, Washer
    • Laundry: Individual Room, Gas Dryer Hookup, Washer Hookup
    Features
    • Recessed Lighting, High Ceilings (9 Feet+), Balcony, Granite Counters, Crown Moldings
    • Flooring: Tile, Carpet
    • Basement: None
    • Has fireplace: Yes
    • Common walls with other units/homes: No Common Walls
    Interior area
    • Total interior livable area: 3,149 sqft

    Property

    Parking
    • Parking features: Garage - Attached
    Features
    • Levels: Two
    • Exterior features: Stone, Wood
    • Fencing: Excellent Condition, Redwood
    • Has view: Yes
    • View description: Territorial
    Lot
    • Size: 0.26 Acres
    • Features: Front Yard, Cul-De-Sac, Greenbelt, Landscaped, Yard, Park Nearby, 0-1 Unit/Acre
    Details
    • Parcel number: 101370035
    • Special conditions: Standard

    Construction

    Type & style
    • Home type: SingleFamily
    Materials
    • Roof: Composition
    Condition
    • Year built: 2008

    Utilities & green energy

    • Water: Public

    Community & neighborhood

    Location
    • Region: Santa Maria

    HOA & financial

    HOA
    • Has HOA: Yes
    • HOA fee: $90 monthly
    • Amenities included: Call for Rules, Dues Paid Monthly

    Other

    Other facts
    • CommonWalls: No Common Walls
    • PropertyType: Residential
    • StateOrProvince: CA
    • LaundryFeatures: Individual Room, Gas Dryer Hookup, Washer Hookup
    • ParkingFeatures: Garage, Direct Garage Access, Driveway - Concrete, Garage Door Opener
    • PreviousStandardStatus: Active
    • Roof: Shingle
    • StandardStatus: Pending
    • CommunityFeatures: Sidewalks, Foothills, Curbs, Street Lighting
    • LotFeatures: Front Yard, Cul-De-Sac, Greenbelt, Landscaped, Yard, Park Nearby, 0-1 Unit/Acre
    • SpecialListingConditions: Standard
    • EatingArea: Breakfast Counter / Bar
    • AssociationFeeFrequency: Monthly
    • RoomType: Bonus Room, Master Suite, Master Bedroom, Formal Entry, Foyer, Wine Cellar, Kitchen, Laundry, Exercise Room
    • InteriorFeatures: Recessed Lighting, High Ceilings (9 Feet+), Balcony, Granite Counters, Crown Moldings
    • View: Neighborhood
    • Appliances: Convection Oven, Gas Oven, Electric Oven
    • HighSchoolDistrict: Other
    • StreetSuffix: Lane
    • InteriorFeatures: Pantry
    • Fencing: Excellent Condition, Redwood
    • AssociationAmenities: Call for Rules, Dues Paid Monthly
    • Cooling: Whole House Fan
    • CountyOrParish: Santa Barbara
    • MLSAreaMajor: ORCT - Orcutt
    • City: Orcutt
    • Levels: Two
    • RoadSurfaceType: Paved
    • ElevationUnits: Feet
    • LivingAreaUnits: Square Feet
    • WaterSource: Public
    • LotSizeSource: Assessor
    • FoundationDetails: Slab
    • RoadFrontageType: City Street
    • Country: US
    • RoomKitchenFeatures: Kitchen Island, Granite Counters
    • RoomBathroomFeatures: Separate tub and shower, Walk-in shower, Tile Counters, Vanity area
    • Road surface type: Paved

    Price history

    DateEventPrice
    4/5/2018Sold$780,000+4%$248/sqft
    Source: Public Record Report a problem
    2/18/2018Pending sale$750,000$238/sqft
    Source: Central Coast #PI18033637 Report a problem
    2/14/2018Listed for sale$750,000+10.3%$238/sqft
    Source: Keller Williams Realty Central Coast #PI18033637 Report a problem
    3/23/2017Sold$680,000-4.1%$216/sqft
    Source: Public Record Report a problem
    1/22/2017Listed for sale$709,000+2.6%$225/sqft
    Source: Champion Real Estate #1074098 Report a problem
    4/17/2008Sold$691,000$219/sqft
    Source: Public Record Report a problem

    Public tax history

    YearProperty taxesTax assessment
    2025$11,748 +2%$887,502 +2%
    2024$11,518 +1.7%$870,101 +2%
    2023$11,331 +1.7%$853,041 +2%
    2022$11,143 +2.5%$836,315 +2%
    2021$10,873 +0.7%$819,918 +1%
    2020$10,793 +1.1%$811,512 +2%
    2019$10,678 +10.9%$795,600 +14.7%
    2018$9,630 +4.7%$693,600 +2%
    2017$9,198 +10.6%$680,000 +9.9%
    2016$8,317 +12.5%$619,000 +2%
    2015$7,390 $607,000 +10%
    2014$7,390 $552,000 +15.5%
    2012-- $478,000 -10%
    2011-- $531,000 -5.1%
    2010-- $559,800 -10%
    2009-- $622,000 -3.1%
    2008-- $641,792 +36.3%
    2007-- $470,855 +186.2%
    2006-- $164,524 +44%
    2005-- $114,240

    Find assessor info on the county website

    Neighborhood: 93455

    Nearby schools

    GreatSchools rating
    Get pre-qualified for a loan
    At Zillow Home Loans, we can pre-qualify you in as little as 5 minutes with no impact to your credit score.

    An equal housing lender. NMLS #10287.

    Sell for more on Zillow
    Get a Zillow Showcase℠ listing at no additional cost and you could sell for .
    $1,202,200
    2% more
    +$24,044
    With Zillow Showcase(estimated)
    $1,226,244