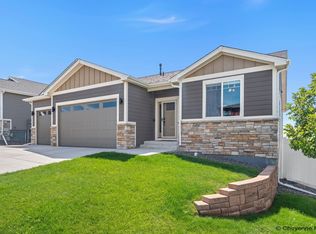
5713 Opal Drive is a beautifully maintained ranch-style home offering an open, light-filled floor plan, modern finishes, and beautiful city and mountain views. The spacious kitchen features quartz countertops, and stainless steel appliances, while the formal dining room is ready to host everything from holiday dinners to special celebrations. The spacious living room features an elegant gas fireplace, creating a warm and welcoming gathering space. Designed with accessibility in mind, the main level offers comfortable, easy living with a spacious primary suite featuring a custom walk-in shower and walk-in closet, plus the convenience of main-floor laundry. The finished walkout basement offers additional living space including the potential to add a fifth bedroom. Complete with a 3-car garage, balcony, and patio, this home combines comfort and functionality in one exceptional package. Located in Whitney Ranch, one of Cheyenne's newest subdivisions, you'll enjoy easy access to shopping, restaurants, walking paths, and a neighborhood park.
For sale
Price cut: $10K (8/12)
$629,000
5713 Opal Dr, Cheyenne, WY 82009
4beds
3,050sqft
City Residential, Residential
Built in 2023
8,712 Square Feet Lot
$627,100 Zestimate®
$206/sqft
$37/mo HOA
What's special
- 26 days
- 817
- 45
Likely to sell faster than
Zillow last checked:
Listing updated:
Listed by:
Shaelene Lamb 307-421-6531,
Coldwell Banker, The Property Exchange
Source: Cheyenne BOR,MLS#: 101646
Facts & features
Interior
Bedrooms & bathrooms
- Bedrooms: 4
- Bathrooms: 3
- Full bathrooms: 1
- 3/4 bathrooms: 2
- Main level bathrooms: 2
Primary bedroom
- Level: Main
- Area: 168
- Dimensions: 14 x 12
Bedroom 2
- Level: Main
- Area: 100
- Dimensions: 10 x 10
Bedroom 3
- Level: Basement
- Area: 110
- Dimensions: 10 x 11
Bedroom 4
- Level: Basement
- Area: 99
- Dimensions: 9 x 11
Bathroom 1
- Features: Full
- Level: Main
Bathroom 2
- Features: 3/4
- Level: Main
Bathroom 3
- Features: 3/4
- Level: Basement
Dining room
- Level: Main
- Area: 176
- Dimensions: 11 x 16
Family room
- Level: Basement
- Area: 648
- Dimensions: 36 x 18
Kitchen
- Level: Main
- Area: 143
- Dimensions: 11 x 13
Living room
- Level: Main
- Area: 234
- Dimensions: 18 x 13
Basement
- Area: 1525
Heating
- Forced Air, Natural Gas
Cooling
- Central Air
Appliances
- Included: Dishwasher, Disposal, Dryer, Microwave, Range, Refrigerator, Washer, Tankless Water Heater
- Laundry: Main Level
Features
- Separate Dining, Vaulted Ceiling(s), Walk-In Closet(s), Main Floor Primary, Solid Surface Countertops
- Flooring: Tile, Luxury Vinyl
- Basement: Walk-Out Access,Partially Finished
- Number of fireplaces: 1
- Fireplace features: One, Gas
Interior area
- Total structure area: 3,050
- Total interior livable area: 3,050 sqft
- Finished area above ground: 1,525
Property
Parking
- Total spaces: 3
- Parking features: 3 Car Attached
- Attached garage spaces: 3
Accessibility
- Accessibility features: Roll-in Shower, Stair Lift, Bathroom bars
Features
- Exterior features: Sprinkler System
- Fencing: Back Yard
Lot
- Size: 8,712 Square Feet
- Dimensions: 8627
- Features: Sprinklers In Front, Sprinklers In Rear
Details
- Parcel number: 19265001100080
Construction
Type & style
- Home type: SingleFamily
- Architectural style: Ranch
- Property subtype: City Residential, Residential
Materials
- Wood/Hardboard, Stone
- Roof: Composition/Asphalt
Condition
- New construction: No
- Year built: 2023
Utilities & green energy
- Electric: Black Hills Energy
- Gas: Black Hills Energy
- Sewer: City Sewer
- Water: Public
Green energy
- Energy efficient items: Thermostat, Ceiling Fan
Community & HOA
Community
- Subdivision: Whitney Ranch
HOA
- Has HOA: Yes
- Services included: Common Area Maintenance
- HOA fee: $445 annually
Location
- Region: Cheyenne
Financial & listing details
- Price per square foot: $206/sqft
- Tax assessed value: $434,589
- Annual tax amount: $2,394
- Price range: $629K - $629K
- Date on market: 8/3/2026
- Listing agreement: N
- Listing terms: Cash,Conventional,FHA,VA Loan
- Inclusions: Dishwasher, Disposal, Dryer, Microwave, Range/Oven, Refrigerator, Washer, Window Coverings
- Exclusions: N
Estimated market value
$627,100
$596,000 - $658,000
$3,411/mo
Price history
| Date | Event | Price |
|---|---|---|
| 8/12/2026 | Price change | $629,000-1.6%$206/sqft |
Source:  Cheyenne BOR #101646 Report a problem Cheyenne BOR #101646 Report a problem | ||
| 8/3/2026 | Listed for sale | $639,000-1.7%$210/sqft |
Source: Cheyenne BOR #101646 Report a problem | ||
| 7/21/2026 | Listing removed | $650,000$213/sqft |
Source: Cheyenne BOR #100573 Report a problem | ||
| 4/24/2026 | Listed for sale | $650,000+5.8%$213/sqft |
Source: Cheyenne BOR #100573 Report a problem | ||
| 11/17/2023 | Sold | -- |
Source: Cheyenne BOR #89694 Report a problem | ||
| 5/3/2023 | Pending sale | $614,210+2.4%$201/sqft |
Source: Cheyenne BOR #89694 Report a problem | ||
| 4/4/2023 | Listing removed | $599,750$197/sqft |
Source: Cheyenne BOR #85318 Report a problem | ||
| 3/29/2022 | Listed for sale | $599,750$197/sqft |
Source: Cheyenne BOR #85318 Report a problem | ||
Public tax history
| Year | Property taxes | Tax assessment |
|---|---|---|
| 2026 | -- | $41,286 +3.4% |
| 2025 | $2,395 -36.8% | $39,947 -25.4% |
| 2024 | $3,787 +521.1% | $53,551 +521.1% |
| 2023 | $610 +5.3% | $8,622 +7.5% |
| 2022 | $579 +3.4% | $8,020 +3.6% |
| 2021 | $560 +176.3% | $7,742 +175.5% |
| 2020 | $203 +57.8% | $2,810 +58% |
| 2019 | $128 | $1,779 |
Find assessor info on the county website
Monthly payment
Est. payment
Payment breakdown
Explore the cost of this home by adjusting the details. Changes won't be saved.Climate risks
Neighborhood: 82009


Similar homes
- $635,0005 bd3 ba3.1k sqft5601 Carmel Dr, Cheyenne, WY 82009For Sale
 MLS ID #101811, Kelly Morgan, Coldwell Banker, The Property Exchange. Cheyenne BOR
 - $675,0005 bd3 ba3.5k sqft8012 Bobcat Rd, Cheyenne, WY 82009For Sale
 MLS ID #101898, Lexi Leckemby, Coldwell Banker, The Property Exchange. Cheyenne BOR
 - $639,0004 bd3 ba2.4k sqft209 Ponderosa Trl, Cheyenne, WY 82009For Sale
 MLS ID #101667, Lindee Wiltjer, Peak Properties, LLC. Cheyenne BOR
 - $669,0003 bd2 ba3.1k sqft7123 Telluride Dr, Cheyenne, WY 82009For Sale
 MLS ID #101216, Garry W Chadwick, #1 Properties. Cheyenne BOR
 - $715,0005 bd4 ba3.8k sqft3438 Campfire Trl, Cheyenne, WY 82001For SaleMLS ID #101930, Amber Johnson, RE/MAX Capitol Properties. Cheyenne BOR
- $660,0006 bd3 ba3.7k sqft3240 Campfire Trl, Cheyenne, WY 82001For SaleMLS ID #101697, Jeremy Monjaras, eXp Realty, LLC. Cheyenne BOR
- $609,9004 bd3 ba2.8k sqft4020 Saddleback Ln, Cheyenne, WY 82009New ConstructionMLS ID #101303, Stefanie Illingworth, #1 Properties. Cheyenne BOR
- $695,0005 bd3 ba3.6k sqft5825 Indigo Dr, Cheyenne, WY 82001For SaleMLS ID #101666, Dave Coleman, #1 Properties. Cheyenne BOR
- $675,0003 bd2 ba2.8k sqft2751 Cattle Dr, Cheyenne, WY 82009For SaleMLS ID #101910, Erin Stieve, RE/MAX Capitol Properties. Cheyenne BOR
- $718,5005 bd3 ba3.8k sqft1428 Marie Ln, Cheyenne, WY 82009For SaleMLS ID #101685, Robin Foreman, #1 Properties. Cheyenne BOR
- $575,0003 bd3 ba3.5k sqft7119 Danni Grace Cir, Cheyenne, WY 82009For SaleMLS ID #101871, Leah Woods, #1 Properties. Cheyenne BOR
- $649,9005 bd4 ba3.2k sqft7209 Hawthorne Dr, Cheyenne, WY 82009For SaleMLS ID #101709, Dana Diekroeger, Century 21 Bell Real Estate. Cheyenne BOR
- $619,9003 bd2 ba3k sqft3758 Riata Loop, Cheyenne, WY 82009For SaleMLS ID #101293, Rowan Bennett, #1 Properties Ranch and Recreation, LLC. Cheyenne BOR
- $675,0003 bd2 ba3.2k sqft4015 Farthing Rd, Cheyenne, WY 82009New ConstructionMLS ID #101190, Denise Moody, #1 Properties. Cheyenne BOR
- $639,0005 bd3 ba2.9k sqft1237 N Carolina Rd, Cheyenne, WY 82009For SaleMLS ID #101514, Kim Brokaw, #1 Properties. Cheyenne BOR
- $680,0003 bd2 ba4.3k sqft5120 Drover Ct, Cheyenne, WY 82009New ConstructionMLS ID #100533, Heather Mendoza, #1 Properties. Cheyenne BOR
- $760,0004 bd4 ba3.7k sqft6510 E Riding Club Rd, Cheyenne, WY 82009For SaleMLS ID #101512, Darby Murphy-Beard, #1 Properties. Cheyenne BOR
- $575,0005 bd4 ba2.9k sqft3523 Red Feather Trl, Cheyenne, WY 82001For SaleMLS ID #101748, Rick R Wood, #1 Properties. Cheyenne BOR
- $510,0004 bd3 ba3.3k sqft5163 Sycamore Rd, Cheyenne, WY 82009For SaleMLS ID #101616, Wendy Volk, #1 Properties. Cheyenne BOR
