Discover a rare Fort Worth townhome opportunity in coveted 76107, just minutes from Downtown Fort Worth, the Cultural District museums, premier shopping and dining, and Dickies Arena. Tucked behind a striking masonry facade, this residence welcomes you with two distinct outdoor living spaces, a private entry courtyard plus an additional patio area, perfect for morning coffee, container gardens, entertaining, or an intimate evening glow.
Inside, the home offers a bright, open feel and a truly blank-canvas interior, move right in as is, or personalize over time to create your signature quiet luxury aesthetic. Spacious living areas feature two fireplaces that add warmth and architectural character, while flexible zones invite effortless living, entertaining, or a refined home office setup. The kitchen delivers everyday function with generous cabinetry, stainless appliances, and durable tile flooring, ready for your modern updates or timeless styling.
With 3 bedrooms and 3 total bathrooms, the layout offers comfort and versatility for guests, work-from home needs, or a luxe primary retreat. A 2 car attached rear entry garage provides secure, convenient access and true lock and leave ease, deal for a low maintenance lifestyle in a prime, central location.
Thoughtful details throughout create endless possibilities, from elevated interiors to curated outdoor living, making this an exceptional opportunity to own in one of Fort Worth’s most desirable zip codes. Prime location. Personalizable style. A townhome ready for your next chapter.
Sold
Price Unknown
5713 Pershing Ave, Fort Worth, TX 76107
3beds
2,392sqft
Townhouse
Built in 1981
3,136 Square Feet Lot
$452,900 Zestimate®
$--/sqft
$2,359 Estimated rent
Home value
$452,900
$421,000 - $485,000
$2,359/mo
Zestimate® history
Owner options
List your home for rent
$2,359/mo
Rent Zestimate®
Find your next renter with Zillow Rental Manager. Plus, with online applications, you can quickly screen prospective tenants – for free.
$2,359/mo
Rent Zestimate®
Refinance and save
Refinancing to a lower rate could help reduce your monthly payments and save thousands over the life of the loan.
Explore your selling options
Work with a Zillow partner agent
Leverage their expertise and Zillow's premium Showcase listings to get your home seen by more buyers.
Get startedList with your own agent
Get your home in front of millions of buyers by listing it on Zillow.
Learn how to do itSell it yourself
Take full control of how buyers see your home on Zillow by listing For Sale by Owner (FSBO).
List your homeWhat's special
Private entry courtyardAdditional patio areaStainless appliancesDurable tile flooringStriking masonry facadeBright open feel
Zillow last checked:
Listing updated:
Listed by:
Joseph Romero 0676390 817-731-8466,
Briggs Freeman Sotheby's Int'l 817-731-8466,
Kayla Roberts 0762315 720-434-8388,
Briggs Freeman Sothebys Intl
Bought with:
Robert Buckner
Monument Realty
Source: NTREIS,MLS#: 21149713
Facts & features
Interior
Bedrooms & bathrooms
- Bedrooms: 3
- Bathrooms: 3
- Full bathrooms: 3
Primary bedroom
- Features: Ceiling Fan(s), En Suite Bathroom, Separate Shower
- Level: First
- Dimensions: 19 x 13
Primary bedroom
- Features: Built-in Features, Dual Sinks, Fireplace, Sitting Area in Primary, Separate Shower, Walk-In Closet(s)
- Level: Second
- Dimensions: 18 x 16
Bedroom
- Features: En Suite Bathroom
- Level: Second
- Dimensions: 19 x 12
Dining room
- Level: First
- Dimensions: 14 x 11
Other
- Level: First
- Dimensions: 0 x 0
Other
- Level: Second
- Dimensions: 0 x 0
Other
- Level: Second
- Dimensions: 0 x 0
Kitchen
- Features: Built-in Features, Eat-in Kitchen, Granite Counters
- Level: First
- Dimensions: 13 x 11
Living room
- Features: Built-in Features, Fireplace
- Level: First
- Dimensions: 18 x 16
Utility room
- Features: Built-in Features, Utility Room
- Level: First
- Dimensions: 0 x 0
Heating
- Central
Cooling
- Central Air
Appliances
- Included: Some Gas Appliances, Dishwasher, Disposal, Gas Range, Microwave, Plumbed For Gas, Vented Exhaust Fan, Wine Cooler
Features
- Wet Bar, Decorative/Designer Lighting Fixtures, Double Vanity, Eat-in Kitchen, Granite Counters, High Speed Internet, Multiple Master Suites, Open Floorplan, Pantry, Cable TV, Natural Woodwork, Walk-In Closet(s), Wired for Sound
- Flooring: Carpet, Ceramic Tile, Hardwood
- Has basement: No
- Number of fireplaces: 2
- Fireplace features: Bedroom, Gas Starter, Masonry, Wood Burning
Interior area
- Total interior livable area: 2,392 sqft
Property
Parking
- Total spaces: 2
- Parking features: Garage, Garage Door Opener
- Attached garage spaces: 2
Features
- Levels: Two
- Stories: 2
- Patio & porch: Balcony, Covered
- Exterior features: Balcony, Private Yard, Rain Gutters
- Pool features: None
- Fencing: Brick,Privacy,Wood
Lot
- Size: 3,136 Square Feet
Details
- Parcel number: 04741986
Construction
Type & style
- Home type: Townhouse
- Architectural style: Contemporary/Modern
- Property subtype: Townhouse
- Attached to another structure: Yes
Materials
- Brick
- Foundation: Slab
- Roof: Composition
Condition
- Year built: 1981
Utilities & green energy
- Sewer: Public Sewer
- Water: Public
- Utilities for property: Electricity Connected, Natural Gas Available, Sewer Available, Separate Meters, Water Available, Cable Available
Community & HOA
Community
- Features: Curbs
- Security: Security System Owned, Security System
- Subdivision: Chamberlain Arlington Heights 1st
HOA
- Has HOA: No
Location
- Region: Fort Worth
Financial & listing details
- Tax assessed value: $323,109
- Annual tax amount: $6,600
- Date on market: 1/16/2026
- Cumulative days on market: 202 days
- Listing terms: Cash,Conventional,FHA,VA Loan
- Electric utility on property: Yes
Price history
| Date | Event | Price |
|---|---|---|
| 5/4/2026 | Sold | -- |
Source: NTREIS #21149713 Report a problem | ||
| 4/28/2026 | Pending sale | $515,000$215/sqft |
Source: NTREIS #21149713 Report a problem | ||
| 4/6/2026 | Price change | $515,000-0.9%$215/sqft |
Source: NTREIS #21149713 Report a problem | ||
| 2/27/2026 | Price change | $519,500-1.9%$217/sqft |
Source: NTREIS #21149713 Report a problem | ||
| 2/20/2026 | Price change | $529,500-1.9%$221/sqft |
Source: NTREIS #21149713 Report a problem | ||
| 2/14/2026 | Price change | $539,500-1.8%$226/sqft |
Source: NTREIS #21149713 Report a problem | ||
| 1/16/2026 | Listed for sale | $549,500-3.4%$230/sqft |
Source: NTREIS #21149713 Report a problem | ||
| 1/5/2026 | Listing removed | $569,000$238/sqft |
Source: NTREIS #21060835 Report a problem | ||
| 10/13/2025 | Price change | $569,000-1.7%$238/sqft |
Source: NTREIS #21060835 Report a problem | ||
| 9/16/2025 | Listed for sale | $579,000-1.7%$242/sqft |
Source: NTREIS #21060835 Report a problem | ||
| 8/6/2025 | Listing removed | $589,000$246/sqft |
Source: NTREIS #20967246 Report a problem | ||
| 6/12/2025 | Listed for sale | $589,000-1%$246/sqft |
Source: NTREIS #20967246 Report a problem | ||
| 6/10/2025 | Listing removed | $595,000$249/sqft |
Source: NTREIS #20911674 Report a problem | ||
| 6/3/2025 | Price change | $595,000-0.7%$249/sqft |
Source: NTREIS #20911674 Report a problem | ||
| 4/23/2025 | Listed for sale | $599,000-6.3%$250/sqft |
Source: NTREIS #20911674 Report a problem | ||
| 4/22/2025 | Listing removed | $639,000$267/sqft |
Source: NTREIS #20873163 Report a problem | ||
| 4/7/2025 | Price change | $639,000-3%$267/sqft |
Source: NTREIS #20873163 Report a problem | ||
| 3/17/2025 | Listed for sale | $659,000+139.6%$276/sqft |
Source: NTREIS #20873163 Report a problem | ||
| 12/13/2009 | Listing removed | $275,000$115/sqft |
Source: WILLIAMS TREW REAL ESTATE SERVICES #11303588 Report a problem | ||
| 11/14/2009 | Listed for sale | $275,000$115/sqft |
Source: WILLIAMS TREW REAL ESTATE SERVICES #11303588 Report a problem | ||
Public tax history
| Year | Property taxes | Tax assessment |
|---|---|---|
| 2025 | $4,967 +1% | $323,109 |
| 2024 | $4,919 +8.8% | $323,109 -0.7% |
| 2023 | $4,519 -17.2% | $325,402 +33.9% |
| 2022 | $5,461 -7.2% | $243,104 -0.6% |
| 2021 | $5,883 -8.3% | $244,693 -6.1% |
| 2020 | $6,414 -7.2% | $260,577 -10% |
| 2019 | $6,908 -3.1% | $289,465 +0.6% |
| 2018 | $7,129 +5.3% | $287,875 +2.8% |
| 2017 | $6,771 +8.7% | $280,053 +4.7% |
| 2016 | $6,228 +7.9% | $267,580 +19.5% |
| 2015 | $5,774 | $223,900 |
| 2014 | $5,774 | $223,900 +3.5% |
| 2013 | -- | $216,300 +0.8% |
| 2012 | -- | $214,500 -15.9% |
| 2011 | -- | $255,000 |
| 2010 | -- | $255,000 |
| 2009 | -- | $255,000 |
| 2008 | -- | $255,000 -9.1% |
| 2005 | -- | $280,400 +4.8% |
| 2004 | -- | $267,500 +11.2% |
| 2003 | -- | $240,600 +6.6% |
| 2002 | -- | $225,700 +38% |
| 2001 | -- | $163,500 -5.7% |
| 2000 | -- | $173,300 |
Find assessor info on the county website
Neighborhood: Westridge Area
Nearby homes
- $582,8003 bd3 ba2.3k sqft5715 Pershing Ave, Fort Worth, TX 76107Off Market

- $397,8003 bd2 ba2.5k sqft5717 Pershing Ave, Fort Worth, TX 76107Off Market
- $440,2003 bd3 ba2.3k sqft5727 Pershing Ave, Fort Worth, TX 76107Off Market
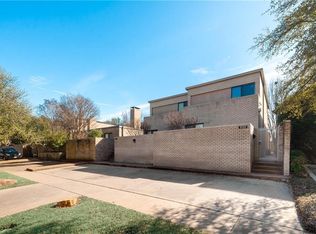
- $388,2003 bd3 ba2.2k sqft5719 Pershing Ave, Fort Worth, TX 76107Off Market
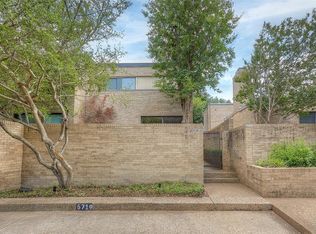
- $222,6003 bd2 ba1.3k sqft5701 Pershing Ave APT 1, Fort Worth, TX 76107Off Market
- $210,7002 bd2 ba1.3k sqft5701 Pershing Ave APT 2, Fort Worth, TX 76107Off Market
- $213,7002 bd2 ba1.2k sqft5701 Pershing Ave APT 3, Fort Worth, TX 76107Off Market
- $216,1002 bd2 ba1.3k sqft5701 Pershing Ave APT 4, Fort Worth, TX 76107Off Market
Nearby schools
GreatSchools rating
- 5/10M L Phillips Elementary SchoolGrades: PK-5Distance: 1.2 mi
- 3/10Monnig Middle SchoolGrades: 6-8Distance: 1.2 mi
- 3/10Arlington Heights High SchoolGrades: 9-12Distance: 1.4 mi
Schools provided by the listing agent
- Elementary: Phillips M
- Middle: Monnig
- High: Arlngtnhts
- District: Fort Worth ISD
Source: NTREIS. This data may not be complete. We recommend contacting the local school district to confirm school assignments for this home.
Get a cash offer in 3 minutes
Find out how much your home could sell for in as little as 3 minutes with a no-obligation cash offer.
Estimated market value
$452,900
Get a cash offer in 3 minutes
Find out how much your home could sell for in as little as 3 minutes with a no-obligation cash offer.
Estimated market value
$452,900
- Texas
- Tarrant County
- Fort Worth
- 76107
- Westridge Area
- 5713 Pershing Ave
