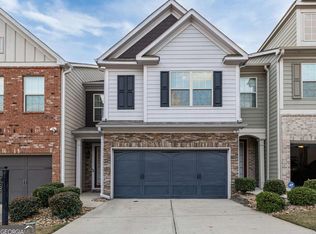
PRICED BELOW APPRAISED VALUE! Take a tour of this spacious townhome in a beautiful swim/tennis community featuring 3 bedrooms, 2 1/2 baths, and a FENCED BACKYARD! This home has updated finishes with modern lighting and a dramatic living room accent wall. The extended foyer leads to an open-concept design that seamlessly connects the spacious kitchen with lots of cabinetry, walk-in pantry, dining area with seating for up to 6 persons, and living room with fireplace-perfect for relaxing or entertaining. You'll also find the powder room on this level, along with a 2-car garage. Upstairs, you'll find three generously sized bedrooms and two full bathrooms as well as the laundry room. The stunning oversized primary suite offers a sitting area, spacious walk-in closet, en-suite bathroom with dual sinks and separate soaking tub and shower. The HOA covers both front and backyard lawn care, amenities and pest control. The community amenities include swimming pool, tennis courts, clubhouse and sidewalks, grass areas, park benches and guest parking in this well-kept community. The location is ideal within just minutes to Hartsfield-Jackson Airport, shopping, dining, parks and major highways, as well as close proximity to Trilith in Fayetteville for easy entertainment! If you're looking for a low maintenance home at a great price, without the brand new price tag, this move-in-ready townhome checks all the boxes!
Closed
$289,900
5713 Radford Loop, Fairburn, GA 30213
3beds
--sqft
Townhouse
Built in 2016
1,001.88 Square Feet Lot
$291,000 Zestimate®
$--/sqft
$2,177 Estimated rent
Home value
$291,000
$271,000 - $311,000
$2,177/mo
Zestimate® history
Owner options
List your home for rent
$2,177/mo
Rent Zestimate®
Find your next renter with Zillow Rental Manager. Plus, with online applications, you can quickly screen prospective tenants – for free.
$2,177/mo
Rent Zestimate®
Refinance and save
$3,567/mo
Est. payment
Refinancing to a lower rate could help reduce your monthly payments and save thousands over the life of the loan.
$3,567/mo
Est. payment
Explore your selling options
Work with a Zillow partner agent
Leverage their expertise and Zillow's premium Showcase listings to get your home seen by more buyers.
Get startedList with your own agent
Get your home in front of millions of buyers by listing it on Zillow.
Learn how to do itSell it yourself
Take full control of how buyers see your home on Zillow by listing For Sale by Owner (FSBO).
List your homeWhat's special
Zillow last checked:
Listing updated:
Listed by:
Tamara Robertson 404-599-0831,
Lokation Real Estate LLC
Bought with:
Antoinette Barnes, 374093
Coldwell Banker Realty
Source: GAMLS,MLS#: 10655257
Facts & features
Interior
Bedrooms & bathrooms
- Bedrooms: 3
- Bathrooms: 3
- Full bathrooms: 2
- 1/2 bathrooms: 1
Kitchen
- Features: Breakfast Bar, Kitchen Island, Solid Surface Counters, Walk-in Pantry
Heating
- Central, Electric
Cooling
- Ceiling Fan(s), Central Air, Electric
Appliances
- Included: Dishwasher, Disposal, Electric Water Heater
- Laundry: Upper Level
Features
- Double Vanity, Split Bedroom Plan, Walk-In Closet(s)
- Flooring: Carpet
- Windows: Double Pane Windows, Window Treatments
- Basement: None
- Number of fireplaces: 1
- Fireplace features: Family Room
- Common walls with other units/homes: 2+ Common Walls,No One Above,No One Below
Interior area
- Total structure area: 0
- Finished area above ground: 0
- Finished area below ground: 0
Property
Parking
- Total spaces: 2
- Parking features: Attached, Garage, Garage Door Opener, Kitchen Level
- Has attached garage: Yes
Features
- Levels: Two
- Stories: 2
- Fencing: Back Yard
- Waterfront features: No Dock Or Boathouse
- Body of water: None
Lot
- Size: 1,001 sqft
- Features: Private
Details
- Parcel number: 09F070000337988
Construction
Type & style
- Home type: Townhouse
- Architectural style: Brick Front
- Property subtype: Townhouse
- Attached to another structure: Yes
Materials
- Brick
- Roof: Other
Condition
- Resale
- New construction: No
- Year built: 2016
Details
- Warranty included: Yes
Utilities & green energy
- Electric: 220 Volts
- Sewer: Public Sewer
- Water: Public
- Utilities for property: Cable Available, Electricity Available, High Speed Internet, Phone Available, Sewer Available, Water Available
Community & neighborhood
Community
- Community features: Pool, Street Lights, Tennis Court(s)
Location
- Region: Fairburn
- Subdivision: Renaissance At South Park
HOA & financial
HOA
- Has HOA: Yes
- HOA fee: $1,800 annually
- Services included: Maintenance Grounds, Pest Control, Reserve Fund, Swimming, Tennis
Other
Other facts
- Listing agreement: Exclusive Right To Sell
- Listing terms: Cash,Conventional,FHA,VA Loan
Price history
| Date | Event | Price |
|---|---|---|
| 1/27/2026 | Sold | $289,900 |
Source:  GAMLS #10655257 Report a problem GAMLS #10655257 Report a problem | ||
| 12/9/2025 | Listed for sale | $289,900 |
Source: GAMLS #10655257 Report a problem | ||
| 12/7/2025 | Listing removed | $289,900 |
Source: GAMLS #10599611 Report a problem | ||
| 11/17/2025 | Price change | $289,900-3% |
Source: GAMLS #10599611 Report a problem | ||
| 9/6/2025 | Listed for sale | $299,000+70.8% |
Source:  FMLS GA #7644711 Report a problem FMLS GA #7644711 Report a problem | ||
| 3/13/2017 | Sold | $175,087 |
Source: Public Record Report a problem | ||
Public tax history
| Year | Property taxes | Tax assessment |
|---|---|---|
| 2024 | $1,174 +145.1% | $122,760 +1% |
| 2023 | $479 -55.8% | $121,560 +21.9% |
| 2022 | $1,082 +3.1% | $99,760 +17.6% |
| 2021 | $1,050 -51.9% | $84,840 +9.8% |
| 2020 | $2,181 +65.9% | $77,280 +1.8% |
| 2019 | $1,315 | $75,920 +10.5% |
| 2018 | $1,315 | $68,720 +67.8% |
| 2017 | $1,315 -4.5% | $40,960 +591.9% |
| 2016 | $1,376 +468.8% | $5,920 |
| 2015 | $242 +29.9% | $5,920 |
| 2014 | $186 -39.9% | $5,920 -35.7% |
| 2008 | $310 | $9,200 |
Find assessor info on the county website
Neighborhood: 30213
Nearby schools
GreatSchools rating
- 5/10Oakley Elementary SchoolGrades: PK-5Distance: 2.8 mi
- 5/10Bear Creek Middle SchoolGrades: 6-8Distance: 3.1 mi
- 3/10Creekside High SchoolGrades: 9-12Distance: 3.2 mi
Schools provided by the listing agent
- Elementary: Oakley
- Middle: Bear Creek
- High: Creekside
Source: GAMLS. This data may not be complete. We recommend contacting the local school district to confirm school assignments for this home.
Get a cash offer in 3 minutes
Find out how much your home could sell for in as little as 3 minutes with a no-obligation cash offer.
Estimated market value
$291,000
Get a cash offer in 3 minutes
Find out how much your home could sell for in as little as 3 minutes with a no-obligation cash offer.
Estimated market value
$291,000
- Georgia
- Fulton County
- Fairburn
- 30213
- 5713 Radford Loop
Nearby cities
Nearby zip codes
Other Fairburn Topics
