Welcome to the kind of property that rarely becomes available in Crestwood, Kentucky, where space, privacy, and top-tier Oldham County schools come together to create an exceptional lifestyle. Nestled on an expansive ~0.9-acre double lot, this well-maintained brick ranch offers the perfect balance of move-in-ready comfort and future potential. Imagine starting your mornings on the elevated back deck, coffee in hand, overlooking nearly an acre of your own private green space. Whether it's kids playing freely, pets roaming safely within the partially fenced yard, or hosting weekend gatherings with friends and family, this property delivers the outdoor lifestyle buyers are searching for. Inside, the home features a functional layout with a walkout basement, providing flexibility for additional living space, entertaining, or future expansion. The updated first-floor bathroom offers a spa-like retreat, blending modern comfort into the home's classic charm. While some cosmetic updates could elevate the space even further, the home is clean, solid, and move-in ready, allowing you to enjoy it immediately while adding your own personal touches over time. Car enthusiasts, hobbyists, or those needing extra storage will appreciate the oversized two-car detached garage, offering both convenience and versatility. If you've been searching for space, a premier location, and the opportunity to create your ideal home, this is one you won't want to miss. Please excuse the mess; the seller is in the process of moving out.
Sold for $309,000
$309,000
5713 Renada Dr, Crestwood, KY 40014
3beds
2,500sqft
Single Family Residence
Built in 1979
0.91 Acres Lot
$310,100 Zestimate®
$124/sqft
$2,398 Estimated rent
Home value
$310,100
$270,000 - $357,000
$2,398/mo
Zestimate® history
Owner options
List your home for rent
$2,398/mo
Rent Zestimate®
Find your next renter with Zillow Rental Manager. Plus, with online applications, you can quickly screen prospective tenants – for free.
$2,398/mo
Rent Zestimate®
Refinance and save
$1,538/mo
Est. payment
Refinancing to a lower rate could help reduce your monthly payments and save thousands over the life of the loan.
$1,538/mo
Est. payment
Explore your selling options
Work with a Zillow partner agent
Leverage their expertise and Zillow's premium Showcase listings to get your home seen by more buyers.
Get startedList with your own agent
Get your home in front of millions of buyers by listing it on Zillow.
Learn how to do itSell it yourself
Take full control of how buyers see your home on Zillow by listing For Sale by Owner (FSBO).
List your homeWhat's special
Updated first-floor bathroomPartially fenced yardWell-maintained brick ranchWalkout basementOversized two-car detached garageSpa-like retreatFunctional layout
Zillow last checked:
Listing updated:
Listed by:
Alex Parker 502-648-9187,
simpler.realestate
Bought with:
Tia G Hilbert, 289962
RE/MAX Empire
Source: Metro Search Inc. LLC DBA Apex MLS,MLS#: 1715087
Facts & features
Interior
Bedrooms & bathrooms
- Bedrooms: 3
- Bathrooms: 2
- Full bathrooms: 2
Primary bedroom
- Level: First
Bedroom
- Level: First
Bedroom
- Level: First
Dining area
- Level: First
Family room
- Level: Basement
Kitchen
- Level: First
Living room
- Level: First
Heating
- Forced Air, Natural Gas
Cooling
- Central Air
Features
- Basement: Walkout Finished
- Number of fireplaces: 1
Interior area
- Total structure area: 1,250
- Total interior livable area: 2,500 sqft
- Finished area above ground: 1,250
- Finished area below ground: 1,250
Property
Parking
- Total spaces: 2
- Parking features: Off Street, Detached, Driveway
- Garage spaces: 2
- Has uncovered spaces: Yes
Features
- Stories: 1
- Patio & porch: Deck, Patio
- Fencing: Partial,Chain Link
Lot
- Size: 0.91 Acres
- Features: Cleared, Level
Details
- Parcel number: 3322C0053&54
Construction
Type & style
- Home type: SingleFamily
- Architectural style: Ranch
- Property subtype: Single Family Residence
Materials
- Wood Frame, Brick Veneer
- Foundation: Concrete Perimeter
- Roof: Metal
Condition
- Year built: 1979
Utilities & green energy
- Sewer: Septic Tank
- Water: Public
- Utilities for property: Electricity Connected, Natural Gas Connected
Community & HOA
Community
- Subdivision: Car-Nae Estates
HOA
- Has HOA: No
Location
- Region: Crestwood
Financial & listing details
- Price per square foot: $124/sqft
- Date on market: 4/21/2026
- Electric utility on property: Yes
Price history
| Date | Event | Price |
|---|---|---|
| 6/5/2026 | Sold | $309,000-3.4%$124/sqft |
Source:  Metro Search Inc. LLC DBA Apex MLS #1715087 Report a problem Metro Search Inc. LLC DBA Apex MLS #1715087 Report a problem | ||
| 4/26/2026 | Pending sale | $319,900$128/sqft |
Source: Metro Search Inc. LLC DBA Apex MLS #1715087 Report a problem | ||
| 4/21/2026 | Listed for sale | $319,900$128/sqft |
Source: Metro Search Inc. LLC DBA Apex MLS #1715087 Report a problem | ||
Public tax history
Tax history is unavailable.
Neighborhood: 40014
Nearby homes
- $324,6003 bd1 ba1.9k sqft5715 Renada Dr, Crestwood, KY 40014Off Market
- $281,8003 bd1 ba1.2k sqft5711 Renada Dr, Crestwood, KY 40014Off Market
- $356,0004 bd2 ba1.7k sqft5709 Renada Dr, Crestwood, KY 40014Sold
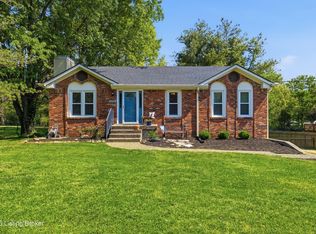
- $340,1003 bd2 ba1.4k sqft5707 Renada Dr, Crestwood, KY 40014Off Market
- $334,8003 bd2 ba1.3k sqft5714 Renada Dr, Crestwood, KY 40014Off Market
- $368,3003 bd3 ba1.6k sqft5716 Renada Dr, Crestwood, KY 40014Off Market
- $287,9004 bd1 ba1.6k sqft5712 Renada Dr, Crestwood, KY 40014Off Market
- $361,9004 bd2 ba2.6k sqft5705 Renada Dr, Crestwood, KY 40014Off Market
Nearby schools
GreatSchools rating
- 8/10Crestwood Elementary SchoolGrades: K-5Distance: 1.6 mi
- 9/10South Oldham Middle SchoolGrades: 6-8Distance: 2.1 mi
- 10/10South Oldham High SchoolGrades: 9-12Distance: 2.1 mi


Get pre-qualified for a loan
At Zillow Home Loans, we can pre-qualify you in as little as 5 minutes with no impact to your credit score.An equal housing lender. NMLS #10287.
Sell for more on Zillow
Get a Zillow Showcase℠ listing at no additional cost and you could sell for .
$310,100
2% more
+$6,202
With Zillow Showcase(estimated)
$316,302
- Kentucky
- Oldham County
- Crestwood
- 40014
- 5713 Renada Dr
Nearby cities
Nearby zip codes
Other Crestwood Topics
