Welcome to your dream home with stunning lake views and incredible community amenities! This spacious 3-bedroom, 3-bathroom home offers 2,542 square feet of comfortable living.
Step inside to find a bright, open layout featuring a large kitchen with abundant cabinet space, black appliances, a central island with cooktop, and a breakfast bar perfect for casual meals or entertaining. The living area is warm and welcoming with built-in shelving and natural light pouring in from large windows.
The oversized primary suite is your private retreat with its own balcony overlooking the lake—ideal for morning coffee or peaceful evenings. The en-suite bath features double vanities, a walk-in shower, and a separate vanity space. Two additional bedrooms and bathrooms provide comfort and flexibility for family or guests.
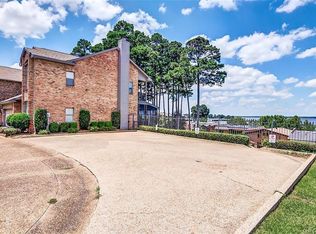
Enjoy the serene outdoor setting from your covered patio or balcony with views of towering pine trees and sparkling lake water. The home also includes a 2-car garage and ample storage throughout.
As part of the HOA, you'll have access to fantastic amenities including tennis courts and a community pool.
Sold
Price Unknown
5713 S Lakeshore Dr, Shreveport, LA 71119
3beds
2,542sqft
Single Family Residence
Built in 1997
4,530 Square Feet Lot
$255,000 Zestimate®
$--/sqft
$2,124 Estimated rent
Home value
$255,000
$242,000 - $268,000
$2,124/mo
Zestimate® history
Owner options
List your home for rent
$2,124/mo
Rent Zestimate®
Find your next renter with Zillow Rental Manager. Plus, with online applications, you can quickly screen prospective tenants – for free.
$2,124/mo
Rent Zestimate®
Refinance and save
$1,250/mo
Est. payment
Refinancing to a lower rate could help reduce your monthly payments and save thousands over the life of the loan.
$1,250/mo
Est. payment
Explore your selling options
Work with a Zillow partner agent
Leverage their expertise and Zillow's premium Showcase listings to get your home seen by more buyers.
Get startedList with your own agent
Get your home in front of millions of buyers by listing it on Zillow.
Learn how to do itSell it yourself
Take full control of how buyers see your home on Zillow by listing For Sale by Owner (FSBO).
List your homeWhat's special
Separate vanity spaceWalk-in showerBright open layoutStunning lake viewsAmple storage throughoutCentral island with cooktopBlack appliances
Zillow last checked:
Listing updated:
Listed by:
Jenny Clark 0995717910 318-746-0011,
Diamond Realty & Associates 318-746-0011,
Christopher Clark 0995716794 318-469-8687,
Diamond Realty & Associates
Bought with:
Kosha Shah, 0995706286
Pinnacle Realty Advisors
Source: NTREIS,MLS#: 21137765
Facts & features
Interior
Bedrooms & bathrooms
- Bedrooms: 3
- Bathrooms: 3
- Full bathrooms: 3
Primary bedroom
- Level: Second
- Dimensions: 0 x 0
Dining room
- Level: First
- Dimensions: 0 x 0
Kitchen
- Level: First
- Dimensions: 0 x 0
Living room
- Level: First
- Dimensions: 0 x 0
Appliances
- Included: Dishwasher, Electric Cooktop, Electric Oven, Microwave, Trash Compactor
Features
- Built-in Features, Double Vanity, Kitchen Island
- Has basement: No
- Has fireplace: No
Interior area
- Total interior livable area: 2,542 sqft
Property
Parking
- Total spaces: 2
- Parking features: Garage
- Attached garage spaces: 2
Features
- Levels: Two
- Stories: 2
- Pool features: None
- Has view: Yes
- View description: Water
- Has water view: Yes
Lot
- Size: 4,530 Square Feet
Details
- Parcel number: 171405088000200
Construction
Type & style
- Home type: SingleFamily
- Property subtype: Single Family Residence
Condition
- Year built: 1997
Utilities & green energy
- Sewer: Public Sewer
- Water: Public
- Utilities for property: Electricity Connected, Sewer Available, Water Available
Community & HOA
Community
- Subdivision: Willowridge
HOA
- Has HOA: Yes
- Services included: All Facilities
- HOA fee: $1,250 annually
- HOA name: Marina Homeowners
- HOA phone: 225-939-1936
Location
- Region: Shreveport
Financial & listing details
- Tax assessed value: $220,740
- Annual tax amount: $3,455
- Date on market: 12/23/2025
- Cumulative days on market: 274 days
Price history
| Date | Event | Price |
|---|---|---|
| 5/20/2026 | Sold | -- |
Source: NTREIS #21137765 Report a problem | ||
| 4/24/2026 | Pending sale | $258,000$101/sqft |
Source: NTREIS #21137765 Report a problem | ||
| 3/23/2026 | Price change | $258,000-1.9%$101/sqft |
Source: NTREIS #21137765 Report a problem | ||
| 2/21/2026 | Price change | $263,000-1.9%$103/sqft |
Source: NTREIS #21137765 Report a problem | ||
| 2/6/2026 | Price change | $268,000-1.8%$105/sqft |
Source: NTREIS #21137765 Report a problem | ||
| 1/5/2026 | Price change | $273,000-3.5%$107/sqft |
Source: NTREIS #21137765 Report a problem | ||
| 12/23/2025 | Listed for sale | $283,000$111/sqft |
Source: NTREIS #21137765 Report a problem | ||
| 12/19/2025 | Listing removed | $283,000$111/sqft |
Source: NTREIS #21005342 Report a problem | ||
| 10/1/2025 | Price change | $283,000-0.7%$111/sqft |
Source: NTREIS #21005342 Report a problem | ||
| 8/26/2025 | Price change | $285,000-1.7%$112/sqft |
Source: NTREIS #21005342 Report a problem | ||
| 7/18/2025 | Listed for sale | $290,000+12%$114/sqft |
Source: NTREIS #21005342 Report a problem | ||
| 4/21/2025 | Sold | -- |
Source: Public Record Report a problem | ||
| 9/13/2024 | Listing removed | $259,000-9.6%$102/sqft |
Source: NTREIS #20609384 Report a problem | ||
| 6/21/2024 | Price change | $286,500-1.7%$113/sqft |
Source: NTREIS #20609384 Report a problem | ||
| 3/13/2024 | Price change | $291,500-2.5%$115/sqft |
Source: NTREIS #20559628 Report a problem | ||
| 1/18/2024 | Price change | $299,000-3.5%$118/sqft |
Source: NTREIS #20419285 Report a problem | ||
| 11/6/2023 | Price change | $310,000-3.1%$122/sqft |
Source: NTREIS #20419285 Report a problem | ||
| 8/31/2023 | Listed for sale | $320,000$126/sqft |
Source: NTREIS #20419285 Report a problem | ||
Public tax history
| Year | Property taxes | Tax assessment |
|---|---|---|
| 2025 | $3,455 +0.4% | $22,074 |
| 2024 | $3,441 +48.9% | $22,074 +7% |
| 2023 | $2,310 | $20,626 |
| 2022 | $2,310 +2.2% | $20,626 |
| 2021 | $2,260 0% | $20,626 |
| 2020 | $2,260 -2.2% | $20,626 +1.8% |
| 2019 | $2,311 -0.6% | $20,260 |
| 2018 | $2,325 +41.5% | $20,260 |
| 2017 | $1,643 +0.2% | $20,260 +1.1% |
| 2015 | $1,639 +0.2% | $20,030 |
| 2014 | $1,636 | $20,030 |
| 2013 | $1,636 | $20,030 |
| 2012 | -- | $20,030 +3% |
| 2011 | -- | $19,440 |
| 2010 | -- | $19,440 |
| 2009 | -- | $19,440 |
| 2008 | -- | $19,440 -2.3% |
| 2007 | -- | $19,900 |
| 2006 | -- | $19,900 |
| 2005 | -- | $19,900 +14.8% |
| 2004 | -- | $17,340 +1.9% |
| 2003 | -- | $17,020 |
| 2002 | -- | $17,020 |
| 2000 | -- | $17,020 |
Find assessor info on the county website
Neighborhood: Western Hills and Yarborough
Nearby homes
- $--3 bd3 ba2.2k sqft5715 S Lakeshore Dr, Shreveport, LA 71119Sold

- $315,4003 bd3 ba2.3k sqft5711 S Lakeshore Dr, Shreveport, LA 71119Off Market
- $265,1003 bd3 ba2.1k sqft5717 S Lakeshore Dr, Shreveport, LA 71119Off Market
- $312,6003 bd2 ba2.7k sqft5719 S Lakeshore Dr, Shreveport, LA 71119Off Market
- $5,902-- bd-- ba-- sqftLakeshore Dr, Shreveport, LA 71119Off Market
- $1,9003 bd2 ba2.1k sqft5721 S Lakeshore Dr, Shreveport, LA 71119For Rent
- $12,900-- bd-- ba-- sqft5701 S Lakeshore Dr, Shreveport, LA 71119Off Market
- $282,5002 bd3 ba2k sqft5701 S Lakeshore Dr, Shreveport, LA 71119Off Market
Nearby schools
GreatSchools rating
- 6/10Turner Elementary/Middle SchoolGrades: PK-8Distance: 3.4 mi
- 6/10Huntington High SchoolGrades: 9-12Distance: 3.1 mi
Schools provided by the listing agent
- Elementary: Caddo ISD Schools
- Middle: Caddo ISD Schools
- High: Caddo ISD Schools
- District: Caddo PSB
Source: NTREIS. This data may not be complete. We recommend contacting the local school district to confirm school assignments for this home.
Sell for more on Zillow
Get a Zillow Showcase℠ listing at no additional cost and you could sell for .
$255,000
2% more
+$5,100
With Zillow Showcase(estimated)
$260,100
- Louisiana
- Caddo Parish
- Shreveport
- 71119
- Western Hills and Yarborough
- 5713 S Lakeshore Dr
Nearby cities
Nearby neighborhoods
- Airport, Pines Road Real estate
- Broadmoor, Anderson Island, Shreve Isle. Real estate
- Caddo Heights, South Highlands Real estate
- Ceder Grove, Lynbrook Real estate
- Highland, Stoner Hill Real estate
- Hyde Park Brookwood, Southern Hills Real estate
- Jenkins, Pinecroft Subdivision Real estate
- Martin Luther King Dr. Area Real estate
- Springlake, University Terrace Real estate
- Sunset Arcre, Garden Valley, Morningside Real estate
Nearby zip codes
Other Shreveport Topics
