Skip main navigation
Off market
  • $583,800

    5713 SE 134th Pl, Portland, OR 97236

    4beds
    2,266sqft
    Single Family Residence
    Built in ----
    -- sqft lot
    $583,800 Zestimate®
    $258/sqft
    $3,068 Estimated rent

    Home value

    $583,800

    $555,000 - $613,000

    $3,068/mo

    Zestimate® history
    Loading
    Loading...

    Owner options

    List your home for rent

    $3,068/mo

    Rent Zestimate®

    Find your next renter with Zillow Rental Manager. Plus, with online applications, you can quickly screen prospective tenants – for free.

    Learn more

    $3,068/mo

    Rent Zestimate®

    Refinance and save

    $3,568/mo

    Est. payment

    Refinancing to a lower rate could help reduce your monthly payments and save thousands over the life of the loan.

    See today's rates

    $3,568/mo

    Est. payment

    Explore your selling options

    Work with a Zillow partner agent

    Leverage their expertise and Zillow's premium Showcase listings to get your home seen by more buyers.

    Get started

    List with your own agent

    Get your home in front of millions of buyers by listing it on Zillow.

    Learn how to do it

    Sell it yourself

    Take full control of how buyers see your home on Zillow by listing For Sale by Owner (FSBO).

    List your home

    What's special

    Sliding door closetsAttached two-car garageAdditional large windowSloped ceilingsTwo upper accent windowsRecessed lightingSoaking tub

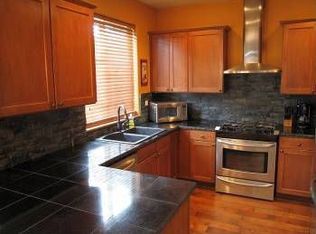
    This spacious 4-bedroom, 2.5-bathroom home offers 2,266 square feet of thoughtfully designed living space with modern finishes, multiple living areas, and low-maintenance outdoor features. The home welcomes you with an attached two-car garage, a manicured grass lawn, and landscaped bushes lining the front patio and entryway. Inside, a dark brown front door opens into a bright and spacious living room featuring hardwood flooring, a large window for natural light, and built-in speaker and media connections along the wallperfect for creating a complete entertainment setup. The open layout provides plenty of flexibility for furniture arrangements and comfortable everyday living. Toward the back of the home, the layout opens into a combined family room, dining area, and modern kitchen. The kitchen is designed for both function and entertaining, featuring extensive granite countertop space, bar seating, a double-basin stainless steel sink beneath a bright window, and a dishwasher. Additional stainless steel appliances include a gas stovetop and oven, along with a French door refrigerator with a pull-out freezer drawer. Light cream cabinetry pairs beautifully with the white granite countertops and subway tile backsplash, creating a bright and contemporary feel. Adjacent to the kitchen is a dedicated dining area highlighted by bay windows, a hanging pendant light, and a sliding glass door leading to the backyard. At the far end of the space, the family room offers a warm and inviting atmosphere with a built-in fireplace, two upper accent windows, an additional large window, and a statement chandelier overhead. A centrally located bathroom on the main floor also includes a washer and dryer area for added convenience. Upstairs, all four bedrooms provide comfortable and private living spaces. The primary suite is located at the top of the stairs and features hardwood flooring, recessed lighting, sloped ceilings, and two bright windows. This spacious retreat also includes two walk-in closets and a luxurious en-suite bathroom with a double vanity, separate mirrors, a soaking tub, and a step-in shower with glass doors. The additional bedrooms are all well-sized and feature hardwood flooring, sliding door closets, and bright lighting. One bedroom includes a hanging chandelier for added character. A full hallway bathroom serves these rooms and includes a long single vanity and a tub/shower combination with sliding glass doors. Outside, the fenced backyard is designed for easy maintenance and year-round enjoyment. A covered patio with translucent roofing allows natural light through while creating a comfortable outdoor seating area. The yard also features artificial turf, decorative rock landscaping, and bushes and trees lining the fence for added privacy and greenery. This home combines spacious living areas, modern finishes, and practical outdoor features in a comfortable and functional layout ideal for everyday living and entertaining. **Open Application Period (5/8/26)** Call or Text Our Leasing Agent to schedule a showing! Visit our website to apply and view other homes we have available! Do you need property management services? Maximize your income and cut your costs!

    This property is off market, which means it's not currently listed for sale or rent on Zillow. This may be different from what's available on other websites or public sources.

    Zillow last checked:

    Listing updated:

    Source: Zillow Rentals

    Facts & features

    Interior

    Bedrooms & bathrooms
    • Bedrooms: 4
    • Bathrooms: 3
    • Full bathrooms: 2
    • 1/2 bathrooms: 1
    Heating
    • Fireplace
    Cooling
    • Central Air
    Features
    • Flooring: Hardwood
    • Has fireplace: Yes
    Interior area
    • Total interior livable area: 2,266 sqft

    Property

    Parking
    • Parking features: Attached
    • Has attached garage: Yes
    • Details: Contact manager
    Features
    • Exterior features: Fully Fenced Backyard, Granite Counters, Modern Fixtures, Soaking Tub, Stainless Steel Appliances, Subway Tile Backsplash
    Details
    • Parcel number: R597555

    Construction

    Type & style
    • Home type: SingleFamily
    • Property subtype: Single Family Residence

    Community & neighborhood

    Location
    • Region: Portland

    HOA & financial

    Other fees
    • Deposit fee: $3,249

    Other

    Other facts
    • Available date: 05/22/2026

    Price history

    DateEventPrice
    5/14/2026Listing removed$3,249$1/sqft
    Source: Zillow Rentals Report a problem
    5/8/2026Listed for rent$3,249$1/sqft
    Source: Zillow Rentals Report a problem
    3/2/2022Sold$615,000$271/sqft
    Source: RMLS (OR) #21404069 Report a problem
    1/20/2022Pending sale$615,000$271/sqft
    Source: RMLS (OR) #21404069 Report a problem
    1/6/2022Listed for sale$615,000+146.1%$271/sqft
    Source: RMLS (OR) #21404069 Report a problem
    3/31/2014Sold$249,900$110/sqft
    Source: RMLS (OR) #13533384 Report a problem
    12/28/2013Pending sale$249,900$110/sqft
    Source: Legacy Realty Group #13533384 Report a problem
    11/2/2013Price change$249,900-10.7%$110/sqft
    Source: Legacy Realty Group #13258583 Report a problem
    8/15/2013Price change$279,900-3.4%$124/sqft
    Source: Legacy Realty Group #13258583 Report a problem
    8/2/2013Listed for sale$289,900$128/sqft
    Source: Legacy Realty Group #13258583 Report a problem

    Public tax history

    YearProperty taxesTax assessment
    2025$6,809 +4.4%$281,610 +3%
    2024$6,523 +4.5%$273,410 +3%
    2023$6,239 +17.8%$265,450 +15%
    2022$5,296 +1.7%$230,790 +3%
    2021$5,209 +10.4%$224,070 +3%
    2020$4,719 +3.3%$217,550 +3%
    2019$4,569 $211,220 +3%
    2018$4,569 +3.2%$205,070 +3%
    2017$4,428 +6.6%$199,100 +3%
    2016$4,153 $193,310 +3%
    2015$4,153 +4.7%$187,680 +3%
    2014$3,965 +19.6%$182,220 +3%
    2013$3,317 +4.3%$176,920 +3%
    2012$3,182 -3.4%$171,770 +3%
    2011$3,295 -5.5%$166,770 +3%
    2010$3,487 +2.3%$161,920 +3%
    2009$3,409 +119.1%$157,210 +117.9%
    2008$1,556 +300.9%$72,150 +309.7%
    2007$388 $17,610

    Find assessor info on the county website

    Neighborhood: Pleasant Valley

    Nearby schools

    GreatSchools rating
    Get a cash offer in 3 minutes
    Find out how much your home could sell for in as little as 3 minutes with a no-obligation cash offer.
    Estimated market value
    $583,800
    Get a cash offer in 3 minutes
    Find out how much your home could sell for in as little as 3 minutes with a no-obligation cash offer.
    Estimated market value
    $583,800