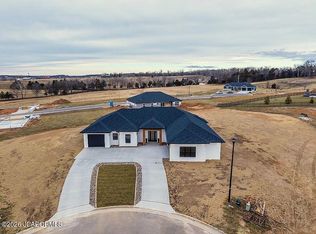
Welcome to your dream home in the prestigious Summerfield Estates Subdivision! This brand-new construction boasts modern luxury and comfort. Enjoy the convenience of 100% main level living in this spacious 3-bedroom, 2-bathroom home spanning 1900 sqft; accessibility is effortless. Step into the heart of the home - the kitchen - featuring a sprawling 4'x8' granite island and a generous walk-in pantry, perfect for culinary enthusiasts. The split bedroom floor plan ensures privacy from your guest, with the primary suite offering two walk-in closets, a luxurious stand-up shower with dual shower heads, and a double vanity. Relax and unwind in the sunroom, seamlessly connected to a covered patio, ideal for outdoor entertaining or peaceful moments. Park your vehicles and store belongings effortlessly in the attached 3-car garage. Situated on one of the finest lots in the subdivision, this home combines elegance with functionality, promising a lifestyle of convenience and sophistication. Don't miss the opportunity to make this home yours!
Closed
Price Unknown
5713 Summerfield Ct, Jefferson City, MO 65109
3beds
1,900sqft
Single Family Residence
Built in 2024
0.41 Acres Lot
$425,600 Zestimate®
$--/sqft
$2,385 Estimated rent
Home value
$425,600
$404,000 - $447,000
$2,385/mo
Zestimate® history
Owner options
List your home for rent
$2,385/mo
Rent Zestimate®
Find your next renter with Zillow Rental Manager. Plus, with online applications, you can quickly screen prospective tenants – for free.
$2,385/mo
Rent Zestimate®
Refinance and save
Refinancing to a lower rate could help reduce your monthly payments and save thousands over the life of the loan.
Explore your selling options
Work with a Zillow partner agent
Leverage their expertise and Zillow's premium Showcase listings to get your home seen by more buyers.
Get startedList with your own agent
Get your home in front of millions of buyers by listing it on Zillow.
Learn how to do itSell it yourself
Take full control of how buyers see your home on Zillow by listing For Sale by Owner (FSBO).
List your homeWhat's special
Split bedroom floor planModern luxuryDouble vanityDual shower headsCovered patio
Zillow last checked:
Listing updated:
Listed by:
Adam Stark 573-230-7791,
Adam Stark Home Selling Team
Bought with:
Adam Stark Home Selling Team
Source: JCMLS,MLS#: 10067257
Facts & features
Interior
Bedrooms & bathrooms
- Bedrooms: 3
- Bathrooms: 2
- Full bathrooms: 2
Primary bedroom
- Level: Main
- Area: 232.56 Square Feet
- Dimensions: 15.25 x 15.25
Bedroom 2
- Level: Main
- Area: 156 Square Feet
- Dimensions: 13 x 12
Bedroom 3
- Level: Main
- Area: 156 Square Feet
- Dimensions: 13 x 12
Dining room
- Level: Main
- Area: 140 Square Feet
- Dimensions: 10 x 14
Kitchen
- Level: Main
- Area: 227.5 Square Feet
- Dimensions: 17.5 x 13
Laundry
- Level: Main
- Area: 35 Square Feet
- Dimensions: 7 x 5
Living room
- Level: Main
- Area: 272 Square Feet
- Dimensions: 17 x 16
Sunroom
- Level: Main
- Area: 122.4 Square Feet
- Dimensions: 13.6 x 9
Heating
- Forced Air, Electric
Cooling
- Central Air, None
Appliances
- Included: Range, Dishwasher, Microwave
Features
- Walk-In Closet(s)
- Basement: Slab
Interior area
- Total structure area: 1,900
- Total interior livable area: 1,900 sqft
- Finished area above ground: 1,900
- Finished area below ground: 0
Property
Parking
- Details: Main
Lot
- Size: 0.41 Acres
Details
- Parcel number: 0906130002001103
Construction
Type & style
- Home type: SingleFamily
- Architectural style: Ranch
- Property subtype: Single Family Residence
Materials
- Vinyl Siding, Stone
Condition
- New Construction
- New construction: Yes
- Year built: 2024
Details
- Builder name: Riegel Brothers Construction LLC
Utilities & green energy
- Sewer: Public Sewer
- Water: Public
Community & HOA
Community
- Subdivision: Summerfield Estates
Location
- Region: Jefferson City
Financial & listing details
- Tax assessed value: $295,600
- Annual tax amount: $3,359
- Date on market: 3/8/2024
- Listing terms: FHA,Cash,Conventional,VA Loan
Price history
| Date | Event | Price |
|---|---|---|
| 5/17/2024 | Sold | -- |
Source:  JCMLS #10067257 Report a problem JCMLS #10067257 Report a problem | ||
| 3/8/2024 | Listed for sale | $414,900$218/sqft |
Source: JCMLS #10067257 Report a problem | ||
Public tax history
| Year | Property taxes | Tax assessment |
|---|---|---|
| 2025 | $3,359 +60.7% | $56,160 +60.6% |
| 2024 | $2,090 +1214.2% | $34,970 +1214.7% |
| 2023 | $159 | $2,660 |
Find assessor info on the county website
Neighborhood: 65109
Nearby homes
- $472,3003 bd2 ba1.7k sqft5705 Morning Glory Ct, Jefferson City, MO 65109Off Market
- $--3 bd2 ba2.1k sqft5710 Morning Glory Ct, Jefferson City, MO 65109Sold
- $14,000-- bd-- ba-- sqft5724 Summerbrook Ct, Jefferson City, MO 65109Off Market
- $14,000-- bd-- ba-- sqft1501 Summerfield Dr, Jefferson City, MO 65109Off Market
- $14,000-- bd-- ba-- sqft5706 Morning Glory Ct, Jefferson City, MO 65109Off Market
- $14,000-- bd-- ba-- sqft5716 Summerbrook Ct, Jefferson City, MO 65109Off Market
- $--4 bd3 ba2.4k sqft1505 Summerfield Dr, Jefferson City, MO 65109Sold
- $14,000-- bd-- ba-- sqft1413 Summerfield Dr, Jefferson City, MO 65109Off Market
Nearby schools
GreatSchools rating
- 5/10Pioneer Trail Elementary SchoolGrades: K-5Distance: 1.7 mi
- 8/10Thomas Jefferson Middle SchoolGrades: 6-8Distance: 1.9 mi
- 5/10Capital City High SchoolGrades: 9-12Distance: 4.5 mi
Sell for more on Zillow
Get a Zillow Showcase℠ listing at no additional cost and you could sell for .
$425,600
2% more
+$8,512
With Zillow Showcase(estimated)
$434,112
- Missouri
- Cole County
- Jefferson City
- 65109
- 5713 Summerfield Ct
Nearby cities
Nearby zip codes
Other Jefferson City Topics
