TURNKEY Abbeyville home in the gated Palmer Ranch community of Hammock Preserve. Inventory list available upon request. Some of the items include a pair of electric bicycles, gas grill, and outdoor furnishings. Meticulously maintained two bedroom plus den home is ready to move in. Upgrades thru-out! Impact windows, luxury vinyl floors, upgraded paver lanai and patio, epoxy garage floor, beautiful glass front door, tankless hot water heater, upgraded landscaping, gorgeous lighting and fans. Walk into the gathering room with LVP flooring, signature series roller shades and large windows overlooking the backyard. The open kitchen has Kitchenaid appliances, quartz countertops, pull-out drawers, gas stove for cooking and pendant lighting. The primary bedroom has LVP flooring, neutral color paint and custom blinds. The primary bathroom has an oversized walk in shower, quartz counters, dual vanity sink, upgraded lighting and walk in closet. The guest bedroom has LVP flooring, neutral walls and plenty of light. The den has french doors and can be used as an office or additional guest space. The extended lanai has pavers, privacy shades and an extended patio area for time in the sun. The garage has epoxy floors, upgraded lighting, and additional storage. Hammock Preserve is a gated community that has a Clubhouse with community room, fitness center, catering kitchen, barefoot bar, 2 tennis courts, 2 pickleball courts, dog park, bocce ball and Resort style pool. Hammock Preserve has an onsite manager and a monthly calendar full of activities and events. Hammock Preserve is in close proximity to Siesta Key beach, Costco, Publix, dining and more!
Sold for $650,000
$650,000
5713 SWEET LEAF WAY, SARASOTA, FL 34238
2beds
1,675sqft
Single Family Residence
Built in 2020
7,047 Square Feet Lot
$569,000 Zestimate®
$388/sqft
$2,783 Estimated rent
Home value
$569,000
$541,000 - $597,000
$2,783/mo
Zestimate® history
Owner options
List your home for rent
$2,783/mo
Rent Zestimate®
Find your next renter with Zillow Rental Manager. Plus, with online applications, you can quickly screen prospective tenants – for free.
$2,783/mo
Rent Zestimate®
Refinance and save
$4,601/mo
Est. payment
Refinancing to a lower rate could help reduce your monthly payments and save thousands over the life of the loan.
$4,601/mo
Est. payment
Explore your selling options
Work with a Zillow partner agent
Leverage their expertise and Zillow's premium Showcase listings to get your home seen by more buyers.
Get startedList with your own agent
Get your home in front of millions of buyers by listing it on Zillow.
Learn how to do itSell it yourself
Take full control of how buyers see your home on Zillow by listing For Sale by Owner (FSBO).
List your homeWhat's special
Barefoot barResort style poolImpact windowsNeutral color paintFitness centerGuest bedroomGas grill
Zillow last checked:
Listing updated:
Listed by:
Brenda Mazzone 941-236-1250,
TOWN CENTER REALTY 941-929-9333
Bought with:
Brenda Mazzone, 3274049
TOWN CENTER REALTY
Source: Stellar MLS,MLS#: A4594163 Originating MLS: Sarasota - Manatee
Originating MLS: Sarasota - Manatee
Facts & features
Interior
Bedrooms & bathrooms
- Bedrooms: 2
- Bathrooms: 2
- Full bathrooms: 2
Rooms
- Room types: Den/Library/Office
Primary bedroom
- Features: Walk-In Closet(s)
- Level: First
- Dimensions: 12x14
Bedroom 2
- Features: Built-in Closet
- Level: First
- Dimensions: 11x11
Den
- Level: First
- Dimensions: 11x9
Great room
- Level: First
Kitchen
- Level: First
- Dimensions: 10x12
Heating
- Central
Cooling
- Central Air
Appliances
- Included: Dishwasher, Disposal, Dryer, Microwave, Range, Refrigerator, Washer
- Laundry: Laundry Room
Features
- Open Floorplan
- Flooring: Luxury Vinyl
- Windows: Hurricane Shutters/Windows
- Has fireplace: No
- Furnished: Yes
Interior area
- Total structure area: 2,431
- Total interior livable area: 1,675 sqft
Property
Parking
- Total spaces: 2
- Parking features: Garage - Attached
- Attached garage spaces: 2
- Details: Garage Dimensions: 18x20
Features
- Levels: One
- Stories: 1
- Patio & porch: Patio, Screened
- Exterior features: Rain Gutters, Sidewalk
Lot
- Size: 7,047 Square Feet
- Residential vegetation: Trees/Landscaped
Details
- Parcel number: 0333120055
- Zoning: RSF1
- Special conditions: None
Construction
Type & style
- Home type: SingleFamily
- Architectural style: Mediterranean
- Property subtype: Single Family Residence
Materials
- Block
- Foundation: Slab
- Roof: Tile
Condition
- New construction: No
- Year built: 2020
Details
- Builder model: Abbeyville
- Builder name: DiVosta
Utilities & green energy
- Sewer: Public Sewer
- Water: Public
- Utilities for property: Public
Green energy
- Water conservation: Irrigation-Reclaimed Water
Community & HOA
Community
- Features: Association Recreation - Owned, Clubhouse, Deed Restrictions, Fitness Center, Gated Community - No Guard, Golf Carts OK, Pool, Sidewalks
- Security: Gated Community
- Pet fee: $0 monthly
- Subdivision: HAMMOCK PRESERVE PH 1A-4 1B &
HOA
- Has HOA: Yes
- Amenities included: Clubhouse, Fitness Center, Gated, Pickleball Court(s), Pool, Tennis Court(s)
- Services included: Community Pool, Reserve Fund, Maintenance Grounds, Manager, Private Road
- HOA fee: $420 monthly
- HOA name: Ashley Giasone
- HOA phone: 941-922-6822
Location
- Region: Sarasota
Financial & listing details
- Price per square foot: $388/sqft
- Tax assessed value: $472,900
- Annual tax amount: $5,818
- Date on market: 1/6/2024
- Cumulative days on market: 40 days
- Listing terms: Cash,Conventional
- Ownership: Fee Simple
- Total actual rent: 0
- Road surface type: Paved
Price history
| Date | Event | Price |
|---|---|---|
| 4/1/2024 | Sold | $650,000-3%$388/sqft |
Source:  Stellar MLS #A4594163 Report a problem Stellar MLS #A4594163 Report a problem | ||
| 2/16/2024 | Pending sale | $670,000$400/sqft |
Source: Stellar MLS #A4594163 Report a problem | ||
| 1/6/2024 | Listed for sale | $670,000+57.5%$400/sqft |
Source: Stellar MLS #A4594163 Report a problem | ||
| 8/12/2020 | Sold | $425,500+4155%$254/sqft |
Source: Public Record Report a problem | ||
| 2/11/2020 | Listing removed | $10,000$6/sqft |
Source: DiVosta Report a problem | ||
| 2/6/2019 | Price change | $10,000$6/sqft |
Source: DiVosta Report a problem | ||
| 12/22/2018 | Listed for sale | -- |
Source: DiVosta Report a problem | ||
Public tax history
| Year | Property taxes | Tax assessment |
|---|---|---|
| 2025 | $6,070 -9.1% | $472,900 +4.5% |
| 2024 | $6,679 +14.8% | $452,540 +10% |
| 2023 | $5,818 +12.6% | $411,400 +10% |
| 2022 | $5,167 +13.1% | $374,000 +10% |
| 2021 | $4,567 +184.4% | $340,000 +167.5% |
| 2020 | $1,606 -1.2% | $127,100 -1.2% |
| 2019 | $1,625 | $128,590 +10% |
| 2018 | $1,625 | $116,900 |
Find assessor info on the county website
Neighborhood: Palmer Ranch
Nearby homes
- $612,3003 bd2 ba2.1k sqft5709 Sweet Leaf Way, Sarasota, FL 34238Off Market
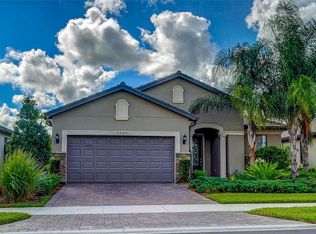
- $555,8007,056 Square Feet5717 Sweet Leaf Way, Sarasota, FL 34238Off Market
- $602,6003 bd2 ba2.1k sqft5705 Sweet Leaf Way, Sarasota, FL 34238Off Market

- $5,0004 bd3 ba3.1k sqft5721 Sweet Leaf Way, Sarasota, FL 34238For Rent

- $550,6007,423 Square Feet5712 Bay Pine Way, Sarasota, FL 34238Off Market
- $890,2004 bd3 ba2.9k sqft5716 Bay Pine Way, Sarasota, FL 34238Off Market
- $718,4007,013 Square Feet5701 Sweet Leaf Way, Sarasota, FL 34238Off Market
- $686,1007,274 Square Feet5725 Sweet Leaf Way, Sarasota, FL 34238Off Market
Nearby schools
GreatSchools rating
- 8/10Laurel Nokomis SchoolGrades: PK-8Distance: 5 mi
- 7/10Venice Senior High SchoolGrades: 9-12Distance: 7.7 mi
Schools provided by the listing agent
- Elementary: Laurel Nokomis Elementary
- Middle: Laurel Nokomis Middle
- High: Venice Senior High
Source: Stellar MLS. This data may not be complete. We recommend contacting the local school district to confirm school assignments for this home.
Get a cash offer in 3 minutes
Find out how much your home could sell for in as little as 3 minutes with a no-obligation cash offer.
Estimated market value
$569,000
Get a cash offer in 3 minutes
Find out how much your home could sell for in as little as 3 minutes with a no-obligation cash offer.
Estimated market value
$569,000
- Florida
- Sarasota County
- Sarasota
- 34238
- Palmer Ranch
- 5713 SWEET LEAF WAY
Nearby cities
Nearby neighborhoods
Nearby zip codes
Other Sarasota Topics
