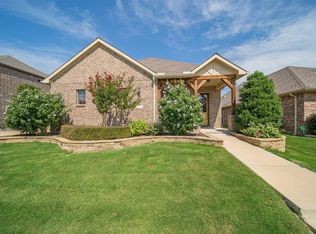
Discover your dream home here in the heart of Country Lakes community. This beautifully maintained 4-bedroom, 3.5-bath home offers an open-concept floor plan perfect for modern living. The main floor boasts a spacious primary suite featuring a cozy sitting area, a generously sized bathroom, and walk-in closet. A second downstairs bedroom with a private attached full bathroom provides comfortable accommodations for guests, conveniently located off the main living space. Ascend the sweeping staircase to find a versatile upstairs living area and a large theater room, perfect for movie enthusiasts and gamers alike. Additionally, a thoughtfully redesigned office space, complete with custom cabinetry. The home also features a 2.5-car garage, ideal for extra storage or creating a home gym. Don’t miss the opportunity to call this exceptional property your new home!
Sold
Price Unknown
5713 Tawakoni Dr, Argyle, TX 76226
4beds
2,883sqft
Single Family Residence
Built in 2015
7,143 Square Feet Lot
$452,600 Zestimate®
$--/sqft
$3,196 Estimated rent
Home value
$452,600
$425,000 - $480,000
$3,196/mo
Zestimate® history
Owner options
List your home for rent
$3,196/mo
Rent Zestimate®
Find your next renter with Zillow Rental Manager. Plus, with online applications, you can quickly screen prospective tenants – for free.
$3,196/mo
Rent Zestimate®
Refinance and save
$900/mo
Est. payment
Refinancing to a lower rate could help reduce your monthly payments and save thousands over the life of the loan.
$900/mo
Est. payment
Explore your selling options
Work with a Zillow partner agent
Leverage their expertise and Zillow's premium Showcase listings to get your home seen by more buyers.
Get startedList with your own agent
Get your home in front of millions of buyers by listing it on Zillow.
Learn how to do itSell it yourself
Take full control of how buyers see your home on Zillow by listing For Sale by Owner (FSBO).
List your homeWhat's special
Open-concept floor planLarge theater roomGenerously sized bathroomCozy sitting areaWalk-in closetCustom cabinetrySpacious primary suite
Zillow last checked:
Listing updated:
Listed by:
Naomi Jones 0703887 940-613-4207,
Keller Williams Realty 817-329-8850
Bought with:
Joel Chappell
Roots Brokerage
Source: NTREIS,MLS#: 21152856
Facts & features
Interior
Bedrooms & bathrooms
- Bedrooms: 4
- Bathrooms: 4
- Full bathrooms: 3
- 1/2 bathrooms: 1
Primary bedroom
- Features: Double Vanity, En Suite Bathroom, Garden Tub/Roman Tub, Walk-In Closet(s)
- Level: First
- Dimensions: 10 x 21
Bedroom
- Features: Walk-In Closet(s)
- Level: Second
- Dimensions: 15 x 13
Bedroom
- Features: Walk-In Closet(s)
- Level: Second
- Dimensions: 16 x 15
Other
- Features: En Suite Bathroom
- Level: First
- Dimensions: 13 x 10
Half bath
- Level: First
- Dimensions: 6 x 4
Kitchen
- Level: First
- Dimensions: 11 x 17
Living room
- Level: First
- Dimensions: 18 x 14
Media room
- Level: Second
- Dimensions: 16 x 15
Utility room
- Level: First
- Dimensions: 6 x 10
Cooling
- Central Air
Appliances
- Included: Built-In Gas Range, Dishwasher, Disposal, Microwave, Tankless Water Heater, Vented Exhaust Fan
Features
- Pantry, Walk-In Closet(s)
- Flooring: Carpet, Ceramic Tile, Hardwood
- Has basement: No
- Number of fireplaces: 1
- Fireplace features: Living Room
Interior area
- Total interior livable area: 2,883 sqft
Property
Parking
- Total spaces: 3
- Parking features: Door-Multi, Golf Cart Garage
- Attached garage spaces: 2
- Covered spaces: 3
Features
- Levels: Two
- Stories: 2
- Pool features: None
- Fencing: Wood
Lot
- Size: 7,143 Square Feet
- Features: Sprinkler System
Details
- Parcel number: R299959
- Other equipment: Home Theater
Construction
Type & style
- Home type: SingleFamily
- Architectural style: Traditional,Detached
- Property subtype: Single Family Residence
Materials
- Brick, Stone Veneer
- Foundation: Slab
Condition
- Year built: 2015
Utilities & green energy
- Sewer: Public Sewer
- Water: Public
- Utilities for property: Electricity Connected, Natural Gas Available, Sewer Available, Separate Meters, Water Available
Community & HOA
Community
- Features: Curbs
- Subdivision: Country Lakes North Ph 2
HOA
- Has HOA: Yes
- Services included: Association Management, Maintenance Grounds
- HOA fee: $900 annually
- HOA name: Insight Association Management
- HOA phone: 214-494-6002
Location
- Region: Argyle
Financial & listing details
- Tax assessed value: $487,388
- Annual tax amount: $9,361
- Date on market: 1/15/2026
- Cumulative days on market: 27 days
- Electric utility on property: Yes
Price history
| Date | Event | Price |
|---|---|---|
| 2/11/2026 | Sold | -- |
Source: NTREIS #21152856 Report a problem | ||
| 1/22/2026 | Contingent | $459,000$159/sqft |
Source: NTREIS #21152856 Report a problem | ||
| 1/15/2026 | Listed for sale | $459,000-1.3%$159/sqft |
Source: NTREIS #21152856 Report a problem | ||
| 12/1/2025 | Listing removed | $465,000$161/sqft |
Source: NTREIS #20963273 Report a problem | ||
| 10/11/2025 | Listing removed | $465,000$161/sqft |
Source: NTREIS #20963273 Report a problem | ||
| 8/21/2025 | Contingent | $465,000$161/sqft |
Source: NTREIS #20963273 Report a problem | ||
| 8/4/2025 | Price change | $465,000-4.1%$161/sqft |
Source: NTREIS #20963273 Report a problem | ||
| 7/4/2025 | Price change | $485,000-3%$168/sqft |
Source: NTREIS #20963273 Report a problem | ||
| 6/9/2025 | Listed for sale | $499,999$173/sqft |
Source: NTREIS #20963273 Report a problem | ||
| 6/6/2025 | Listing removed | $499,999$173/sqft |
Source: NTREIS #20787981 Report a problem | ||
| 5/4/2025 | Price change | $499,999-2%$173/sqft |
Source: NTREIS #20787981 Report a problem | ||
| 4/1/2025 | Price change | $510,000-1.9%$177/sqft |
Source: NTREIS #20787981 Report a problem | ||
| 2/24/2025 | Price change | $520,000-1%$180/sqft |
Source: NTREIS #20787981 Report a problem | ||
| 1/20/2025 | Price change | $525,000-0.9%$182/sqft |
Source: NTREIS #20787981 Report a problem | ||
| 12/5/2024 | Listed for sale | $530,000+57%$184/sqft |
Source: NTREIS #20787981 Report a problem | ||
| 6/26/2019 | Listing removed | $337,500$117/sqft |
Source: CENTURY 21 Realty Advisors #14073449 Report a problem | ||
| 6/14/2019 | Pending sale | $337,500$117/sqft |
Source: CENTURY 21 Realty Advisors #14073449 Report a problem | ||
| 5/29/2019 | Price change | $337,500-0.4%$117/sqft |
Source: Century 21 #14073449 Report a problem | ||
| 5/1/2019 | Listed for sale | $339,000+8.7%$118/sqft |
Source: C21 Realty Advisors #14073449 Report a problem | ||
| 3/10/2016 | Sold | -- |
Source: Agent Provided Report a problem | ||
| 2/15/2016 | Pending sale | $311,990$108/sqft |
Source: Oyezz Real Estate #13300204 Report a problem | ||
| 1/12/2016 | Listed for sale | $311,990$108/sqft |
Source: Oyezz Real Estate #13300204 Report a problem | ||
Public tax history
| Year | Property taxes | Tax assessment |
|---|---|---|
| 2025 | $9,691 +3.5% | $487,388 +0.5% |
| 2024 | $9,361 +1.1% | $485,000 |
| 2023 | $9,260 -0.9% | $485,000 +10.1% |
| 2022 | $9,349 +11.8% | $440,399 +13.8% |
| 2021 | $8,360 +9.8% | $386,875 +13% |
| 2020 | $7,613 +4% | $342,437 +1.4% |
| 2019 | $7,319 +2.7% | $337,562 +6.8% |
| 2018 | $7,129 +90.3% | $316,207 +7.1% |
| 2017 | $3,747 | $295,131 +94.7% |
| 2016 | $3,747 +278.4% | $151,589 +220.8% |
| 2015 | $990 | $47,260 +241.2% |
| 2013 | $990 | $13,853 +16.7% |
| 2012 | -- | $11,874 -25% |
| 2011 | -- | $15,832 +4.7% |
| 2010 | -- | $15,123 -4.8% |
| 2009 | -- | $15,879 -33.3% |
| 2007 | -- | $23,800 |
Find assessor info on the county website
Neighborhood: Country Lakes Estates
Nearby homes
- $391,9004 bd2 ba2k sqft5709 Tawakoni Dr, Argyle, TX 76226Off Market

- $395,4003 bd2 ba2k sqft5717 Tawakoni Dr, Argyle, TX 76226Off Market

- $466,5004 bd3 ba3k sqft5705 Tawakoni Dr, Argyle, TX 76226Off Market
- $458,1004 bd3 ba2.7k sqft5712 Eagle Mountain Dr, Argyle, TX 76226Off Market
- $255,857-- bd-- ba-- sqft5712 Eagle Mountain Dr, Argyle, TX 76226Off Market
- $425,4003 bd3 ba2.7k sqft5721 Tawakoni Dr, Argyle, TX 76226Off Market
- $468,3003 bd2 ba2.9k sqft5716 Eagle Mountain Dr, Argyle, TX 76226Off Market
- $377,5004 bd2 ba2.3k sqft5708 Eagle Mountain Dr, Argyle, TX 76226Off Market
Nearby schools
GreatSchools rating
- 9/10EP Rayzor Elementary SchoolGrades: PK-5Distance: 5.1 mi
- 9/10Harpool Middle SchoolGrades: 6-8Distance: 4.2 mi
- 7/10Guyer High SchoolGrades: 9-12Distance: 5.1 mi
Schools provided by the listing agent
- Elementary: EP Rayzor
- Middle: Tom Harpool
- High: Guyer
- District: Denton ISD
Source: NTREIS. This data may not be complete. We recommend contacting the local school district to confirm school assignments for this home.
Get a cash offer in 3 minutes
Find out how much your home could sell for in as little as 3 minutes with a no-obligation cash offer.
Estimated market value
$452,600
Get a cash offer in 3 minutes
Find out how much your home could sell for in as little as 3 minutes with a no-obligation cash offer.
Estimated market value
$452,600
- Texas
- Denton County
- Denton
- 76226
- Country Lakes Estates
- 5713 Tawakoni Dr
