Skip main navigation
Sold for $370,000
  • $370,000

    5713 Tennyson St, Riverdale, MD 20737

    3beds
    1,160sqft
    Single Family Residence
    Built in 1950
    0.26 Acres Lot
    $371,000 Zestimate®
    $319/sqft
    $2,600 Estimated rent

    Home value

    $371,000

    $330,000 - $416,000

    $2,600/mo

    Zestimate® history
    Loading
    Loading...

    Owner options

    List your home for rent

    $2,600/mo

    Rent Zestimate®

    Find your next renter with Zillow Rental Manager. Plus, with online applications, you can quickly screen prospective tenants – for free.

    Learn more

    $2,600/mo

    Rent Zestimate®

    Refinance and save

    $2,322/mo

    Est. payment

    Refinancing to a lower rate could help reduce your monthly payments and save thousands over the life of the loan.

    See today's rates

    $2,322/mo

    Est. payment

    Explore your selling options

    Work with a Zillow partner agent

    Leverage their expertise and Zillow's premium Showcase listings to get your home seen by more buyers.

    Get started

    List with your own agent

    Get your home in front of millions of buyers by listing it on Zillow.

    Learn how to do it

    Sell it yourself

    Take full control of how buyers see your home on Zillow by listing For Sale by Owner (FSBO).

    List your home

    What's special

    Fresh coat of paintSpacious yardRecessed lightsExpansive fully fenced lotThree bedroomsGarbage disposal
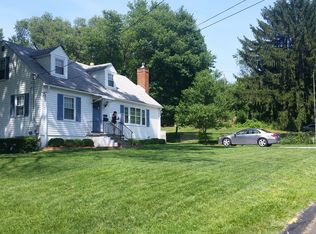
    Price Improvement! Welcome to 5713 Tennyson St, Riverdale, MD 20737! Nestled on an expansive fully fenced lot consisting of two parcels of land, this delightful single family home offers a perfect blend of comfort and convenience. Its spacious yard has plenty of space for multiple useful purposes including outdoor entertainment on its current deck, a large playground for kids to play and run, an expansion to the home, or to build a garage or a concrete driveway. This well-maintained residence features three bedrooms and a full bathroom, making it an ideal retreat for anyone seeking a cozy atmosphere and peace of mind. The HVAC system, hot water heater, and kitchen stainless steel appliances are 7 years old. The roof is just 3 years old. Recessed lights, garbage disposal, and new flooring throughout the house were installed within the last past year. It also has a fresh coat of paint. The house is conveniently located in the Riverdale neighborhood, known for its friendly community vibe. University of Maryland College Park and the Station at Riverdale Park are just minutes away for campus life, shopping, and dining experience. The neighborhood is surrounded by parks such as Greenbelt Park, Riverdale Recreation Center, and Fletcher's Field, that invite leisurely strolls as well as indoor and outdoor activities. The neighborhood also boasts easy access to public transportation, enhancing the overall quality of life. The bus stop is just 5 minutes walking distance, from which you can get to College Park metro station on the green line, and Riverdale Park Town train station on the Camden line. In addition, it has an easy access to I95, I295, I495, Rt 50, and Rt 450. This property is not just a house; it's a place to create lasting memories. Experience the warmth of Riverdale and make this inviting home your own!

    Zillow last checked:

    Listing updated:

    Listed by:

    Carlos Rodriguez 571-224-4852,

    Fairfax Realty of Tysons

    Bought with:

    Kathy Friedman, 577450

    RE/MAX Professionals

    Source: Bright MLS,MLS#: MDPG2186070MLS Logo

    Facts & features

    Interior

    Bedrooms & bathrooms
    • Bedrooms: 3
    • Bathrooms: 1
    • Full bathrooms: 1
    • Main level bathrooms: 1
    • Main level bedrooms: 3
    Rooms
    • Room types: Bedroom 2, Bedroom 3, Bedroom 1, Bathroom 1
    Bedroom 1
    • Level: Main
    Bedroom 2
    • Level: Main
    Bedroom 3
    • Level: Main
    Bathroom 1
    • Level: Main
    Heating
    • Forced Air, Natural Gas
    Cooling
    • Central Air, Electric
    Appliances
    • Included: Disposal, Dryer, Exhaust Fan, Refrigerator, Cooktop, Washer, Water Heater, Microwave, Gas Water Heater
    • Laundry: Main Level
    Features
    • Kitchen - Table Space, Recessed Lighting, Open Floorplan, Bathroom - Tub Shower
    • Flooring: Luxury Vinyl, Hardwood, Wood
    • Has basement: No
    • Number of fireplaces: 1
    • Fireplace features: Insert, Metal
    Interior area
    • Total structure area: 1,160
    • Total interior livable area: 1,160 sqft
    • Finished area above ground: 1,160

    Property

    Parking
    • Total spaces: 8
    • Parking features: Driveway, Enclosed, Free, Public, Private, On Street
    • Uncovered spaces: 8
    Accessibility
    • Accessibility features: None
    Features
    • Levels: One
    • Stories: 1
    • Patio & porch: Deck
    • Exterior features: Flood Lights
    • Pool features: None
    • Fencing: Full,Wood
    Lot
    • Size: 0.26 Acres
    Details
    • Additional structures: Above Grade
    • Additional parcels included: Lot 1: 17192134633, Lot 2: 17192134658
    • Parcel number: 17192134633
    • Zoning: RSF65
    • Special conditions: Standard

    Construction

    Type & style
    • Home type: SingleFamily
    • Architectural style: Ranch/Rambler
    • Property subtype: Single Family Residence
    Materials
    • Aluminum Siding, Concrete
    • Foundation: Slab
    • Roof: Shingle
    Condition
    • Excellent
    • New construction: No
    • Year built: 1950
    • Major remodel year: 2018

    Utilities & green energy

    • Sewer: Public Septic, Public Sewer
    • Water: Public

    Community & HOA

    Community
    • Subdivision: Riverdale
    HOA
    • Has HOA: No
    Location
    • Region: Riverdale

    Financial & listing details

    • Price per square foot: $319/sqft
    • Tax assessed value: $270,933
    • Annual tax amount: $4,026
    • Date on market: 12/15/2025
    • Listing agreement: Exclusive Right To Sell
    • Listing terms: Cash,Conventional,FHA,USDA Loan,VA Loan
    • Inclusions: Stove, Refrigerator, Built In Microwave, Washer, And Dryer.
    • Exclusions: Freezer
    • Ownership: Fee Simple

    Price history

    DateEventPrice
    2/17/2026Sold$370,000$319/sqft
    Source: Bright MLS #MDPG2186070 Report a problem
    1/19/2026Contingent$370,000$319/sqft
    Source: Bright MLS #MDPG2186070 Report a problem
    1/13/2026Price change$370,000-2.6%$319/sqft
    Source: Bright MLS #MDPG2186070 Report a problem
    12/15/2025Listed for sale$380,000+10%$328/sqft
    Source: Bright MLS #MDPG2186070 Report a problem
    12/18/2024Sold$345,500$298/sqft
    Source: Public Record Report a problem
    5/27/2024Sold$345,500+1.8%$298/sqft
    Source: Bright MLS #MDPG2110020 Report a problem
    4/25/2024Contingent$339,500$293/sqft
    Source: Bright MLS #MDPG2110020 Report a problem
    4/22/2024Listed for sale$339,500-11.8%$293/sqft
    Source: Bright MLS #MDPG2110020 Report a problem
    7/25/2018Listing removed$384,900$332/sqft
    Source: CENTURY 21 Trademark Realty #PG10012567 Report a problem
    5/1/2018Listed for sale$384,900+60.4%$332/sqft
    Source: CENTURY 21 Trademark Realty #PG10012567 Report a problem
    4/27/2018Sold$240,000+313.8%$207/sqft
    Source: Public Record Report a problem
    12/1/2017Listing removed$58,000$50/sqft
    Source: CENTURY 21 Trademark Realty #PG10012567 Report a problem
    11/24/2017Pending sale$58,000-84.9%$50/sqft
    Source: CENTURY 21 Trademark Realty #PG10012567 Report a problem
    7/29/2017Listed for sale$384,900+449.9%$332/sqft
    Source: CENTURY 21 Trademark Realty #PG10012567 Report a problem
    9/17/2016Listing removed$69,999$60/sqft
    Source: RE/MAX United Real Estate #PG9761855 Report a problem
    9/13/2016Price change$69,999-53.3%$60/sqft
    Source: RE/MAX United Real Estate #PG9761855 Report a problem
    9/9/2016Listed for sale$149,900$129/sqft
    Source: RE/MAX United Real Estate #PG9761669 Report a problem

    Public tax history

    YearProperty taxesTax assessment
    2025$4,426 +65.6%$270,933 +12.7%
    2024$2,673 +3.1%$240,400 +3.1%
    2023$2,594 -3%$233,267 -3%
    2022$2,673 +9.8%$240,400 +9.8%
    2021$2,435 +6.8%$219,000 +6.8%
    2020$2,280 -13.4%$205,067 +15.7%
    2019$2,633 $177,200
    2018$2,633 -21.1%$177,200 +6.7%
    2017$3,337 +34.6%$166,033 +7.2%
    2016$2,479 $154,867 +7.8%
    2015$2,479 $143,700
    2014$2,479 $143,700
    2013-- $143,700 -19.9%
    2012-- $179,300
    2011-- $179,300
    2010-- $179,300 -30.2%
    2009-- $256,920 +20.5%
    2008-- $213,180 +25.8%
    2007-- $169,440 +34.8%
    2006-- $125,700 +9.7%
    2005-- $114,610 +10.7%
    2004-- $103,520 +12%
    2003-- $92,430
    2002-- $92,430 +3.6%
    2001-- $89,223
    Find assessor info on the county website

    Neighborhood: 20737

    Nearby schools

    GreatSchools rating
    Schools provided by the listing agent
    • District: Prince George's County Public Schools

    Source: Bright MLS. This data may not be complete. We recommend contacting the local school district to confirm school assignments for this home.

    Get a cash offer in 3 minutes
    Find out how much your home could sell for in as little as 3 minutes with a no-obligation cash offer.
    Estimated market value
    $371,000
    Get a cash offer in 3 minutes
    Find out how much your home could sell for in as little as 3 minutes with a no-obligation cash offer.
    Estimated market value
    $371,000