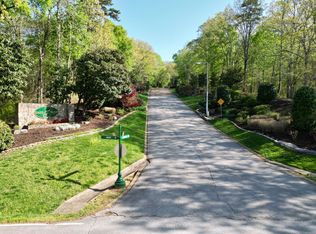
Welcome to 5713 Topsail Greens Dr in the desirable Eagle Bluff community! Constructed in 2008, this beautifully maintained and spacious 4-bedroom, 3.5-bath residence blends comfort & style across three thoughtfully designed levels. Positioned adjacent to the golf course #14 tee box and fairway, the scenic views and backyard showcase the beauty of Eagle Bluff & Tennessee. NEW architectural shingle roof installed in 2025.
Vaulted ceilings + large windows fill the formal dining and living rooms with natural light, creating a warm and inviting atmosphere upon arrival through the front door.
The heart of the home is the well-appointed kitchen, showcasing rich wooden cabinetry, expansive granite countertops, & premium stainless appliances — including an Electrolux oven, gas cooktop, Café refrigerator + dishwasher, KitchenAid trash compactor, and a built-in convection microwave. The bar-height counter and sunny breakfast nook make everyday dining a delight.
The main-level primary suite is a retreat, showcased by the large bedroom, double-trayed ceiling. An ensuite bathroom features separate vanities, a tiled shower, jetted bathtub, heated tile floors, and a massive walk-in closet with direct access to the laundry room for added convenience.
Head outside to enjoy springtime entertaining on the covered screened porch or open-air deck overlooking the beautifully landscaped backyard.
Upstairs, you will find two additional bedrooms with a shared Jack-and-Jill style bathroom plus a generous bonus room—ideal for a playroom, home office, fitness space, art studio, etc.
The finished basement offers a cozy living room, bedroom with deep closet, a full bathroom, and direct walk-out access to a covered patio. Comfort is ensured with two ductless mini-split HVAC systems. Plus, there is plenty of room for seasonal storage, outdoor equipment, and hobbies in the additional unfinished areas + utility garage. Additional highlights include a brand-new (2025) architectural shingle roof, an irrigation system, a Rinnai gas tankless water heater, wine cooler / drink refrigerator, landscape lighting, natural gas fireplace, insulated garage doors and a circular driveway. Situated next to #14 tee box and fairway, this home checks every box for space, style, and setting. Boat ramp and Chickamauga Lake access mere minutes away. Don't miss the chance to make it yours today!
Sold for $760,000
$760,000
5713 Topsail Greens Dr, Chattanooga, TN 37416
4beds
4,161sqft
Single Family Residence
Built in 2008
0.42 Acres Lot
$775,400 Zestimate®
$183/sqft
$3,446 Estimated rent
Home value
$775,400
$721,000 - $830,000
$3,446/mo
Zestimate® history
Owner options
List your home for rent
$3,446/mo
Rent Zestimate®
Find your next renter with Zillow Rental Manager. Plus, with online applications, you can quickly screen prospective tenants – for free.
$3,446/mo
Rent Zestimate®
Refinance and save
$4,718/mo
Est. payment
Refinancing to a lower rate could help reduce your monthly payments and save thousands over the life of the loan.
$4,718/mo
Est. payment
Explore your selling options
Work with a Zillow partner agent
Leverage their expertise and Zillow's premium Showcase listings to get your home seen by more buyers.
Get startedList with your own agent
Get your home in front of millions of buyers by listing it on Zillow.
Learn how to do itSell it yourself
Take full control of how buyers see your home on Zillow by listing For Sale by Owner (FSBO).
List your homeWhat's special
Finished basementBeautifully landscaped backyardCircular drivewayMain-level primary suiteBackyard showcaseNew architectural shingle roofDirect walk-out access
Zillow last checked:
Listing updated:
Listed by:
Brian Erwin 423-718-7667,
Real Estate Partners Chattanooga LLC
Bought with:
Wendy Dixon, 308654
Keller Williams Realty
Source: Greater Chattanooga Realtors,MLS#: 1511999
Facts & features
Interior
Bedrooms & bathrooms
- Bedrooms: 4
- Bathrooms: 4
- Full bathrooms: 3
- 1/2 bathrooms: 1
Primary bedroom
- Level: First
Bedroom
- Level: Second
Bedroom
- Level: Second
Bedroom
- Level: Basement
Primary bathroom
- Level: First
Bathroom
- Level: Second
Bathroom
- Level: Basement
Bonus room
- Level: Second
Den
- Level: Basement
Dining room
- Level: First
Kitchen
- Level: First
Laundry
- Level: First
Living room
- Level: First
Utility room
- Level: Basement
Heating
- Central, Ductless, Electric, Heat Pump, Natural Gas
Cooling
- Central Air, Ceiling Fan(s), Ductless, Electric, Multi Units
Appliances
- Included: Cooktop, Convection Oven, Disposal, Dishwasher, Electric Oven, Free-Standing Refrigerator, Gas Cooktop, Gas Water Heater, Microwave, Oven, Refrigerator, Stainless Steel Appliance(s), Trash Compactor, Tankless Water Heater, Wine Cooler, Wine Refrigerator, Wall Oven
- Laundry: Electric Dryer Hookup, Laundry Room, Main Level, Washer Hookup
Features
- Bookcases, Cathedral Ceiling(s), Ceiling Fan(s), Crown Molding, Double Vanity, Eat-in Kitchen, Granite Counters, High Ceilings, High Speed Internet, Pantry, Primary Downstairs, Tray Ceiling(s), Walk-In Closet(s), Separate Shower, En Suite, Breakfast Nook, Breakfast Room, Separate Dining Room, Whirlpool Tub
- Flooring: Carpet, Ceramic Tile, Hardwood, Tile
- Windows: Blinds, Drapes, Screens, Shades, Vinyl Frames, Window Treatments, Clad
- Basement: Finished,Full,Partially Finished,Unfinished
- Number of fireplaces: 1
- Fireplace features: Gas Starter, Gas Log, Great Room, Living Room
Interior area
- Total structure area: 4,161
- Total interior livable area: 4,161 sqft
- Finished area above ground: 3,115
- Finished area below ground: 1,046
Property
Parking
- Total spaces: 2
- Parking features: Circular Driveway, Concrete, Driveway, Garage, Garage Door Opener, Off Street, Paved, Garage Faces Side, Kitchen Level, Workshop in Garage
- Attached garage spaces: 2
Features
- Levels: Three Or More
- Stories: 3
- Patio & porch: Covered, Deck, Front Porch, Patio, Rear Porch, Screened, Porch - Screened
- Exterior features: Lighting, Playground, Rain Gutters, Smart Camera(s)/Recording, Smart Irrigation
- Pool features: None
- Fencing: None
- Has view: Yes
- View description: Golf Course, Neighborhood
Lot
- Size: 0.42 Acres
- Dimensions: 172.04 x 264 x 207
- Features: Back Yard, Front Yard, Gentle Sloping, Landscaped, Level, Near Golf Course, On Golf Course, Pie Shaped Lot, Sprinklers In Front, Sprinklers In Rear, Views
Details
- Parcel number: 102i A 003
- Other equipment: Irrigation Equipment
Construction
Type & style
- Home type: SingleFamily
- Property subtype: Single Family Residence
Materials
- Brick, HardiPlank Type, Fiber Cement
- Foundation: Block
- Roof: Asphalt,Shingle
Condition
- New construction: No
- Year built: 2008
Utilities & green energy
- Sewer: Septic Tank
- Water: Public
- Utilities for property: Cable Connected, Electricity Connected, Natural Gas Connected, Phone Available, Phone Connected, Underground Utilities, Water Connected
Community & HOA
Community
- Features: Curbs, Clubhouse, Gated, Golf, Pool, Street Lights
- Security: Gated Community, Secured Garage/Parking, Smoke Detector(s), Security System
- Subdivision: Eagle Bluff/River Run
HOA
- Has HOA: Yes
- Amenities included: Clubhouse, Landscaping, Other, Pool, Security
- Services included: Security
- HOA fee: $250 annually
Location
- Region: Chattanooga
Financial & listing details
- Price per square foot: $183/sqft
- Tax assessed value: $651,900
- Annual tax amount: $2,593
- Date on market: 4/30/2025
- Listing terms: Cash,Conventional,FHA,VA Loan
- Inclusions: Backyard wooden swing-set will remain.
- Road surface type: Asphalt, Paved
Price history
| Date | Event | Price |
|---|---|---|
| 9/8/2025 | Sold | $760,000-4.9%$183/sqft |
Source: Greater Chattanooga Realtors #1511999 Report a problem | ||
| 8/6/2025 | Contingent | $799,000$192/sqft |
Source: Greater Chattanooga Realtors #1511999 Report a problem | ||
| 4/30/2025 | Listed for sale | $799,000+1352.7%$192/sqft |
Source: Greater Chattanooga Realtors #1511999 Report a problem | ||
| 4/17/2007 | Sold | $55,000+103.7%$13/sqft |
Source: Public Record Report a problem | ||
| 11/2/2006 | Sold | $27,000$6/sqft |
Source: Public Record Report a problem | ||
Public tax history
| Year | Property taxes | Tax assessment |
|---|---|---|
| 2025 | $2,479 -4.4% | $162,975 +41.1% |
| 2024 | $2,593 | $115,500 |
| 2023 | $2,593 | $115,500 |
| 2022 | $2,593 +0.3% | $115,500 |
| 2021 | $2,584 -7% | $115,500 +15% |
| 2020 | $2,778 | $100,450 |
| 2019 | $2,778 | $100,450 |
| 2018 | $2,778 -0.3% | $100,450 |
| 2017 | $2,787 +1.6% | $100,450 |
| 2016 | $2,743 | -- |
| 2015 | $2,743 | $98,875 |
| 2014 | $2,743 -46.3% | -- |
| 2013 | $5,106 | $98,875 -1.7% |
| 2012 | $5,106 | $100,625 |
| 2011 | $5,106 | $100,625 |
| 2010 | $5,106 +83.5% | $100,625 |
| 2009 | $2,782 | $100,625 +108.7% |
| 2008 | -- | $48,225 |
Find assessor info on the county website
Neighborhood: 37416
Nearby homes
- $709,2004 bd5 ba4.9k sqft5709 Topsail Greens Dr, Chattanooga, TN 37416Off Market

- $624,2003 bd3 ba3.2k sqft5705 Topsail Greens Dr, Chattanooga, TN 37416Off Market
- $27,0000.39 Acres5716 Topsail Greens Dr, Chattanooga, TN 37416Sold
- $871,2004 bd5 ba4.9k sqft5712 Topsail Greens Dr, Chattanooga, TN 37416Off Market

- $60,0001 Acres5719 Topsail Greens Dr, Chattanooga, TN 37416Off Market
- $823,700-- bd4 ba3.7k sqft7106 Pine Hurst View Ct, Chattanooga, TN 37416Off Market
- $80,0000.757 Acres5710 Topsail Greens Dr, Chattanooga, TN 37416Off Market
- $80,0001 Acres5704 Topsail Greens Dr, Chattanooga, TN 37416Off Market
Nearby schools
GreatSchools rating
- 2/10Harrison Elementary SchoolGrades: PK-5Distance: 2.8 mi
- 5/10Brown Middle SchoolGrades: 6-8Distance: 2.5 mi
- 3/10Central High SchoolGrades: 9-12Distance: 2.6 mi
Schools provided by the listing agent
- Elementary: Harrison Elementary
- Middle: Brown Middle
- High: Central High School
Source: Greater Chattanooga Realtors. This data may not be complete. We recommend contacting the local school district to confirm school assignments for this home.
Get a cash offer in 3 minutes
Find out how much your home could sell for in as little as 3 minutes with a no-obligation cash offer.
Estimated market value
$775,400
Get a cash offer in 3 minutes
Find out how much your home could sell for in as little as 3 minutes with a no-obligation cash offer.
Estimated market value
$775,400
- Tennessee
- Hamilton County
- Chattanooga
- 37416
- 5713 Topsail Greens Dr
Nearby cities
Nearby neighborhoods
Nearby zip codes
Other Chattanooga Topics
