Beautifully renovated all brick ranch situated on over 4 acres with two ponds and a brand new 40x50 barn! Extensively renovated approximately five years ago and exceptionally well maintained, this home still offers a fresh, modern, like new feel. The updated kitchen features beautiful cabinetry, countertops, sink, flooring, lighting, fixtures, and stainless steel appliances. Throughout the home you'll find updated flooring, paint, recessed LED lighting, walls, doors and trim, a renovated full bathroom, plus an additional half bath. The finished walkout basement provides plenty of additional living, recreation, or entertaining space. Other improvements include updated windows, plumbing, septic system, gutters, downspouts and exterior vinyl wrapping, along with a newer roof, HVAC units, and water heater. Enjoy the covered porch, rear deck, two car carport, peaceful acreage, and two ponds, including a stocked main pond. A beautiful move in ready country property offering privacy, acreage, and plenty of room to enjoy! Call today to schedule your private showing!
For sale
$309,900
5713 Wax Rd, Clarkson, KY 42726
3beds
2,250sqft
:
Get pre-qualified$1,952/mo
Single Family Residence
Built in 1998
4.05 Acres Lot
$317,800 Zestimate®
$138/sqft
$-- HOA
What's special
Additional half bathUpdated flooringNewer roofPeaceful acreageUpdated kitchenStainless steel appliancesFinished walkout basement
- 1 day |
- 274 |
- 46 |
Likely to sell faster than
Zillow last checked:
Listing updated:
Listed by:
Joel Moretta 270-599-8906,
The K Group Real Estate, LLC
Source: HKMLS,MLS#: HK2603303
Facts & features
Interior
Bedrooms & bathrooms
- Bedrooms: 3
- Bathrooms: 2
- Full bathrooms: 1
- Partial bathrooms: 1
- Main level bathrooms: 1
- Main level bedrooms: 3
Rooms
- Room types: Family Room
Primary bedroom
- Level: Main
Bedroom 2
- Level: Main
Bedroom 3
- Level: Main
Primary bathroom
- Level: Main
Bathroom
- Features: None
Family room
- Level: Basement
Kitchen
- Level: Main
Living room
- Level: Main
Basement
- Area: 1125
Heating
- Heat Pump, Electric
Cooling
- Wall Unit(s)
Appliances
- Included: Dishwasher, Microwave, Range/Oven, Electric Range, Refrigerator, Dryer, Washer, Electric Water Heater
- Laundry: Laundry Room
Features
- Ceiling Fan(s), Eat-in Kitchen
- Flooring: Carpet, Other, Vinyl
- Basement: Finished-Full,Walk-Out Access
- Has fireplace: Yes
- Fireplace features: Propane
Interior area
- Total structure area: 2,250
- Total interior livable area: 2,250 sqft
Property
Parking
- Total spaces: 2
- Parking features: Attached Carport
- Carport spaces: 2
Accessibility
- Accessibility features: None
Features
- Patio & porch: Covered Front Porch, Covered Deck, Deck
- Fencing: Back Yard
- Waterfront features: Pond
Lot
- Size: 4.05 Acres
- Features: Other
Details
- Parcel number: 13000000060G
Construction
Type & style
- Home type: SingleFamily
- Architectural style: Ranch
- Property subtype: Single Family Residence
Materials
- Brick
- Foundation: Concrete Perimeter
- Roof: Shingle
Condition
- New Construction
- New construction: No
- Year built: 1998
Utilities & green energy
- Sewer: Septic Tank
- Water: County
Community & HOA
Community
- Subdivision: None
Location
- Region: Clarkson
Financial & listing details
- Price per square foot: $138/sqft
- Tax assessed value: $240,900
- Annual tax amount: $1,894
- Price range: $309.9K - $309.9K
- Date on market: 8/7/2026
Estimated market value
$317,800
$292,000 - $346,000
$1,577/mo
Price history
| Date | Event | Price |
|---|---|---|
| 8/7/2026 | Listed for sale | $309,900+28.6%$138/sqft |
Source:  HKMLS #HK2603303 Report a problem HKMLS #HK2603303 Report a problem | ||
| 11/15/2021 | Sold | $240,900+0.4%$107/sqft |
Source:  Metro Search Inc. LLC DBA Apex MLS #1594527 Report a problem Metro Search Inc. LLC DBA Apex MLS #1594527 Report a problem | ||
| 10/14/2021 | Pending sale | $239,900$107/sqft |
Source: Metro Search Inc. LLC DBA Apex MLS #1594527 Report a problem | ||
| 9/3/2021 | Listed for sale | $239,900$107/sqft |
Source: Metro Search Inc. LLC DBA Apex MLS #1594527 Report a problem | ||
| 8/25/2021 | Pending sale | $239,900$107/sqft |
Source: Metro Search Inc. LLC DBA Apex MLS #1594527 Report a problem | ||
| 8/23/2021 | Listed for sale | $239,900$107/sqft |
Source: Metro Search Inc. LLC DBA Apex MLS #1594527 Report a problem | ||
Public tax history
| Year | Property taxes | Tax assessment |
|---|---|---|
| 2024 | $1,894 -21% | $240,900 |
| 2023 | $2,398 +6% | $240,900 |
| 2022 | $2,264 +474.8% | $240,900 +533.9% |
| 2021 | $394 -0.3% | $38,000 |
| 2020 | $395 +0.2% | $38,000 |
| 2019 | $394 -35.3% | $38,000 -38.7% |
| 2018 | $610 +0.2% | $62,000 |
| 2017 | $609 +2.1% | $62,000 |
| 2016 | $596 +13.6% | $62,000 |
| 2015 | $525 | $62,000 |
| 2014 | $525 +3.2% | $62,000 |
| 2013 | $509 | $62,000 +96.8% |
| 2010 | -- | $31,500 |
Find assessor info on the county website
Monthly payment
Est. payment
Payment breakdown
Explore the cost of this home by adjusting the details. Changes won't be saved.Climate risks
Neighborhood: 42726
Nearby schools
GreatSchools rating
- 8/10Clarkson Elementary SchoolGrades: PK-5Distance: 9.8 mi
- 8/10Grayson County Middle SchoolGrades: 6-8Distance: 11.8 mi
- 4/10Grayson County High SchoolGrades: 9-12Distance: 13.7 mi
- $243,100-- bd-- ba-- sqft5791 Wax Rd, Clarkson, KY 42726Off Market
- $280,000-- bd-- ba2.5k sqft5630 Wax Rd, Clarkson, KY 42726Off Market
- $160,400-- bd-- ba-- sqft5502 Wax Rd, Clarkson, KY 42726Off Market
- $160,400-- bd-- ba-- sqft5502 Wax Rd, Clarkson, KY 42726Off Market
- $20,000-- bd-- ba-- sqft5503 Wax Rd, Clarkson, KY 42726Off Market
- $160,400-- bd-- ba-- sqft5503 Wax Rd, Clarkson, KY 42726Off Market
- $165,600-- bd-- ba-- sqft5503 Wax Rd, Clarkson, KY 42726Off Market
- $60,000-- bd-- ba1.7k sqft5889 Wax Rd, Clarkson, KY 42726Off Market
A local agent can set up tours, give advice and negotiate with sellers.
Similar homes
- $339,0002 bd2 ba1.7k sqft877 Twin Cove Rd, Clarkson, KY 42726For Sale
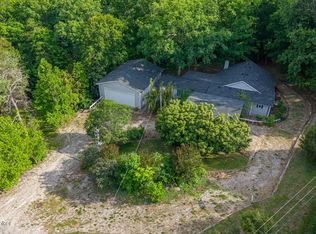
 MLS ID #1718777, Heather Keith, Red Edge Realty. Metro Search Inc. LLC DBA Apex MLS
 - $314,9002 bd2 ba1.1k sqft49 Circle Dr, Clarkson, KY 42726For Sale
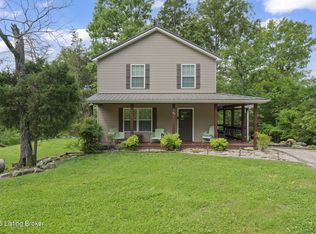 MLS ID #1720092, Carol S Humphrey, Greater Nolin Lake Realty Group. Metro Search Inc. LLC DBA Apex MLS
 - $298,0004 bd2 ba1.9k sqft2872 Union Light Rd, Mammoth Cave, KY 42259For Sale
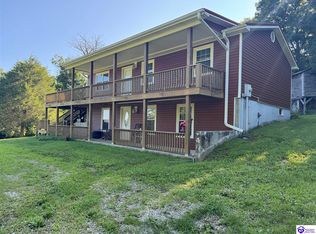 MLS ID #HK2603086, Dennie Armes, BARR REALTY & AUCTION COMPANY INC- HARDINSBURG. HKMLS
 - $380,0004 bd3 ba2.8k sqft1259 Rocky Hill Estates Rd, Clarkson, KY 42726For Sale
 MLS ID #1722081, Joe A Milesko, Schuler Bauer Real Estate Services ERA Powered. Metro Search Inc. LLC DBA Apex MLS
 - $199,5003 bd1 ba1.2k sqft97 Snap Rd, Clarkson, KY 42726For Sale
 MLS ID #RA20263286, Trish Ford, One Key Realty--Shepherdsville. RASK
 - $419,0006 bd4 ba2.8k sqft4977 Wax Rd, Clarkson, KY 42726For SaleMLS ID #HK2601705, Shellie Hansen, PENNINGTON PROPERTIES. HKMLS
- $315,0003 bd2 ba1.5k sqft123 Clees Point Dr, Leitchfield, KY 42754For SaleMLS ID #HK2602242, Hope M Karlsen, SCHULER BAUER REAL ESTATE SERVICES ERA POWERED- Elizabethtown. HKMLS
- $409,0006 bd4 ba3.1k sqft70 Dreamland Rd, Clarkson, KY 42726For SaleMLS ID #1720949, Tracey Cecil-Simpson, Weichert Realtors Lawson Collective. Metro Search Inc. LLC DBA Apex MLS
- $249,0003 bd2 ba1.7k sqft8985 Millerstown Rd, Clarkson, KY 42726For SaleMLS ID #RA20264417, Jeffrey Carroll, Coldwell Banker Legacy Group. RASK
- $340,0002 bd1 ba1.3k sqft812 Ridgecrest Dr, Clarkson, KY 42726For SaleMLS ID #1714966, Cesar Lopez, Coldwell Banker McMahan. Metro Search Inc. LLC DBA Apex MLS
- $439,0002 bd2 ba1.7k sqft17402 Cub Run Hwy, Cub Run, KY 42729For SaleMLS ID #1725368, Carol S Humphrey, Greater Nolin Lake Realty Group. Metro Search Inc. LLC DBA Apex MLS
- $229,0003 bd2 ba1.7k sqft80 Holiday Hill Rd, Clarkson, KY 42726For SaleMLS ID #1717116, Carol S Humphrey, Greater Nolin Lake Realty Group. Metro Search Inc. LLC DBA Apex MLS
- $388,0004 bd3 ba1.7k sqft538 Nolin Park Rd, Clarkson, KY 42726For SaleMLS ID #1719787, Ciara Hardesty, Real Broker, LLC. Metro Search Inc. LLC DBA Apex MLS
- $310,0003 bd2 ba2k sqft253 Boiling Springs Rd, Munfordville, KY 42765For SaleMLS ID #RA20263141, Trish Ford, One Key Realty--Shepherdsville. RASK
- $425,9005 bd2 ba1.8k sqft755 Sleepy Hollow Cir, Clarkson, KY 42726For SaleMLS ID #1722547, Carla M Meredith, Greater Nolin Lake Realty Group. Metro Search Inc. LLC DBA Apex MLS
- $240,0002 bd1 ba1.1k sqft2383 Pearman Rd, Clarkson, KY 42726For Sale
 MLS ID #SC47961, Elizabeth West, Legacy Property Group. South Central Kentucky AOR
 - $349,9003 bd2 ba1.5k sqft5 Eagle Nest Ct, Leitchfield, KY 42754For SaleMLS ID #1723908, Amy Johnston, 1 Percent Lists Purple Door. Metro Search Inc. LLC DBA Apex MLS
- $270,0003 bd2 ba2.3k sqft120 Agape Rd, Munfordville, KY 42765For SaleMLS ID #SC48466, Erica Puckett, Crye-Leike Executive Realty, Inc.. South Central Kentucky AOR
- $279,9003 bd2 ba1.6k sqft9446 Leitchfield Rd, Cecilia, KY 42724For SaleMLS ID #HK2603214, Penny Miller, GOLD STAR REALTY. HKMLS
- $339,9003 bd3 ba1.7k sqft7910 State Highway 259 N, Bee Spring, KY 42207For SaleMLS ID #RA20264094, Jennifer Gravil, United Country, Heartland Realty & Auction, LLC. RASK
