Skip main navigation
Off market
  • $330,800

    5713 Westminster Pl, Saint Louis, MO 63112

    3beds
    1,618sqft
    SingleFamily
    Built in 1981
    4,879 Square Feet Lot
    $330,800 Zestimate®
    $204/sqft
    $2,594 Estimated rent

    Home value

    $330,800

    $311,000 - $351,000

    $2,594/mo

    Zestimate® history
    Loading
    Loading...

    Owner options

    List your home for rent

    $2,594/mo

    Rent Zestimate®

    Find your next renter with Zillow Rental Manager. Plus, with online applications, you can quickly screen prospective tenants – for free.

    Learn more

    $2,594/mo

    Rent Zestimate®

    Refinance and save

    $2,170/mo

    Est. payment

    Refinancing to a lower rate could help reduce your monthly payments and save thousands over the life of the loan.

    See today's rates

    $2,170/mo

    Est. payment

    Explore your selling options

    Work with a Zillow partner agent

    Leverage their expertise and Zillow's premium Showcase listings to get your home seen by more buyers.

    Get started

    List with your own agent

    Get your home in front of millions of buyers by listing it on Zillow.

    Learn how to do it

    Sell it yourself

    Take full control of how buyers see your home on Zillow by listing For Sale by Owner (FSBO).

    List your home

    What's special

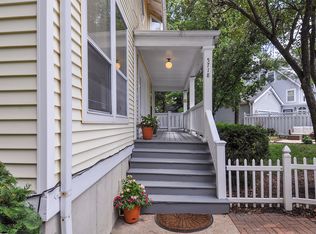
    If you believe in dreams coming true, in falling in love at first sight and that happy is a place, then this is it! Delightful curb appeal invites you to enter and call this home. A huge light-filled living area with gas fireplace flows to the Dining Room and fabulous kitchen, maintaining that beloved West-End character while providing amenities that todayâEUR(tm)s buyers demand. A large Primary Suite completes three inviting bedrooms and two full baths on the second floor. An enviable attached garage and two off-street parking spaces, a charming front porch, great deck and large, fenced yard rounds out this terrific cul-de-sac located property. Minutes from Hwys 40 and 44, Wash U, Metro Link, Forest Park, Barnes, U City Loop, shopping & restaurants. May also qualify for the Wash U âEURœLive Near Your WorkâEUR $8,500 grant. Building equity and community in warm, wonderful and desirable Kingsbury Square development for less than comparable rent - Brilliant.

    This property is off market, which means it's not currently listed for sale or rent on Zillow. This may be different from what's available on other websites or public sources.

    Facts & features

    Interior

    Bedrooms & bathrooms
    • Bedrooms: 3
    • Bathrooms: 3
    • Full bathrooms: 2
    • 1/2 bathrooms: 1
    • Main level bathrooms: 1
    Heating
    • Forced air, Gas
    Cooling
    • Central
    Appliances
    • Included: Dishwasher, Dryer, Microwave, Refrigerator, Washer
    Features
    • Walk-In Closet(s), Living Room, Entrance Foyer, Some Window Treatmnt, Some Wood Floors, Center Hall Plan
    • Flooring: Softwood
    • Doors: 6 Panel Door(s), Sliding Glass Doors
    • Windows: Insulated Windows, Skylight(s), Some Tilt-In Windows, Bay/Bow Window, Some Window Treatmnt
    • Basement: Partially Finished, Full, Walk-Out Access, Concrete, Rec/Family Area
    • Fireplace features: Wood Burning, Living Room, Non Functional
    Interior area
    • Structure area source: County Records
    • Total interior livable area: 1,618 sqft
    • Finished area below ground: 198

    Property

    Parking
    • Total spaces: 1
    • Parking features: Garage - Attached
    • Details: Additional Parking, Basement/Tuck-Under, Rear/Side Entry
    Features
    • Patio & porch: Deck
    • Exterior features: Vinyl
    Lot
    • Size: 4,879 Square Feet
    • Features: Sidewalks, Cul-de-Sac, Partial Fencing
    Details
    • Parcel number: 56680003500
    • Special conditions: Sale
    • Other equipment: Satellite Dish

    Construction

    Type & style
    • Home type: SingleFamily
    • Architectural style: Two Story
    Materials
    • Frame
    Condition
    • Year built: 1981

    Utilities & green energy

    • Sewer: Public
    • Water: Public

    Community & HOA

    Community
    • Security: Security Lights, Smoke Detector(s)
    HOA
    • Has HOA: Yes
    • Amenities included: Security Lighting
    • HOA fee: $27 monthly
    Location
    • Region: Saint Louis

    Financial & listing details

    • Price per square foot: $204/sqft
    • Tax assessed value: $47,050
    • Annual tax amount: $3,880

    Price history

    DateEventPrice
    2/11/2022Sold--
    Source: MARIS #22000083 Report a problem
    1/12/2022Pending sale$279,900$173/sqft
    Source: MARIS #22000083 Report a problem
    1/3/2022Listed for sale$279,900+16.6%$173/sqft
    Source: MARIS #22000083 Report a problem
    10/1/2019Sold--
    Source: MARIS #19053089 Report a problem
    7/29/2019Pending sale$240,000$148/sqft
    Source: Circa Properties #19053089 Report a problem
    7/17/2019Listed for sale$240,000+9.1%$148/sqft
    Source: Circa Properties #19053089 Report a problem
    10/30/2017Sold--
    Source: Agent Provided Report a problem
    9/30/2017Pending sale$219,900$136/sqft
    Source: MORE, REALTORS #17075286 Report a problem
    9/21/2017Listed for sale$219,900$136/sqft
    Source: MORE, REALTORS #17075286 Report a problem

    Public tax history

    YearProperty taxesTax assessment
    2025$3,880 +6.4%$47,050 +8.8%
    2024$3,648 +5.1%$43,240
    2023$3,470 -2%$43,240 +1.8%
    2022$3,540 +0.1%$42,490
    2021$3,535 +14.1%$42,490 +12.9%
    2020$3,098 $37,620
    2019$3,098 $37,620 +10.6%
    2018$3,098 +7.2%$34,010
    2017$2,892 +8.7%$34,010 +8.3%
    2016$2,661 +10.3%$31,410
    2015$2,412 -1.6%$31,410
    2014$2,452 $31,410 -1.7%
    2013$2,452 $31,960 -7.1%
    2012-- $34,390
    2011-- $34,390
    2010-- $34,390 -22.4%
    2009$2,972 +124.5%$44,300
    2008$1,324 $44,300 +138.9%
    2007$1,324 $18,540
    2006$1,324 $18,540
    2005-- $18,540
    2004$691 $18,540
    Find assessor info on the county website

    Neighborhood: Skinker-DeBaliviere

    Nearby schools

    GreatSchools rating
    Schools provided by the listing agent
    • Elementary: Hamilton Elem. Community Ed.
    • Middle: Yeatman-Liddell Middle School
    • High: Sumner High
    • District: st. louis city

    Source: The MLS. This data may not be complete. We recommend contacting the local school district to confirm school assignments for this home.

    Get pre-qualified for a loan
    At Zillow Home Loans, we can pre-qualify you in as little as 5 minutes with no impact to your credit score.

    An equal housing lender. NMLS #10287.