Skip main navigation
Sold
  • Price Unknown

    5713 Widmer St, Shawnee, KS 66216

    5beds
    3,756sqft
    Single Family Residence
    Built in 1998
    0.34 Acres Lot
    $555,600 Zestimate®
    $--/sqft
    $4,586 Estimated rent

    Home value

    $555,600

    $517,000 - $594,000

    $4,586/mo

    Zestimate® history
    Loading
    Loading...

    Owner options

    List your home for rent

    $4,586/mo

    Rent Zestimate®

    Find your next renter with Zillow Rental Manager. Plus, with online applications, you can quickly screen prospective tenants – for free.

    Learn more

    $4,586/mo

    Rent Zestimate®

    Refinance and save

    $675/mo

    Est. payment

    Refinancing to a lower rate could help reduce your monthly payments and save thousands over the life of the loan.

    See today's rates

    $675/mo

    Est. payment

    Explore your selling options

    Work with a Zillow partner agent

    Leverage their expertise and Zillow's premium Showcase listings to get your home seen by more buyers.

    Get started

    List with your own agent

    Get your home in front of millions of buyers by listing it on Zillow.

    Learn how to do it

    Sell it yourself

    Take full control of how buyers see your home on Zillow by listing For Sale by Owner (FSBO).

    List your home

    What's special

    Tons of living spaceLarge private fenced backyard
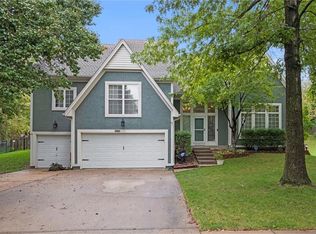
    BRAND NEW ROOF INSTALLED NOVEMBER 2025! Welcome to TONS of living space, awesome lifestyle community and amazing location in Lakeview Estates, one of the area’s most amenity-rich communities—located in the award-winning Shawnee Mission School District. This 5-bedroom, 4.5-bath home offers an impressive amount of square footage with a layout that truly works for connectedness and to retreat at the end of the day. Every bedroom is generously sized, providing flexibility for home offices, guest suites, multi-generational living, or multiple gathering spaces. Oversized living areas make everyday life comfortable and entertaining easy. What truly sets this home apart is the lifestyle just outside your door—all within walking distance: Private neighborhood lake with covered fishing dock & swimming beach + Three swimming pools (adult + family/baby pool) + Tennis, pickleball & basketball courts + Playground and green park space + HOA covers pools, lake & fishing pond, sport courts, trash & recycling, and community maintenance + Enjoy the convenience of being minutes from I-35, I-435, shopping, dining, and daily essentials, while still tucked into a peaceful neighborhood with mature trees. Outside, the large, PRIVATE, fenced backyard is perfect for pets, play, gardening, or relaxing summer evenings on the patio. The home is clean, well-maintained, and move-in ready, offering the opportunity to add your personal style over time. ====== A rare combination of space, amenities, and location—this is one you need to experience in person. Schedule your private showing today and discover why this home is a hidden gem in Lakeview Estates and is updated and ready for you to call HOME today!

    Zillow last checked:

    Listing updated:

    Listing Provided by:

    Kim Brown 913-954-8352,

    ReeceNichols -Johnson County W,

    Andrea Smith 913-704-8487,

    ReeceNichols -Johnson County W

    Bought with:

    Michael Stipetich, 00250674

    RE/MAX State Line

    Source: Heartland MLS as distributed by MLS GRID,MLS#: 2592326MLS Logo

    Facts & features

    Interior

    Bedrooms & bathrooms
    • Bedrooms: 5
    • Bathrooms: 5
    • Full bathrooms: 4
    • 1/2 bathrooms: 1
    Dining room
    • Description: Eat-In Kitchen,Formal,Kit/Dining Combo
    Heating
    • Natural Gas
    Cooling
    • Has cooling: Yes
    Appliances
    • Included: Dishwasher, Disposal, Exhaust Fan, Microwave, Refrigerator, Stainless Steel Appliance(s)
    • Laundry: Main Level
    Features
    • Ceiling Fan(s), Pantry, Walk-In Closet(s)
    • Flooring: Wood
    • Basement: Basement BR,Daylight,Finished
    • Number of fireplaces: 1
    • Fireplace features: Family Room, Gas
    Interior area
    • Total structure area: 3,756
    • Total interior livable area: 3,756 sqft
    • Finished area above ground: 2,856
    • Finished area below ground: 900

    Property

    Parking
    • Total spaces: 3
    • Parking features: Attached, Garage Faces Front
    • Attached garage spaces: 3
    Features
    • Patio & porch: Patio
    • Spa features: Bath
    • Fencing: Wood
    Lot
    • Size: 0.34 Acres
    • Features: Estate Lot
    Details
    • Parcel number: QP333800120024
    • Special conditions: Standard

    Construction

    Type & style
    • Home type: SingleFamily
    • Architectural style: Traditional
    • Property subtype: Single Family Residence
    Materials
    • Frame
    • Roof: Composition
    Condition
    • Year built: 1998

    Utilities & green energy

    • Sewer: Public Sewer
    • Water: Public

    Community & neighborhood

    Security
    • Security features: Smoke Detector(s)
    Location
    • Region: Shawnee
    • Subdivision: Lakeview Est

    HOA & financial

    HOA
    • Has HOA: Yes
    • HOA fee: $675 annually
    • Amenities included: Community Center, Play Area, Pool, Tennis Court(s), Trail(s)
    • Services included: Curbside Recycle, Management, Trash
    • Association name: Lakeview Estates

    Other

    Other facts
    • Listing terms: Buy Down,Cash,Conventional,FHA,VA Loan
    • Ownership: Private
    • Road surface type: Paved

    Price history

    DateEventPrice
    1/26/2026Sold--
    Source: Heartland MLS as distributed by MLS GRID #2592326 Report a problem
    12/30/2025Pending sale$559,000$149/sqft
    Source: Heartland MLS as distributed by MLS GRID #2592326 Report a problem
    12/17/2025Listed for sale$559,000+40.1%$149/sqft
    Source: Heartland MLS as distributed by MLS GRID #2592326 Report a problem
    3/19/2021Listing removed--
    Source: Owner Report a problem
    3/4/2021Pending sale$399,000$106/sqft
    Source: Owner Report a problem
    2/5/2021Listed for sale$399,000$106/sqft
    Source: Owner Report a problem
    7/1/2003Sold--
    Source: Public Record Report a problem

    Public tax history

    YearProperty taxesTax assessment
    2025$5,892 +3%$55,660 +3.6%
    2024$5,719 +12.9%$53,717 +13.8%
    2023$5,065 -1.5%$47,185 -1.1%
    2022$5,142 $47,725 +17.6%
    2021-- $40,584 +6.6%
    2020$4,415 $38,054 +2.7%
    2019-- $37,042 +0.8%
    2018-- $36,754 +2.9%
    2017$4,229 +2.7%$35,731 +4%
    2016$4,118 +5.7%$34,351 +2.1%
    2015$3,897 +4.4%$33,638 +3.9%
    2013$3,734 +2.7%$32,361 +2.5%
    2012$3,637 -1.9%$31,568 -2.9%
    2010$3,708 -1%$32,499 -2.7%
    2009$3,745 -7.6%$33,385 -6.6%
    2008$4,053 +0.2%$35,726 -0.5%
    2007$4,046 +8%$35,903 +4.3%
    2006$3,745 $34,408 +14.5%
    2005-- $30,061

    Find assessor info on the county website

    Neighborhood: 66216

    Nearby schools

    GreatSchools rating
    Schools provided by the listing agent
    • Elementary: Broken Arrow
    • Middle: Hocker Grove
    • High: SM Northwest

    Source: Heartland MLS as distributed by MLS GRID. This data may not be complete. We recommend contacting the local school district to confirm school assignments for this home.

    Get a cash offer in 3 minutes
    Find out how much your home could sell for in as little as 3 minutes with a no-obligation cash offer.
    Estimated market value
    $555,600
    Get a cash offer in 3 minutes
    Find out how much your home could sell for in as little as 3 minutes with a no-obligation cash offer.
    Estimated market value
    $555,600