Skip main navigation
Closed
  • $297,000

    5713 Windsor Way, Eastman, GA 31023

    3beds
    1,618sqft
    Single Family Residence
    Built in 2026
    1 Acres Lot
    $297,000 Zestimate®
    $184/sqft
    $1,851 Estimated rent

    Home value

    $297,000

    Estimated sales range

    Not available

    $1,851/mo

    Zestimate® history
    Loading
    Loading...

    Owner options

    List your home for rent

    $1,851/mo

    Rent Zestimate®

    Find your next renter with Zillow Rental Manager. Plus, with online applications, you can quickly screen prospective tenants – for free.

    Learn more

    $1,851/mo

    Rent Zestimate®

    Refinance and save

    $1,829/mo

    Est. payment

    Refinancing to a lower rate could help reduce your monthly payments and save thousands over the life of the loan.

    See today's rates

    $1,829/mo

    Est. payment

    Explore your selling options

    Work with a Zillow partner agent

    Leverage their expertise and Zillow's premium Showcase listings to get your home seen by more buyers.

    Get started

    List with your own agent

    Get your home in front of millions of buyers by listing it on Zillow.

    Learn how to do it

    Sell it yourself

    Take full control of how buyers see your home on Zillow by listing For Sale by Owner (FSBO).

    List your home

    What's special

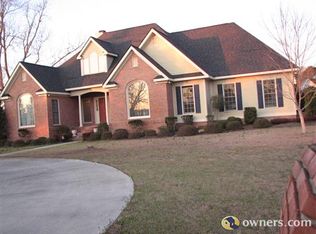
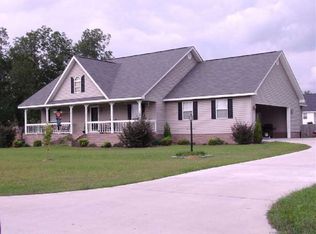
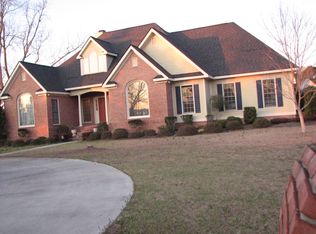
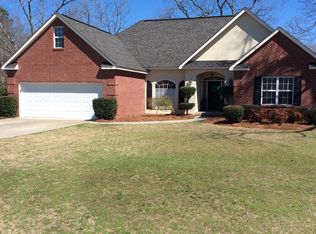
    Space, craftsmanship, and a full acre-this Windsor Estates home delivers a level of detail that truly stands out. This beautifully designed new construction 3 bedroom, 2 bathroom home with 1,618 square feet offers a thoughtful layout paired with upgraded features that bring both comfort and character to everyday living. From the moment you enter, you're welcomed by a custom pine hall tree in the foyer, adding both charm and functionality. The main living space is anchored by a stunning coffered pine ceiling, creating a warm, elevated feel that immediately sets this home apart. The kitchen is designed with both style and practicality in mind, featuring granite countertops, stainless steel appliances, and a seamless connection to the main living and dining areas-perfect for entertaining or simply enjoying time at home. The primary suite offers a true retreat, complete with a soaking tub, walk-in tile shower, double vanities, and a spacious walk-in closet, delivering the comfort and finishes buyers are looking for. Step outside to a covered back porch overlooking a full 1-acre lot-a rare find that provides space, privacy, and endless potential for outdoor living. The exterior features four-sided brick construction, offering timeless curb appeal along with long-term durability, and is complemented by an attached double garage for added convenience. Conveniently located just minutes from local schools, shopping, and the city park, this home offers the perfect balance of space and accessibility. If you've been searching for new construction with land, upgraded finishes, and a higher level of craftsmanship, this home checks every box. Schedule your showing today and experience the difference. Expected completion date is May 15, 2026.

    Zillow last checked:

    Listing updated:

    Listed by:

    Rebekah Colson Mullis 478-231-5596,

    Good Thing Realty

    Bought with:

    Rebekah Colson Mullis, 386287

    Good Thing Realty

    Source: GAMLS,MLS#: 10741360MLS Logo

    Facts & features

    Interior

    Bedrooms & bathrooms
    • Bedrooms: 3
    • Bathrooms: 2
    • Full bathrooms: 2
    • Main level bathrooms: 2
    • Main level bedrooms: 3
    Heating
    • Central
    Cooling
    • Central Air, Electric
    Appliances
    • Included: Dishwasher, Electric Water Heater, Oven/Range (Combo), Stainless Steel Appliance(s)
    • Laundry: In Hall
    Features
    • Double Vanity, Master On Main Level, Separate Shower, Soaking Tub, Split Bedroom Plan, Tray Ceiling(s), Walk-In Closet(s)
    • Flooring: Other, Tile
    • Basement: Concrete
    • Attic: Pull Down Stairs
    • Has fireplace: No
    Interior area
    • Total structure area: 1,618
    • Total interior livable area: 1,618 sqft
    • Finished area above ground: 1,618
    • Finished area below ground: 0

    Property

    Parking
    • Parking features: Attached, Garage, Garage Door Opener, Kitchen Level, Side/Rear Entrance
    • Has attached garage: Yes
    Features
    • Levels: One
    • Stories: 1
    • Patio & porch: Porch
    Lot
    • Size: 1 Acres
    • Features: Level
    Details
    • Parcel number: A PORTION OF E10 022A

    Construction

    Type & style
    • Home type: SingleFamily
    • Architectural style: Brick 4 Side
    • Property subtype: Single Family Residence
    Materials
    • Brick
    • Roof: Composition
    Condition
    • New Construction
    • New construction: Yes
    • Year built: 2026

    Utilities & green energy

    • Sewer: Septic Tank
    • Water: Public
    • Utilities for property: Cable Available, Electricity Available, High Speed Internet, Phone Available, Water Available

    Community & neighborhood

    Community
    • Community features: Walk To Schools
    Location
    • Region: Eastman
    • Subdivision: Windsor Estates

    Other

    Other facts
    • Listing agreement: Exclusive Right To Sell

    Price history

    DateEventPrice
    6/11/2026Sold$297,000+4.9%$184/sqft
    Source: GAMLS #10741360 Report a problem
    5/7/2026Pending sale$283,000$175/sqft
    Source: GAMLS #10741360 Report a problem
    4/26/2026Listed for sale$283,000$175/sqft
    Source: GAMLS #10741360 Report a problem

    Public tax history

    Tax history is unavailable.

    Neighborhood: 31023

    Nearby schools

    GreatSchools rating
    Schools provided by the listing agent
    • Middle: Dodge
    • High: Dodge

    Source: GAMLS. This data may not be complete. We recommend contacting the local school district to confirm school assignments for this home.

    Get pre-qualified for a loan
    At Zillow Home Loans, we can pre-qualify you in as little as 5 minutes with no impact to your credit score.

    An equal housing lender. NMLS #10287.