Completely reimagined from top to bottom in 2024, this exceptional estate in prestigious Willow Bend Country offers refined luxury on a private half-acre cul-de-sac lot. Every detail has been meticulously curated, blending sophisticated design with modern functionality to create a one-of-a-kind residence. Too many recent updates & features to list! The thoughtfully designed floorplan includes 7 bedrooms, 7 full baths (six ensuite) + a half bath, offering exceptional privacy and comfort for family & guests. Two laundry rooms and two staircases provide convenience in addition to an office that can be used as a downstairs guest room providing versatility. Striking custom steel entry doors welcome you into an expansive interior featuring elegant formals, first floor media room and a seamless open-concept layout designed for both everyday living and grand entertaining. The chef’s kitchen is outfitted with professional-grade appliances, custom cabinetry with soft-close drawers, separate wet bar & exquisite finishes that continue throughout every area in the home. Designed to bring the outdoors in, the main living area features a dramatic 18'x9' bifold steel door that fully opens to an incredible, private backyard retreat. Here, you’ll find a sparkling pool with spa, sport court, mature trees, grassy areas for pets and play & two spacious patios, one with a fireplace & shade screens. Car enthusiasts will appreciate the oversized epoxied 4-car garage with expanded width, depth & height + an addtl parking pad perfect for large van or 5th vehicle. Extensive upgrades list can be provided - few highlights here: all new exterior steel doors, all new double hung tempered windows throughout, all new Emtek E3020 deadbolt keypads, landscaping in 2025, tankless water heater, recent HVACs, roof in 2021. Zoned to exemplary Plano ISD schools, this extraordinary Willow Bend Country estate offers luxury, privacy & unmatched convenience in one of DFW's most sought-after neighborhoods.
Sold
Price Unknown
5713 Woodmont Ct, Plano, TX 75093
7beds
6,798sqft
Single Family Residence
Built in 2002
0.46 Acres Lot
$3,212,700 Zestimate®
$--/sqft
$7,270 Estimated rent
Home value
$3,212,700
$3.05M - $3.37M
$7,270/mo
Zestimate® history
Owner options
List your home for rent
$7,270/mo
Rent Zestimate®
Find your next renter with Zillow Rental Manager. Plus, with online applications, you can quickly screen prospective tenants – for free.
$7,270/mo
Rent Zestimate®
Refinance and save
Refinancing to a lower rate could help reduce your monthly payments and save thousands over the life of the loan.
Explore your selling options
Work with a Zillow partner agent
Leverage their expertise and Zillow's premium Showcase listings to get your home seen by more buyers.
Get startedList with your own agent
Get your home in front of millions of buyers by listing it on Zillow.
Learn how to do itSell it yourself
Take full control of how buyers see your home on Zillow by listing For Sale by Owner (FSBO).
List your homeWhat's special
Sport courtTwo spacious patiosPrivate half-acre cul-de-sac lotElegant formalsFirst floor media roomSeparate wet barMature trees
Zillow last checked:
Listing updated:
Listed by:
Stacey Reynolds 0698146 214-240-3400,
Monument Realty 214-705-7827
Bought with:
Michael McCuller, 0780353
Real Broker, LLC
Source: NTREIS,MLS#: 21201745
Facts & features
Interior
Bedrooms & bathrooms
- Bedrooms: 7
- Bathrooms: 8
- Full bathrooms: 7
- 1/2 bathrooms: 1
Primary bedroom
- Features: Closet Cabinetry, Ceiling Fan(s), Dual Sinks, Double Vanity, En Suite Bathroom, Fireplace, Hollywood Bath, Sitting Area in Primary, Walk-In Closet(s)
- Level: First
- Dimensions: 26 x 16
Bedroom
- Features: Built-in Features, Ceiling Fan(s), Walk-In Closet(s)
- Level: First
- Dimensions: 16 x 17
Bedroom
- Features: Ceiling Fan(s), En Suite Bathroom, Walk-In Closet(s)
- Level: Second
- Dimensions: 12 x 21
Bedroom
- Features: Ceiling Fan(s), En Suite Bathroom, Walk-In Closet(s)
- Level: Second
- Dimensions: 20 x 14
Bedroom
- Features: Ceiling Fan(s), En Suite Bathroom, Walk-In Closet(s)
- Level: Second
- Dimensions: 0 x 0
Bedroom
- Features: Ceiling Fan(s), En Suite Bathroom, Walk-In Closet(s)
- Level: Second
- Dimensions: 12 x 15
Bedroom
- Features: Ceiling Fan(s), En Suite Bathroom, Walk-In Closet(s)
- Level: Second
- Dimensions: 13 x 14
Breakfast room nook
- Level: First
- Dimensions: 19 x 12
Dining room
- Level: First
- Dimensions: 17 x 17
Exercise room
- Level: Second
- Dimensions: 0 x 0
Family room
- Features: Ceiling Fan(s), Fireplace
- Level: First
- Dimensions: 20 x 20
Laundry
- Level: Second
- Dimensions: 8 x 6
Laundry
- Level: First
- Dimensions: 7 x 13
Living room
- Features: Ceiling Fan(s)
- Level: Second
- Dimensions: 19 x 19
Living room
- Features: Built-in Features, Fireplace
- Level: First
- Dimensions: 14 x 22
Media room
- Level: First
- Dimensions: 14 x 18
Appliances
- Included: Some Gas Appliances, Built-In Refrigerator, Dishwasher, Disposal, Gas Range, Plumbed For Gas, Range, Some Commercial Grade, Tankless Water Heater
Features
- Central Vacuum
- Has basement: No
- Number of fireplaces: 3
- Fireplace features: Family Room, Gas, Gas Log, Gas Starter, Living Room, Primary Bedroom, Wood Burning
Interior area
- Total interior livable area: 6,798 sqft
Property
Parking
- Total spaces: 5
- Parking features: Additional Parking, Epoxy Flooring, Electric Gate, Garage Faces Front, Garage, Garage Door Opener, Gated, Oversized, Parking Pad, Garage Faces Side
- Attached garage spaces: 4
- Carport spaces: 1
Features
- Levels: Two
- Stories: 2
- Patio & porch: Covered
- Exterior features: Basketball Court, Lighting, Private Yard, Rain Gutters
- Pool features: Pool
Lot
- Size: 0.46 Acres
- Features: Back Yard, Cul-De-Sac, Lawn, Landscaped, Many Trees
Details
- Parcel number: R317000A00901
Construction
Type & style
- Home type: SingleFamily
- Architectural style: Detached
- Property subtype: Single Family Residence
Condition
- Year built: 2002
Utilities & green energy
- Sewer: Public Sewer
- Water: Public
- Utilities for property: Natural Gas Available, Sewer Available, Separate Meters, Water Available
Community & HOA
Community
- Features: Sidewalks
- Subdivision: Willow Bend Country Ph V
HOA
- Has HOA: No
Location
- Region: Plano
Financial & listing details
- Tax assessed value: $3,119,626
- Annual tax amount: $43,780
- Date on market: 3/11/2026
- Cumulative days on market: 69 days
- Listing terms: Cash,Conventional,FHA,VA Loan
- Exclusions: See Exclusions List
Price history
| Date | Event | Price |
|---|---|---|
| 6/5/2026 | Sold | -- |
Source: NTREIS #21201745 Report a problem | ||
| 5/29/2026 | Pending sale | $3,600,000$530/sqft |
Source: NTREIS #21201745 Report a problem | ||
| 5/26/2026 | Contingent | $3,600,000$530/sqft |
Source: NTREIS #21201745 Report a problem | ||
| 5/26/2026 | Pending sale | $3,600,000$530/sqft |
Source: NTREIS #21201745 Report a problem | ||
| 5/19/2026 | Contingent | $3,600,000$530/sqft |
Source: NTREIS #21201745 Report a problem | ||
| 4/27/2026 | Price change | $3,600,000-4%$530/sqft |
Source: NTREIS #21201745 Report a problem | ||
| 4/3/2026 | Price change | $3,750,000-6.2%$552/sqft |
Source: NTREIS #21201745 Report a problem | ||
| 3/11/2026 | Listed for sale | $3,999,000+110.6%$588/sqft |
Source: NTREIS #21201745 Report a problem | ||
| 8/1/2017 | Sold | -- |
Source: Agent Provided Report a problem | ||
| 7/19/2017 | Pending sale | $1,899,000$279/sqft |
Source: Sophia Polk Realty #13646660 Report a problem | ||
| 7/19/2017 | Listed for sale | $1,899,000+38.9%$279/sqft |
Source: Sophia Polk Realty #13646660 Report a problem | ||
| 3/10/2017 | Sold | -- |
Source: Agent Provided Report a problem | ||
| 2/16/2017 | Pending sale | $1,367,000$201/sqft |
Source: Exclusive Realty Group, Inc. #13537021 Report a problem | ||
| 2/8/2017 | Listed for sale | $1,367,000$201/sqft |
Source: Exclusive Realty Group Inc #P111EDA Report a problem | ||
| 12/30/2016 | Sold | -- |
Source: Public Record Report a problem | ||
Public tax history
| Year | Property taxes | Tax assessment |
|---|---|---|
| 2025 | $38,999 +10.1% | $2,563,663 +10% |
| 2024 | $35,431 +7.9% | $2,330,603 +10% |
| 2023 | $32,849 -4.8% | $2,118,730 +10% |
| 2022 | $34,505 +3.8% | $1,926,118 +10% |
| 2021 | $33,255 +1.8% | $1,751,016 +2.2% |
| 2020 | $32,668 -3.1% | $1,712,775 -2.3% |
| 2019 | $33,704 -8.4% | $1,752,260 +2.9% |
| 2018 | $36,787 +18.1% | $1,702,072 +10% |
| 2017 | $31,156 | $1,547,149 +3.1% |
| 2016 | $31,156 +13.2% | $1,500,000 +8.3% |
| 2015 | $27,527 | $1,385,000 +7% |
| 2014 | $27,527 | $1,294,000 +2.4% |
| 2013 | -- | $1,264,147 +0.6% |
| 2012 | -- | $1,256,005 -13.4% |
| 2011 | -- | $1,450,000 -6.8% |
| 2010 | -- | $1,555,004 -0.8% |
| 2009 | -- | $1,568,143 -0.9% |
| 2008 | -- | $1,581,898 -1.8% |
| 2007 | -- | $1,611,553 -0.1% |
| 2006 | -- | $1,612,778 +0.1% |
| 2005 | -- | $1,611,869 +22.7% |
| 2004 | -- | $1,313,976 +45.1% |
| 2003 | -- | $905,503 +179.5% |
| 2002 | -- | $324,000 -7.4% |
| 2000 | -- | $350,000 |
Find assessor info on the county website
Neighborhood: Willow Bend
Nearby homes
- $2,475,7004 bd7 ba5.9k sqft5709 Woodmont Ct, Plano, TX 75093Off Market
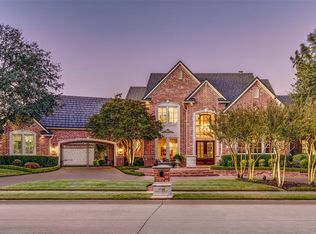
- $2,463,2009 bd6 ba9.6k sqft5717 Woodmont Ct, Plano, TX 75093Off Market
- $1,590,1005 bd4 ba5k sqft5712 Roswell Dr, Plano, TX 75093Off Market
- $1,670,9005 bd5 ba5.2k sqft5800 Roswell Dr, Plano, TX 75093Off Market
- $1,536,9005 bd4 ba5.1k sqft5804 Roswell Dr, Plano, TX 75093Off Market
- $1,756,2005 bd6 ba5.2k sqft5708 Roswell Dr, Plano, TX 75093Off Market
- $2,541,5006 bd6 ba6.2k sqft5712 Woodmont Ct, Plano, TX 75093Off Market
- $2,529,0005 bd6 ba6.1k sqft5716 Woodmont Ct, Plano, TX 75093Off Market
Nearby schools
GreatSchools rating
- 10/10Centennial Elementary SchoolGrades: K-5Distance: 1.2 mi
- 6/10Renner Middle SchoolGrades: 6-8Distance: 0.8 mi
- 8/10Plano West Senior High SchoolGrades: 11-12Distance: 0.7 mi
Schools provided by the listing agent
- Middle: Renner
- High: Shepton,Plano West
- District: Plano ISD
Source: NTREIS. This data may not be complete. We recommend contacting the local school district to confirm school assignments for this home.
Get a cash offer in 3 minutes
Find out how much your home could sell for in as little as 3 minutes with a no-obligation cash offer.
Estimated market value
$3,212,700
Get a cash offer in 3 minutes
Find out how much your home could sell for in as little as 3 minutes with a no-obligation cash offer.
Estimated market value
$3,212,700
- Texas
- Collin County
- Plano
- 75093
- Willow Bend
- 5713 Woodmont Ct
