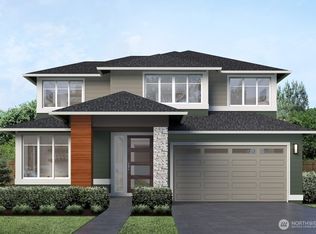
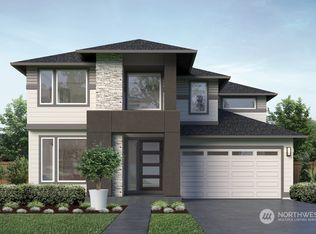
The Indigo by MainVue Homes at Edmonds Ridge is a three-story basement home design with all-season allure. On the main level, find a corner-set Home Office with plush carpeting. The Great Room, Gourmet Kitchen, Dining Room, and Signature Outdoor Room which share great connectivity for open-flow living. On the lower level, a Recreation Room, Storage, and a Covered Patio await. Upstairs, there are three secondary bedrooms, a Leisure Room and the luxurious Grand Suite featuring an expansive walk-in Dressing Room, frameless walk-in shower, and designer free-standing tub. Customer registration policy: Buyer’s Broker to visit or be registered on Buyer’s 1st visit for full Commission or commission is reduced.
Pending
Listed by: Teambuilder KW • Angela Duong
$1,762,995
5714 160th Street SW, Edmonds, WA 98026
5beds
3,848sqft
Single Family Residence
Built in 2026
5,998 Square Feet Lot
$-- Zestimate®
$458/sqft
$85/mo HOA
What's special
Covered patioGourmet kitchenExpansive walk-in dressing roomDesigner free-standing tubFrameless walk-in showerDining roomGreat room
- --
- on Zillow
- 52
- views
- 2
- saves
Zillow last checked:
Listing updated:
Listed by:
Angela Duong,
Teambuilder KW,
Jessica Malek,
Teambuilder KW
Source: NWMLS as distributed by MLS GRID,MLS#: 2591087
Facts & features
Interior
Bedrooms & bathrooms
- Bedrooms: 5
- Bathrooms: 4
- Full bathrooms: 3
- 3/4 bathrooms: 1
- Main level bathrooms: 1
Bedroom
- Description: Primary suite w dressing room
- Level: Second
Bedroom
- Description: Bedroom #2
- Level: Second
Bedroom
- Description: Bedroom #3 w walk in closet
- Level: Second
Bedroom
- Description: Bedroom #4 w walk in closet
- Level: Second
Bedroom
- Description: Guest Room w/ Walk In Closet
- Level: Lower
Bathroom three quarter
- Level: Main
Bathroom full
- Description: Enclosed Primary Bath
- Level: Second
Bathroom full
- Description: Hall Bath
- Level: Second
Bathroom full
- Description: Basement Bath
- Level: Lower
Bonus room
- Description: Outdoor Room
- Level: Main
Bonus room
- Description: Leisure room
- Level: Second
Bonus room
- Description: Outdoor Covered Patio
- Level: Lower
Den office
- Description: Enclosed Home Office
- Level: Main
Dining room
- Level: Main
Entry hall
- Level: Main
Great room
- Level: Main
Kitchen with eating space
- Description: Butler's Pantry
- Level: Main
Utility room
- Level: Second
Heating
- Fireplace, 90%+ High Efficiency, Forced Air, Heat Pump, Electric, Natural Gas
Cooling
- 90%+ High Efficiency, Forced Air, Heat Pump
Appliances
- Included: Dishwasher, Disposal, Microwave, Stove(s)/Range(s), Dishwasher(s), Garbage Disposal, Microwave(s), Water Heater: Electric, Water Heater Location: Garage
Features
- Bath Off Primary, Dining Room, Loft, Pantry
- Flooring: Ceramic Tile, Laminate, Vinyl, Carpet
- Doors: French Doors
- Windows: Dbl Pane/Storm Window
- Basement: None
- Number of fireplaces: 1
- Fireplace features: Gas, Main Level: 1, Fireplace
Interior area
- Total structure area: 3,848
- Total interior livable area: 3,848 sqft
Property
Parking
- Total spaces: 2
- Parking features: Attached Garage
- Has attached garage: Yes
- Covered spaces: 2
Features
- Levels: Two
- Stories: 2
- Entry location: Main
- Patio & porch: Bath Off Primary, Dbl Pane/Storm Window, Dining Room, Fireplace, French Doors, Loft, Pantry, Walk-In Closet(s), Water Heater
Lot
- Size: 5,998 Square Feet
- Features: Curbs, Paved, Sidewalk, Cable TV, Deck, Fenced-Fully, Gas Available, High Speed Internet, Patio
- Topography: Level
Details
- Parcel number: 01231400001900
- Zoning description: Jurisdiction: City
- Special conditions: Standard
Construction
Type & style
- Home type: SingleFamily
- Architectural style: Contemporary,2 Stories w/Bsmnt
- Property subtype: Single Family Residence
Materials
- Cement Planked, Cement Plank
- Foundation: Poured Concrete
- Roof: Composition
Condition
- Very Good
- New construction: Yes
- Year built: 2026
- Major remodel year: 2026
Details
- Builder name: MainVue Homes
Utilities & green energy
- Sewer: Sewer Connected
- Water: Public
Community & HOA
Community
- Features: CCRs
- Subdivision: Edmonds
HOA
- HOA fee: $85 monthly
Location
- Region: Edmonds
Financial & listing details
- Price per square foot: $458/sqft
- Tax assessed value: $645,200
- Annual tax amount: $5,102
- Date on market: 10/5/2026
- Listing terms: Conventional,FHA,VA Loan
- Inclusions: Dishwasher(s), Garbage Disposal, Microwave(s), Stove(s)/Range(s)
Estimated market value
Not available
Estimated sales range
Not available
Not available
Price history
| Date | Event | Price |
|---|---|---|
| 10/5/2026 | Pending sale | $1,762,995$458/sqft |
Source:  NWMLS as distributed by MLS GRID #2591087 Report a problem NWMLS as distributed by MLS GRID #2591087 Report a problem | ||
| 10/5/2026 | Listed for sale | $1,762,995$458/sqft |
Source: NWMLS as distributed by MLS GRID #2591087 Report a problem | ||
Public tax history
| Year | Property taxes | Tax assessment |
|---|---|---|
| 2025 | $5,102 +40% | $645,200 +41.5% |
| 2024 | $3,645 | $456,000 |
Find assessor info on the county website
Monthly payment
Est. payment
Payment breakdown
Explore the cost of this home by adjusting the details. Changes won't be saved.Climate risks
Neighborhood: Meadowdale
Nearby schools
Schools provided by the listing agent
- Elementary: Meadowdale ElemMd
- Middle: Meadowdale Mid
- High: Meadowdale High
Source: NWMLS as distributed by MLS GRID. This data may not be complete. We recommend contacting the local school district to confirm school assignments for this home.
Similar homes
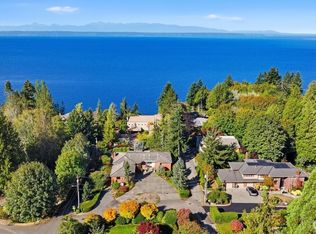
- $1,750,0005 bd3 ba3.5k sqftLunds Meadowdale Tracts, Edmonds, WA 98026Active
 MLS ID #2580551, Teresa Simanton. NWMLS as distributed by MLS GRID
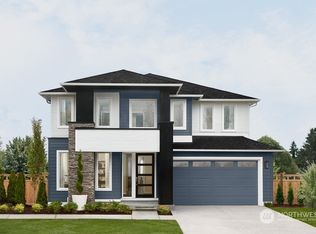
 - $1,778,9955 bd4 ba4.2k sqftEdmonds Ridge 1, Edmonds, WA 98026Active
 MLS ID #2323112, Jessica Malek. NWMLS as distributed by MLS GRID
 - $1,875,9955 bd4 ba4.2k sqftEdmonds Ridge 1, Edmonds, WA 98026Active
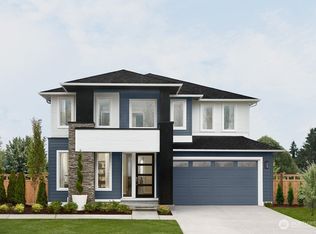 MLS ID #2517447, Jessica Malek. NWMLS as distributed by MLS GRID
 - $1,802,9954 bd5 ba4k sqftEdmonds Ridge 1, Edmonds, WA 98026Active
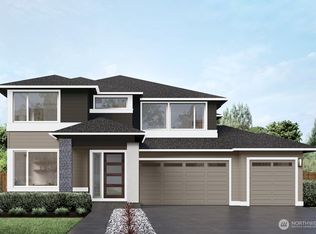 MLS ID #2489933, Jessica Malek. NWMLS as distributed by MLS GRID
