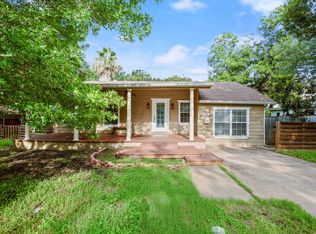
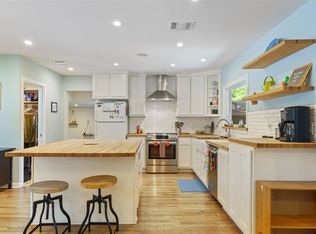
Beautifully renovated 4-bedroom, 3-bath home in the heart of Skyview, offering space, style, and everyday convenience. This 1,617 square foot single-story home features a spacious, open layout with a separate in-law floorplan, including a second primary suite with its own private bath, ideal for multigenerational living, guests, or a home office setup. The kitchen is fitted with stainless steel appliances, quartz countertops, a gas range, and a generous center island, opening to a bright eat-in dining area. Both primary suites feature updated baths with tile finishes and walk-in closets. Additional interior highlights include recessed lighting, ceiling fans, high-speed internet wiring, and an entrance foyer. Outside, enjoy a durable metal roof, HardiPlank siding, and a fully fenced, private backyard with a front porch and patio, perfect for relaxing or entertaining. The oversized 0.183-acre lot includes a driveway and additional parking for up to four vehicles. Ideally located just minutes from UT Austin, Tesla, and Austin-Bergstrom International Airport, and zoned to Austin ISD schools (Reilly Elementary, Lamar Middle, McCallum High). Don't miss this move-in-ready home in one of Central Austin's established neighborhoods.
Active under contract
$695,000
5714 Avenue D, Austin, TX 78752
4beds
1,617sqft
Single Family Residence
Built in 1951
7,980 Square Feet Lot
$676,700 Zestimate®
$430/sqft
$-- HOA
What's special
Recessed lightingStainless steel appliancesCeiling fansBright eat-in dining areaEntrance foyerSeparate in-law floorplanQuartz countertops
- 4 days
- 644
- 77
Likely to sell faster than
Zillow last checked:
Listing updated:
Listed by:
Mila Pino (512) 920-5653,
MODUS Real Estate (512) 920-5653
Source: Unlock MLS,MLS#: 5719727
Facts & features
Interior
Bedrooms & bathrooms
- Bedrooms: 4
- Bathrooms: 3
- Full bathrooms: 3
- Main level bedrooms: 4
Heating
- Central
Cooling
- Ceiling Fan(s), Central Air
Appliances
- Included: Built-In Gas Range, Dishwasher, Disposal, ENERGY STAR Qualified Appliances, Gas Range, Microwave, Range, Free-Standing Gas Range, Refrigerator, Stainless Steel Appliance(s), Gas Water Heater
Features
- 2 Primary Baths, 2 Primary Suites, Ceiling Fan(s), Quartz Counters, Eat-in Kitchen, Entrance Foyer, High Speed Internet, In-Law Floorplan, Interior Steps, Kitchen Island, Open Floorplan, Primary Bedroom on Main, Walk-In Closet(s)
- Flooring: Vinyl
- Windows: Screens, Vinyl Windows
Interior area
- Total interior livable area: 1,617 sqft
Property
Parking
- Parking features: Additional Parking, Converted Garage, Driveway
- Has garage: Yes
Accessibility
- Accessibility features: None
Features
- Levels: One
- Stories: 1
- Patio & porch: Front Porch, Patio
- Exterior features: Private Yard
- Pool features: None
- Fencing: Back Yard, Fenced, Gate, Privacy, Wood
- Has view: Yes
- View description: None
- Waterfront features: None
Lot
- Size: 7,980 Square Feet
- Features: Back Yard, Front Yard, Level
Details
- Additional structures: None
- Parcel number: 02270906020000
- Special conditions: Standard
Construction
Type & style
- Home type: SingleFamily
- Property subtype: Single Family Residence
Materials
- Foundation: Pillar/Post/Pier
- Roof: Metal
Condition
- Updated/Remodeled
- New construction: No
- Year built: 1951
Utilities & green energy
- Sewer: Public Sewer
- Water: Public
- Utilities for property: Electricity Connected, Natural Gas Available, Natural Gas Connected, Water Connected
Community & HOA
Community
- Features: None
- Subdivision: Skyview Sec 01
HOA
- Has HOA: No
Location
- Region: Austin
Financial & listing details
- Price per square foot: $430/sqft
- Tax assessed value: $582,702
- Annual tax amount: $14,294
- Date on market: 9/16/2026
- Listing terms: Cash,Conventional,FHA,VA Loan
- Electric utility on property: Yes
Estimated market value
$676,700
$643,000 - $711,000
$3,066/mo
Price history
| Date | Event | Price |
|---|---|---|
| 9/19/2026 | Contingent | $695,000$430/sqft |
Source:  Unlock MLS #5719727 Report a problem Unlock MLS #5719727 Report a problem | ||
| 9/16/2026 | Listed for sale | $695,000+6.1%$430/sqft |
Source: Unlock MLS #5719727 Report a problem | ||
| 12/18/2025 | Listing removed | $655,000$405/sqft |
Source: Unlock MLS #6692179 Report a problem | ||
| 11/17/2025 | Contingent | $655,000$405/sqft |
Source: Unlock MLS #6692179 Report a problem | ||
| 10/8/2025 | Price change | $655,000-3.5%$405/sqft |
Source: Unlock MLS #6692179 Report a problem | ||
| 9/11/2025 | Price change | $679,000-2.9%$420/sqft |
Source: Unlock MLS #6692179 Report a problem | ||
| 8/18/2025 | Price change | $699,000-2.2%$432/sqft |
Source: Unlock MLS #6692179 Report a problem | ||
| 7/31/2025 | Price change | $715,000-2.7%$442/sqft |
Source: Unlock MLS #6692179 Report a problem | ||
| 7/14/2025 | Price change | $735,000-2.6%$455/sqft |
Source: Unlock MLS #6692179 Report a problem | ||
| 6/25/2025 | Listed for sale | $755,000+67.8%$467/sqft |
Source: Unlock MLS #6692179 Report a problem | ||
| 12/22/2023 | Sold | -- |
Source: Agent Provided Report a problem | ||
| 12/5/2023 | Pending sale | $450,000$278/sqft |
Source: Unlock MLS #3044303 Report a problem | ||
| 11/28/2023 | Listed for sale | $450,000$278/sqft |
Source: Unlock MLS #3044303 Report a problem | ||
| 11/17/2023 | Pending sale | $450,000$278/sqft |
Source: Unlock MLS #3044303 Report a problem | ||
| 10/30/2023 | Price change | $450,000-12.6%$278/sqft |
Source: Unlock MLS #3044303 Report a problem | ||
| 10/10/2023 | Pending sale | $515,000$318/sqft |
Source: Unlock MLS #3044303 Report a problem | ||
| 10/10/2023 | Contingent | $515,000$318/sqft |
Source: Unlock MLS #3044303 Report a problem | ||
| 8/26/2023 | Price change | $515,000-2.8%$318/sqft |
Source: Unlock MLS #3044303 Report a problem | ||
| 8/4/2023 | Price change | $530,000-3.6%$328/sqft |
Source: Unlock MLS #3044303 Report a problem | ||
| 6/30/2023 | Price change | $550,000-8.3%$340/sqft |
Source: Unlock MLS #3044303 Report a problem | ||
| 6/3/2023 | Listed for sale | $600,000$371/sqft |
Source: Unlock MLS #3044303 Report a problem | ||
Public tax history
| Year | Property taxes | Tax assessment |
|---|---|---|
| 2025 | $11,925 +80.9% | $582,702 +38.6% |
| 2024 | $6,594 -14.3% | $420,375 -19.5% |
| 2023 | $7,697 -5.4% | $522,365 +10% |
| 2022 | $8,139 | $474,877 +10% |
| 2021 | -- | $431,706 +10% |
| 2020 | $7,868 +3.7% | $392,460 |
| 2019 | $7,585 +13.9% | $392,460 +6.7% |
| 2018 | $6,661 | $367,752 +10% |
| 2017 | $6,661 +6.7% | $334,320 +4.2% |
| 2016 | $6,245 | $320,793 +2.6% |
| 2015 | $6,245 | $312,667 +10% |
| 2014 | $6,245 | $284,243 +10% |
| 2013 | -- | $258,403 +7.1% |
| 2012 | -- | $241,260 +2.3% |
| 2011 | -- | $235,939 -12.7% |
| 2010 | -- | $270,325 +10% |
| 2009 | -- | $245,750 +10% |
| 2008 | -- | $223,409 +10% |
| 2007 | -- | $203,099 +10% |
| 2006 | -- | $184,635 +6.8% |
| 2005 | -- | $172,929 |
Find assessor info on the county website
Monthly payment
Est. payment
Payment breakdown
Explore the cost of this home by adjusting the details. Changes won't be saved.Climate risks
Neighborhood: Highland
Nearby schools
Schools provided by the listing agent
- Elementary: Reilly
- Middle: Lamar (Austin ISD)
- High: McCallum
- District: Austin ISD
Source: Unlock MLS. This data may not be complete. We recommend contacting the local school district to confirm school assignments for this home.

Similar homes
- $625,0003 bd3 ba1.5k sqft5613 Roosevelt Ave #B, Austin, TX 78756Active
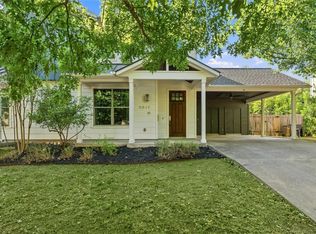
 MLS ID #1026026, Karol Maki, Compass RE Texas, LLC. Unlock MLS
 - $699,0003 bd3 ba2.1k sqft4020 Airport Blvd #7, Austin, TX 78722Active
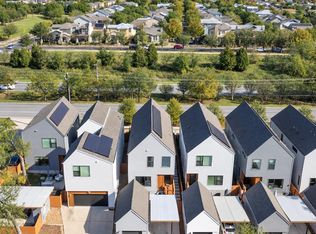 MLS ID #3180945, Jessica Smith, Epique Realty LLC. Unlock MLS
 - $590,0003 bd2 ba1.7k sqft1201 Ridgehaven Dr, Austin, TX 78723Active
 MLS ID #7808831, Eduardo Duran, Realty of America, LLC. Unlock MLS
 - $748,8003 bd3 ba1.9k sqft705 E 49th St #A, Austin, TX 78751Active
 MLS ID #2750946, Diane Bennett, REALTY CAPITAL CITY. Unlock MLS
 - $825,0004 bd3 ba2.4k sqft11402 Chessington Dr, Austin, TX 78750ActiveMLS ID #7170641, Stafford Ullrich, Falaya, LLC. Unlock MLS
- $550,0004 bd2 ba1.7k sqft9202 Hunters Trce, Austin, TX 78758ActiveMLS ID #8063104, Margaret Jolly, Bramlett Partners. Unlock MLS
- $550,0003 bd2 ba1.4k sqft6816 Hanover Ln, Austin, TX 78723ActiveMLS ID #8686132, Jessica Null, Null-Lange Real Estate. Unlock MLS
- $550,0004 bd2 ba1.9k sqft7304 Hartnell Dr, Austin, TX 78723ActiveMLS ID #6710497, Eduardo Duran, Realty of America, LLC. Unlock MLS
- $720,0004 bd3 ba2.1k sqft6305 Leatherwood Cv, Austin, TX 78759ActiveMLS ID #7476369, Laurie Flood, Keller Williams Realty. Unlock MLS
- $550,0004 bd3 ba2.1k sqft1503 Desert Quail Ln, Austin, TX 78758ActiveMLS ID #9672683, Clay Lake, Keeping It Realty. Unlock MLS
- $719,0004 bd3 ba2.3k sqft10803 Leafwood Ln, Austin, TX 78750ActiveMLS ID #7056416, Sherri Lindsey, GoldSher Properties. Unlock MLS
- $647,0005 bd3 ba1.9k sqft1214 Delano St #1, Austin, TX 78721ActiveMLS ID #8358884, Sean Kantor, Wave Realty Group. Unlock MLS
- $549,9993 bd2 ba1.4k sqft6807 Roanoke Dr, Austin, TX 78723ActiveMLS ID #5793670, Yasmeen Haddad, ZERA Realty. Unlock MLS
- $549,9004 bd3 ba2.2k sqft10101 Parkfield Dr, Austin, TX 78758ActiveMLS ID #3010990, Ellen Burns, Coldwell Banker Realty. Unlock MLS
- $560,0004 bd2 ba2k sqft2705 Harrowden Dr, Austin, TX 78727ActiveMLS ID #7526481, Hanan Lowell, Kuper Sotheby's Int'l Realty. Unlock MLS
- $499,9003 bd2 ba1.4k sqft8005 Northforest Dr, Austin, TX 78759ActiveMLS ID #7872282, Fara Kosari, Compass RE Texas, LLC. Unlock MLS
- $610,0002 bd3 ba1k sqft5200 Grover Ave, Austin, TX 78759ActiveMLS ID #6747696, B.A. Teague, Full Circle Realty LLC. Unlock MLS
- $599,9004 bd2 ba1.6k sqft3907 Skipton Dr, Austin, TX 78727ActiveMLS ID #2508438, Edward Flores, Twelve Rivers Realty. Unlock MLS
- $699,0003 bd3 ba1.9k sqft7405 Whispering Winds Dr, Austin, TX 78745ActiveMLS ID #6148610, Zach Cohen, Twelve Rivers Realty. Unlock MLS
- $445,0004 bd2 ba2k sqft9847 Childress Dr, Austin, TX 78753ActiveMLS ID #2967541, Joshua Cole, Keller Williams Realty. Unlock MLS
