Nestled on a quiet cul-de-sac and backing directly to Owen Park, this beautifully updated soft contemporary 4 bedroom raised ranch offers the perfect blend of style, comfort, and an unbeatable location. Inside you'll notice the hardwood floors and kitchen featuring maple cabinetry, a pantry, and a sunny eat-in area that flows seamlessly into the informal dining and family room. Cozy up by the built-in wood stove or unwind on the newly stained deck with pergola, landscaped yard, stunning perennial gardens, and backyard path going to Crestwood trail to Owen Conservancy and Crestwood School. The spacious primary has been enhanced with additional windows for natural light and features a beautifully remodeled en suite bath with a custom-tiled walk-in shower. The second full bath has also been tastefully renovated, and the convenient upstairs laundry adds everyday functionality. Ideally located just minutes from parks, shopping, UW Hospital, and the University of Wisconsin
Offer-no show
$545,000
5714 Bittersweet Pl, Madison, WI 53705
4beds
2,035sqft
Single Family Residence
Built in 1959
7,405 Square Feet Lot
$563,800 Zestimate®
$268/sqft
$-- HOA
What's special
- --
- on Zillow
- 93
- views
- 0
- saves
Zillow last checked:
Listing updated:
Listed by:
Chris Barreau,
MHB Real Estate,
Autumn Garrigan,
MHB Real Estate
Source: SCWMLS,MLS#: 2029322
Facts & features
Interior
Bedrooms & bathrooms
- Bedrooms: 4
- Bathrooms: 2
- Full bathrooms: 2
- Main level bathrooms: 2
Primary bedroom
- Level: Main
- Area: 187
- Dimensions: 11 x 17
Bedroom 2
- Level: Main
- Area: 121
- Dimensions: 11 x 11
Bedroom 3
- Level: Main
- Area: 121
- Dimensions: 11 x 11
Bedroom 4
- Level: Lower
- Area: 156
- Dimensions: 13 x 12
Dining room
- Level: Main
- Area: 187
- Dimensions: 11 x 17
Kitchen
- Features: Breakfast Bar, Range/Oven, Refrigerator, Dishwasher, Microwave, Disposal
- Level: Main
- Area: 132
- Dimensions: 12 x 11
Living room
- Level: Main
- Area: 156
- Dimensions: 12 x 13
Heating
- Forced Air
Cooling
- Central Air
Appliances
- Included: Washer, Dryer, Water Softener Included
- Laundry: Main Level
Features
- Vaulted Ceiling(s), At Least 1 tub, Sun Room, Rec Room
- Basement: Full,Full Size Windows/Exposed,Finished
- Number of fireplaces: 1
- Fireplace features: Wood Burning, 1 fireplace
Interior area
- Total structure area: 2,035
- Total interior livable area: 2,035 sqft
- Finished area above ground: 1,459
Property
Parking
- Total spaces: 1
- Parking features: 1 car, Attached, Garage Door Opener
- Attached garage spaces: 1
- Has uncovered spaces: Yes
Features
- Levels: One
- Stories: 1
- Patio & porch: Deck
Lot
- Size: 7,405 Square Feet
- Dimensions: 60X120
- Features: Cul-De-Sac, Adjacent park/public land
Details
- Parcel number: 070919221253
- Zoning: R2
Construction
Type & style
- Home type: SingleFamily
- Architectural style: Ranch,Raised Ranch
- Property subtype: Single Family Residence
Materials
- Wood Siding
Condition
- Year built: 1959
Utilities & green energy
- Sewer: Public Sewer
- Water: Public
- Utilities for property: Cable Available
Community & HOA
Community
- Subdivision: Crestwood
Location
- Region: Madison
Financial & listing details
- Price per square foot: $268/sqft
- Tax assessed value: $539,600
- Annual tax amount: $9,702
- Date on market: 7/31/2026
- Inclusions: Refrigerator, Range/Oven, Microwave, Dishwasher, Disposal, Washer/Dryer, All Window Coverings/Blinds, Deck table and chairs, snowblower, an extension ladder, and 4 bar stools
- Exclusions: Seller’s Personal Property
Estimated market value
$563,800
$536,000 - $592,000
$3,281/mo
Price history
| Date | Event | Price |
|---|---|---|
| 8/15/2026 | Pending sale | $545,000$268/sqft |
Source: SCWMLS #2029322 Report a problem | ||
| 8/11/2026 | Listed for sale | $545,000$268/sqft |
Source: SCWMLS #2029322 Report a problem | ||
Public tax history
| Year | Property taxes | Tax assessment |
|---|---|---|
| 2024 | $10,050 +3% | $513,400 +6% |
| 2023 | $9,758 | $484,300 +13% |
| 2022 | -- | $428,600 +13% |
| 2021 | -- | $379,300 +8% |
| 2020 | -- | $351,200 +3% |
| 2019 | $7,700 | $341,000 -3.6% |
| 2018 | $7,700 -0.7% | $353,700 +3.5% |
| 2017 | $7,754 +6.1% | $341,700 +8% |
| 2016 | $7,306 +7.2% | $316,400 +9.1% |
| 2014 | $6,814 +8.6% | $289,900 +2% |
| 2013 | $6,274 +0.5% | $284,200 +7% |
| 2012 | $6,246 -0.4% | $265,600 -5.1% |
| 2011 | $6,274 +3.6% | $280,000 |
| 2010 | $6,057 -4.6% | $280,000 -11.4% |
| 2009 | $6,348 +5.3% | $316,100 |
| 2008 | $6,027 -0.3% | $316,100 +1% |
| 2007 | $6,047 -0.1% | $313,000 |
| 2006 | $6,051 -5.6% | $313,000 |
| 2005 | $6,408 +29.8% | $313,000 +37.9% |
| 2004 | $4,937 +5.6% | $226,900 |
| 2003 | $4,676 +5.6% | $226,900 +17.7% |
| 2002 | $4,430 +2.1% | $192,800 +7% |
| 2001 | $4,336 +5.1% | $180,200 +8.3% |
| 2000 | $4,127 | $166,400 |
Find assessor info on the county website
Monthly payment
Est. payment
Payment breakdown
Explore the cost of this home by adjusting the details. Changes won't be saved.Climate risks
Neighborhood: Wisconsin Co-op Housing
Nearby schools
Schools provided by the listing agent
- Elementary: Crestwood
- Middle: Jefferson
- High: Memorial
- District: Madison
Source: SCWMLS. This data may not be complete. We recommend contacting the local school district to confirm school assignments for this home.
Similar homes
- $540,0004 bd2 ba2k sqft5114 Flambeau Rd, Madison, WI 53705For Sale
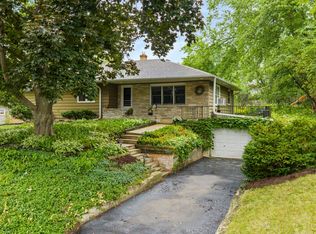 MLS ID #2029222, Troy Thiel. SCWMLS
 - $540,0003 bd3 ba2.2k sqft6506 Gettysburg Dr, Madison, WI 53705For Sale
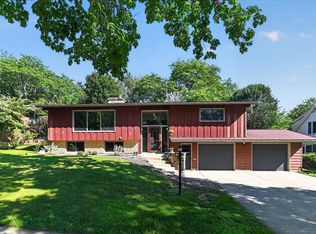 MLS ID #2030998, Pete Waite. SCWMLS
 - $695,0004 bd3 ba2.4k sqft6117 Driftwood Ave, Madison, WI 53705For Sale
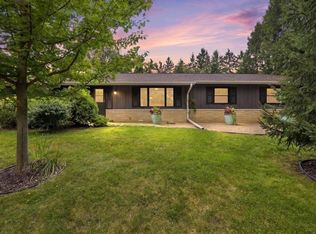 MLS ID #2032662, Matt Winzenried Real Estate Team. SCWMLS
 - $475,0003 bd3 ba1.3k sqft5033 Regent St, Madison, WI 53705For Sale
 MLS ID #2032104, Kinsey Schulz. SCWMLS
