Skip main navigation
Closed
  • $233,000

    5714 Bradford Lake Ln, Charlotte, NC 28269

    3beds
    1,427sqft
    Condominium
    Built in 2006
    -- sqft lot
    $-- Zestimate®
    $163/sqft
    $2,028 Estimated rent

    Home value

    Not available

    Estimated sales range

    Not available

    $2,028/mo

    Zestimate® history
    Loading
    Loading...

    Owner options

    List your home for rent

    $2,028/mo

    Rent Zestimate®

    Find your next renter with Zillow Rental Manager. Plus, with online applications, you can quickly screen prospective tenants – for free.

    Learn more

    $2,028/mo

    Rent Zestimate®

    Refinance and save

    $1,686/mo

    Est. payment

    Refinancing to a lower rate could help reduce your monthly payments and save thousands over the life of the loan.

    See today's rates

    $1,686/mo

    Est. payment

    Explore your selling options

    Work with a Zillow partner agent

    Leverage their expertise and Zillow's premium Showcase listings to get your home seen by more buyers.

    Get started

    List with your own agent

    Get your home in front of millions of buyers by listing it on Zillow.

    Learn how to do it

    Sell it yourself

    Take full control of how buyers see your home on Zillow by listing For Sale by Owner (FSBO).

    List your home

    What's special

    Private fenced patio areaElegant crown moldingCozy breakfast areaGenerously sized laundry roomWalk-in closetDouble vanity sinksWarm welcoming fireplace

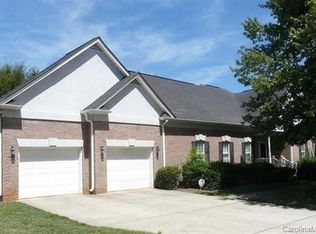
    Step into comfort and convenience with this beautifully maintained three-bedroom, two-bath condo designed for easy living. The inviting eat-in kitchen features a stylish blend of stainless steel and black appliances, including a microwave and refrigerator that conveys with the property. A cozy breakfast area provides the perfect spot to start your day. The family room impresses a warm, welcoming fireplace—ideal for relaxing or entertaining. Thoughtful details like chair rail molding in the hallway and a generously sized laundry room. The secondary bedroom offers walk-in closets and access to a full bath, while the versatile third bedroom can easily serve as a home office, guest room, or flex space to suit your needs. The primary suite is a true retreat, featuring double vanity sinks, elegant crown molding, walk in closet and a marble vanity for a touch of luxury. Step outside to enjoy a private fenced patio area—perfect for unwinding or hosting gatherings. Completing the home is a one-car garage, providing additional storage and security. Washer & Dryer to convey. This condo blends comfort, style, and practicality—ready to welcome you home.Property is non-warrantable, does not qualify for Fannie/Freddie-backed financing due to the HOA not having enough money in reserves. Cash or portfolio loans only.

    Zillow last checked:

    Listing updated:

    Listed by:

    Ralph Jackson ralph.jackson52@yahoo.com,

    Fathom Realty NC LLC

    Bought with:

    Consuelo Souders

    Keller Williams Lake Norman

    Source: Canopy MLS as distributed by MLS GRID,MLS#: 4374314MLS Logo

    Facts & features

    Interior

    Bedrooms & bathrooms
    • Bedrooms: 3
    • Bathrooms: 2
    • Full bathrooms: 2
    • Main level bedrooms: 3
    Primary bedroom
    • Level: Main
    Bedroom s
    • Level: Main
    Bedroom s
    • Level: Main
    Bathroom full
    • Level: Main
    Bathroom full
    • Level: Main
    Kitchen
    • Level: Main
    Kitchen
    • Level: Main
    Living room
    • Level: Main
    Heating
    • Forced Air, Natural Gas
    Cooling
    • Ceiling Fan(s), Central Air
    Appliances
    • Included: Dishwasher, Disposal, Dryer, Electric Range, Exhaust Fan, Gas Water Heater, Ice Maker, Microwave, Refrigerator, Refrigerator with Ice Maker, Washer/Dryer
    • Laundry: Electric Dryer Hookup, Laundry Room
    Features
    • Breakfast Bar, Soaking Tub
    • Flooring: Carpet, Tile
    • Doors: Storm Door(s)
    • Has basement: No
    • Attic: Pull Down Stairs
    • Fireplace features: Gas, Gas Log
    Interior area
    • Total structure area: 1,427
    • Total interior livable area: 1,427 sqft
    • Finished area above ground: 1,427
    • Finished area below ground: 0

    Property

    Parking
    • Total spaces: 1
    • Parking features: Attached Garage, Garage on Main Level
    • Attached garage spaces: 1
    Features
    • Levels: One
    • Stories: 1
    • Entry location: Main
    • Patio & porch: Front Porch, Patio
    • Exterior features: Lawn Maintenance
    • Fencing: Partial
    Details
    • Parcel number: 04325249
    • Zoning: res
    • Special conditions: Standard

    Construction

    Type & style
    • Home type: Condo
    • Architectural style: Transitional
    • Property subtype: Condominium
    Materials
    • Brick Full, Vinyl
    • Foundation: Slab
    Condition
    • New construction: No
    • Year built: 2006

    Utilities & green energy

    • Sewer: Public Sewer
    • Water: City
    • Utilities for property: None

    Community & HOA

    Community
    • Security: Carbon Monoxide Detector(s), Security System, Smoke Detector(s)
    • Subdivision: Village Glen
    HOA
    • Has HOA: Yes
    • HOA fee: $220 monthly
    • HOA name: Cedar Management Group
    • HOA phone: 704-644-8808
    Location
    • Region: Charlotte

    Financial & listing details

    • Price per square foot: $163/sqft
    • Tax assessed value: $226,244
    • Annual tax amount: $1,032
    • Date on market: 5/2/2026
    • Cumulative days on market: 14 days
    • Listing terms: Cash,Conventional
    • Road surface type: Concrete

    Price history

    DateEventPrice
    6/15/2026Sold$233,000-4.9%$163/sqft
    Source: Canopy MLS as distributed by MLS GRID #4374314 Report a problem
    5/16/2026Pending sale$245,000$172/sqft
    Source: Canopy MLS as distributed by MLS GRID #4374314 Report a problem
    5/2/2026Listed for sale$245,000+72.5%$172/sqft
    Source: Canopy MLS as distributed by MLS GRID #4374314 Report a problem
    6/9/2006Sold$142,000$100/sqft
    Source: Public Record Report a problem

    Public tax history

    YearProperty taxesTax assessment
    2025$1,032 +2.1%$226,244
    2024$1,010 +4.3%$226,244
    2023$969 +40.2%$226,244 +93%
    2022$691 +1.6%$117,200
    2021$680 +1.1%$117,200
    2020$673 +2.4%$117,200
    2019$657 -29.2%$117,200 -10%
    2018$928 +3.5%$130,200
    2017$896 $130,200
    2016$896 $130,200
    2015$896 +2.4%$130,200
    2014$875 $130,200
    2013-- $130,200
    2012-- $130,200
    2011-- $130,200 -2.8%
    2010-- $134,000
    2009-- $134,000
    2008-- $134,000
    2007-- --
    Find assessor info on the county website

    Neighborhood: Rockwell Park-Hemphill Heights

    Nearby schools

    GreatSchools rating
    Get pre-qualified for a loan
    At Zillow Home Loans, we can pre-qualify you in as little as 5 minutes with no impact to your credit score.

    An equal housing lender. NMLS #10287.