Listed on the golf course in Edinburgh! This gorgeous newer construction with custom shutters throughout, four-sides brick and a flat backyard overlooks the 12th and 13th hole of Bear's Best Golf Course, designed by Jack Nicklaus. This six-bedroom and six-bathroom home boasts incredible craftsmanship by Philip Edward Contracting with extensive millwork, tray ceilings, hardwood floors and an abundance of natural light throughout. The chef's kitchen features stainless steel appliances, a pot filler, a double oven, a hidden walk-in pantry, a spacious breakfast nook and views into the vaulted keeping room with wood beams and a stone fireplace. The spacious formal dining room is perfect for entertaining. The family room has another fireplace with built-ins, making it an ideal space for gatherings. The owner's retreat, nestled on the main level, features a private sitting room with a door leading to the outside, a spa-inspired bathroom with dual sinks, a soaking bathtub and a walk-in shower. A beautiful private guest bedroom with a full bathroom and a laundry room are all on the main level. Upstairs, find four more spacious bedrooms and three full bathrooms, a media room/playroom, a study space for computers and a laundry chute. There is also an extra-large Unfinished Terrace level with an entrance from the exterior. Venture outside to your own private paradise, where lush landscaping surrounds a covered patio with a stone fireplace and a private dining area is perfect for entertaining. Edinburgh offers extraordinary neighborhood amenities, including an Olympic-size pool, a waterslide, tennis courts, a fitness center, a playground, a basketball court and award-winning schools. The very active homeowners' association plans multiple social events throughout the year. The neighborhood is moments to the Chattahoochee River, a short ride to Suwanee Town Center, Lake Lanier, destination shopping, dining and entertainment.
Closed
$1,550,000
5714 Brendlynn Dr, Suwanee, GA 30024
6beds
4,286sqft
Single Family Residence
Built in 2018
0.35 Acres Lot
$1,463,200 Zestimate®
$362/sqft
$5,064 Estimated rent
Home value
$1,463,200
$1.38M - $1.54M
$5,064/mo
Zestimate® history
Owner options
List your home for rent
$5,064/mo
Rent Zestimate®
Find your next renter with Zillow Rental Manager. Plus, with online applications, you can quickly screen prospective tenants – for free.
$5,064/mo
Rent Zestimate®
Refinance and save
$12,986/mo
Est. payment
Refinancing to a lower rate could help reduce your monthly payments and save thousands over the life of the loan.
$12,986/mo
Est. payment
Explore your selling options
Work with a Zillow partner agent
Leverage their expertise and Zillow's premium Showcase listings to get your home seen by more buyers.
Get startedList with your own agent
Get your home in front of millions of buyers by listing it on Zillow.
Learn how to do itSell it yourself
Take full control of how buyers see your home on Zillow by listing For Sale by Owner (FSBO).
List your homeWhat's special
Zillow last checked:
Listing updated:
Listed by:
Chloe H Salter 404-801-5770,
Atlanta Fine Homes - Sotheby's Int'l
Bought with:
Non Mls Salesperson, 379650
Non-Mls Company
Source: GAMLS,MLS#: 10296112
Facts & features
Interior
Bedrooms & bathrooms
- Bedrooms: 6
- Bathrooms: 6
- Full bathrooms: 5
- 1/2 bathrooms: 1
- Main level bathrooms: 2
- Main level bedrooms: 2
Rooms
- Room types: Bonus Room, Den, Exercise Room, Family Room, Foyer, Game Room, Great Room, Keeping Room, Laundry, Library, Loft, Media Room, Office, Other, Sun Room
Dining room
- Features: L Shaped, Seats 12+, Separate Room
Kitchen
- Features: Breakfast Area, Breakfast Bar, Breakfast Room, Kitchen Island, Pantry, Solid Surface Counters, Walk-in Pantry
Heating
- Central
Cooling
- Ceiling Fan(s), Central Air, Dual, Electric, Zoned
Appliances
- Included: Dishwasher, Disposal, Double Oven, Dryer, Ice Maker, Microwave, Refrigerator, Stainless Steel Appliance(s), Washer
- Laundry: In Hall, In Kitchen, Mud Room, Laundry Closet
Features
- Beamed Ceilings, Bookcases, Double Vanity, High Ceilings, In-Law Floorplan, Master On Main Level, Roommate Plan, Separate Shower, Soaking Tub, Split Bedroom Plan, Tile Bath, Tray Ceiling(s), Entrance Foyer, Vaulted Ceiling(s), Walk-In Closet(s), Wet Bar, Wine Cellar
- Flooring: Hardwood, Tile
- Windows: Double Pane Windows, Storm Window(s), Window Treatments
- Basement: Bath/Stubbed,Daylight,Exterior Entry,Full,Interior Entry,Unfinished
- Number of fireplaces: 3
- Fireplace features: Factory Built, Family Room, Gas Log, Gas Starter, Living Room, Masonry, Outside
- Common walls with other units/homes: No Common Walls
Interior area
- Total structure area: 4,286
- Total interior livable area: 4,286 sqft
- Finished area above ground: 4,286
- Finished area below ground: 0
Property
Parking
- Total spaces: 3
- Parking features: Attached, Basement, Garage, Garage Door Opener, Guest, Kitchen Level, Side/Rear Entrance
- Has attached garage: Yes
Features
- Levels: Three Or More
- Stories: 3
- Patio & porch: Patio, Porch
- Exterior features: Gas Grill, Veranda
- Has spa: Yes
- Spa features: Bath
- Fencing: Back Yard,Fenced,Privacy,Wood
- Body of water: None
- Frontage type: Golf Course
Lot
- Size: 0.35 Acres
- Features: Corner Lot, Level, Open Lot, Private
- Residential vegetation: Cleared, Grassed, Wooded
Details
- Parcel number: R7315 003
Construction
Type & style
- Home type: SingleFamily
- Architectural style: Brick 4 Side,Brick Front,Craftsman,Traditional
- Property subtype: Single Family Residence
Materials
- Brick, Stone
- Foundation: Block, Pillar/Post/Pier
- Roof: Composition
Condition
- Resale
- New construction: No
- Year built: 2018
Utilities & green energy
- Sewer: Public Sewer
- Water: Public
- Utilities for property: Cable Available, Electricity Available, High Speed Internet, Natural Gas Available, Phone Available, Sewer Available, Sewer Connected, Underground Utilities, Water Available
Community & HOA
Community
- Features: Clubhouse, Fitness Center, Gated, Golf, Park, Playground, Pool, Sidewalks, Street Lights, Swim Team, Tennis Court(s), Tennis Team, Walk To Schools
- Security: Gated Community, Security System, Smoke Detector(s)
- Subdivision: Edinburgh
HOA
- Has HOA: Yes
- Services included: Maintenance Structure, Maintenance Grounds, Management Fee, Private Roads, Reserve Fund, Security, Swimming, Tennis
- HOA fee: $2,600 annually
Location
- Region: Suwanee
Financial & listing details
- Price per square foot: $362/sqft
- Tax assessed value: $1,261,200
- Annual tax amount: $14,216
- Date on market: 5/9/2024
- Cumulative days on market: 7 days
- Listing agreement: Exclusive Right To Sell
- Electric utility on property: Yes
Price history
| Date | Event | Price |
|---|---|---|
| 6/14/2024 | Sold | $1,550,000-6.1%$362/sqft |
Source:  GAMLS #10296112 Report a problem GAMLS #10296112 Report a problem | ||
| 5/16/2024 | Pending sale | $1,650,000$385/sqft |
Source:  FMLS GA #7380302 Report a problem FMLS GA #7380302 Report a problem | ||
| 5/9/2024 | Listed for sale | $1,650,000+821.8%$385/sqft |
Source: FMLS GA #7380302 Report a problem | ||
| 3/3/2017 | Sold | $179,000-78%$42/sqft |
Source: Public Record Report a problem | ||
| 1/23/2009 | Sold | $813,336$190/sqft |
Source: Public Record Report a problem | ||
Public tax history
| Year | Property taxes | Tax assessment |
|---|---|---|
| 2026 | -- | $504,480 +6.1% |
| 2025 | $17,031 +11.1% | $475,520 -5.9% |
| 2024 | $15,324 +7.8% | $505,360 +6.7% |
| 2023 | $14,216 +13.4% | $473,720 +27.9% |
| 2022 | $12,538 +7% | $370,400 +15.6% |
| 2021 | $11,714 -0.7% | $320,520 |
| 2020 | $11,791 +4.1% | $320,520 |
| 2019 | $11,322 | $320,520 +35.4% |
| 2018 | $11,322 +519.3% | $236,760 +353.6% |
| 2016 | $1,828 -16.8% | $52,200 -15.7% |
| 2015 | $2,197 | $61,920 -7% |
| 2014 | $2,197 | $66,600 +83.6% |
| 2012 | -- | $36,280 -20% |
| 2011 | -- | $45,360 -24.8% |
| 2010 | -- | $60,320 |
| 2009 | -- | $60,320 -7.5% |
| 2007 | -- | $65,200 |
| 2006 | -- | $65,200 |
Find assessor info on the county website
Neighborhood: 30024
Nearby homes
- $1,253,2006 bd6 ba6.5k sqft5704 Brendlynn Dr, Suwanee, GA 30024Off Market
- $1,531,3005 bd7 ba5.6k sqft5724 Brendlynn Dr, Suwanee, GA 30024Off Market
- $1,700,0006 bd8 ba6.7k sqft5694 Brendlynn Dr, Suwanee, GA 30024Sold
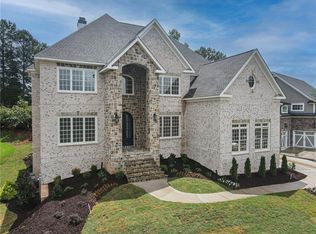
- $1,654,9006 bd7 ba8.2k sqft5734 Brendlynn Dr, Suwanee, GA 30024Off Market
- $220,600-- bd-- ba-- sqft5713 Brendlynn Dr, Suwanee, GA 30024Off Market
- $220,600-- bd-- ba-- sqft5703 Brendlynn Dr, Suwanee, GA 30024Off Market
- $220,600-- bd-- ba-- sqft5723 Brendlynn Dr, Suwanee, GA 30024Off Market
- $1,512,3006 bd6 ba6.2k sqft5684 Brendlynn Dr, Suwanee, GA 30024Off Market
Nearby schools
GreatSchools rating
- 10/10Riverside Elementary SchoolGrades: PK-5Distance: 1 mi
- 10/10North Gwinnett Middle SchoolGrades: 6-8Distance: 2.8 mi
- 10/10North Gwinnett High SchoolGrades: 9-12Distance: 2.3 mi
Schools provided by the listing agent
- Elementary: Riverside
- Middle: North Gwinnett
- High: North Gwinnett
Source: GAMLS. This data may not be complete. We recommend contacting the local school district to confirm school assignments for this home.
Get a cash offer in 3 minutes
Find out how much your home could sell for in as little as 3 minutes with a no-obligation cash offer.
Estimated market value
$1,463,200
Get a cash offer in 3 minutes
Find out how much your home could sell for in as little as 3 minutes with a no-obligation cash offer.
Estimated market value
$1,463,200
- Georgia
- Gwinnett County
- Suwanee
- 30024
- 5714 Brendlynn Dr
