One owner ranch on quiet private lot. Updated kitchen features light cabinetry, solid surface tops and island with space for barstools. Baths have been rennovated too. Addition back in the 80's added an office and large utility room. Other features include vinyl replacement windows, gas log fireplace, attic with pull down stairs and cozy window seat. Large freshly painted deck overlooks peaceful backyard. New roof 2019. Seller offering $5,000 for carpert, cosmetics or closing costs. Great location less than a mile from elemntary and middle schools.
Sold for $365,000
$365,000
5714 Claremore Dr, Durham, NC 27712
3beds
1,590sqft
Single Family Residence, Residential
Built in 1976
0.49 Acres Lot
$365,700 Zestimate®
$230/sqft
$2,055 Estimated rent
Home value
$365,700
$347,000 - $384,000
$2,055/mo
Zestimate® history
Owner options
List your home for rent
$2,055/mo
Rent Zestimate®
Find your next renter with Zillow Rental Manager. Plus, with online applications, you can quickly screen prospective tenants – for free.
$2,055/mo
Rent Zestimate®
Refinance and save
$2,234/mo
Est. payment
Refinancing to a lower rate could help reduce your monthly payments and save thousands over the life of the loan.
$2,234/mo
Est. payment
Explore your selling options
Work with a Zillow partner agent
Leverage their expertise and Zillow's premium Showcase listings to get your home seen by more buyers.
Get startedList with your own agent
Get your home in front of millions of buyers by listing it on Zillow.
Learn how to do itSell it yourself
Take full control of how buyers see your home on Zillow by listing For Sale by Owner (FSBO).
List your homeWhat's special
Zillow last checked:
Listing updated:
Listed by:
Mike Ellis 919-730-3978,
Ellis Realty
Bought with:
Maryin Dos Ramos, 310847
Movil Realty
Source: Doorify MLS,MLS#: 10030932
Facts & features
Interior
Bedrooms & bathrooms
- Bedrooms: 3
- Bathrooms: 2
- Full bathrooms: 2
Heating
- Forced Air
Cooling
- Ceiling Fan(s), Central Air, Heat Pump
Appliances
- Included: Dishwasher, Dryer, Electric Range, Gas Water Heater, Microwave, Refrigerator, Washer, Washer/Dryer
- Laundry: See Remarks
Features
- Ceiling Fan(s), Kitchen Island, Pantry, Walk-In Shower
- Flooring: Carpet, Laminate, Vinyl
- Number of fireplaces: 1
- Fireplace features: Family Room, Gas Log
Interior area
- Total structure area: 1,590
- Total interior livable area: 1,590 sqft
- Finished area above ground: 1,590
- Finished area below ground: 0
Property
Parking
- Total spaces: 2
- Parking features: Gravel
Features
- Levels: One
- Stories: 1
- Patio & porch: Deck
- Exterior features: Rain Gutters
- Has view: Yes
Lot
- Size: 0.49 Acres
- Features: Landscaped
Details
- Additional structures: Shed(s)
- Parcel number: 8
- Special conditions: Standard
Construction
Type & style
- Home type: SingleFamily
- Architectural style: Ranch, Traditional
- Property subtype: Single Family Residence, Residential
Materials
- Brick Veneer, Vinyl Siding
- Foundation: Permanent
- Roof: Shingle, See Remarks
Condition
- New construction: No
- Year built: 1976
Utilities & green energy
- Sewer: Septic Tank
- Water: Well
Community & HOA
Community
- Subdivision: Bellingham Estates
HOA
- Has HOA: No
Location
- Region: Durham
Financial & listing details
- Price per square foot: $230/sqft
- Tax assessed value: $325,701
- Annual tax amount: $1,626
- Date on market: 5/22/2024
Price history
| Date | Event | Price |
|---|---|---|
| 7/18/2024 | Sold | $365,000$230/sqft |
Source:  Doorify MLS #10030932 Report a problem Doorify MLS #10030932 Report a problem | ||
| 6/1/2024 | Pending sale | $365,000$230/sqft |
Source: Doorify MLS #10030932 Report a problem | ||
| 5/22/2024 | Listed for sale | $365,000$230/sqft |
Source: Doorify MLS #10030932 Report a problem | ||
Public tax history
| Year | Property taxes | Tax assessment |
|---|---|---|
| 2025 | $2,381 +38.8% | $325,701 +105.3% |
| 2024 | $1,715 +5.5% | $158,668 |
| 2023 | $1,626 +20.9% | $158,668 |
| 2022 | $1,344 | $158,668 |
| 2021 | $1,344 +2.1% | $158,668 |
| 2020 | $1,317 | $158,668 |
| 2019 | $1,317 -10.8% | $158,668 +23.2% |
| 2018 | $1,475 +13.7% | $128,840 |
| 2017 | $1,297 +3.9% | $128,840 |
| 2016 | $1,249 | $128,840 +16% |
| 2015 | $1,249 +9.7% | $111,071 |
| 2014 | $1,138 | $111,071 |
| 2013 | -- | $111,071 |
| 2012 | -- | $111,071 |
| 2011 | $940 | $111,071 |
| 2010 | $940 +4.7% | $111,071 |
| 2009 | $898 | $111,071 |
| 2008 | $898 -17.4% | $111,071 -9.6% |
| 2007 | $1,087 0% | $122,914 |
| 2006 | $1,087 | $122,914 |
| 2005 | $1,087 +3.2% | $122,914 |
| 2004 | $1,053 | $122,914 |
| 2003 | -- | $122,914 |
| 2002 | $969 +22% | $122,914 +56.4% |
| 2000 | $794 | $78,600 |
Find assessor info on the county website
Neighborhood: 27712
Nearby homes
- $323,7003 bd2 ba1.3k sqft5710 Claremore Dr, Durham, NC 27712Off Market
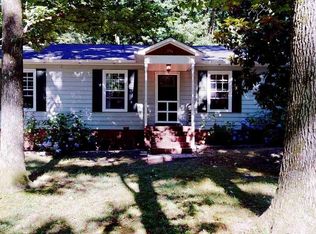
- $302,9003 bd2 ba1.2k sqft5718 Claremore Dr, Durham, NC 27712Off Market
- $327,7003 bd2 ba1.2k sqft5713 Claremore Dr, Durham, NC 27712Off Market
- $302,0003 bd2 ba1.3k sqft5722 Claremore Dr, Durham, NC 27712Off Market

- $210,0003 bd2 ba1.1k sqft5719 Claremore Dr, Durham, NC 27712Sold
- $328,9003 bd2 ba1.4k sqft1903 Torredge Rd, Durham, NC 27712Off Market
- $263,5002 bd1 ba2k sqft2200 Snow Hill Rd, Durham, NC 27712Off Market
- $353,0003 bd2 ba1.5k sqft5705 Claremore Dr, Durham, NC 27712Off Market
Nearby schools
GreatSchools rating
- 5/10Little River ElementaryGrades: PK-5Distance: 0.3 mi
- 4/10Lucas Middle SchoolGrades: 6-8Distance: 1.2 mi
- 2/10Northern HighGrades: 9-12Distance: 3.1 mi
Schools provided by the listing agent
- Elementary: Durham - Little River
- Middle: Durham - Lucas
- High: Durham - Northern
Source: Doorify MLS. This data may not be complete. We recommend contacting the local school district to confirm school assignments for this home.
Get a cash offer in 3 minutes
Find out how much your home could sell for in as little as 3 minutes with a no-obligation cash offer.
Estimated market value
$365,700
Get a cash offer in 3 minutes
Find out how much your home could sell for in as little as 3 minutes with a no-obligation cash offer.
Estimated market value
$365,700
- North Carolina
- Durham County
- Durham
- 27712
- 5714 Claremore Dr
Nearby cities
Nearby neighborhoods
Nearby zip codes
Other Durham Topics
