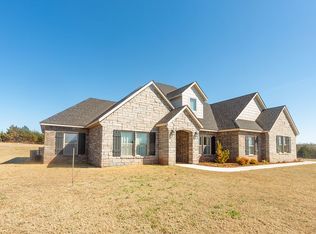
INTRODUCING YOUR DREAM HOME!!!! NESTLED IN THE HEART OF 2.5 ACRES IS THIS STUNNING, CUSTOM BUILT HOME WHERE COMFORT AND STYLE MEETS COUNTRY LIVING AT IT’S BEST. This exquisite 4 bed, 3.5 bath, oversized 3 car garage residence offers unparalleled luxury and relaxation. A chef’s dream kitchen with a Professional size Refrigerator/freezer (66”) and all matching appliances, Carrera Marble countertops, large walk-in pantry with a 100 yr. old pantry Arched door with original glass is a sight to see, a massive center island/bar boast a Reclaimed Railcar wood flooring that’s sure to amaze, plus many other special kitchen features left for you to discover. The large Master Suite boast a Shiplap Wall and French doors that leads into a sitting room with all windows and exterior door to enjoy those peaceful mornings. The Master bath will surly delight you with its oversized beautiful Soaking Tub and a Frameless Glass Shower. The Living rooms massive brick fireplace is accented with a reclaimed wood mantel and the brick is from a OKC’s Bricktown Bldg. The high ceiling features a beautiful lg. windmill ceiling fan that will definitely be the center piece of many conversations. Downstairs accommodates 2 bedrooms, upstairs has 2 bedrooms with each having their own bathroom, plus a bonus room and off the bonus room there’s a large UNFINISHED walk-in Attic over the 3 car garage just waiting for you to complete. The exterior showcases a very high-end swimming pool with a custom stone wall with 3 water falls, 2 full concrete patios on each end of the pool with some solar lighting. Front of the home features a circle drive and large covered Porch and the back features a Huge covered patio with 2 Ceiling fans. So many, many wonderful features about this property that it’s a Must to come and check out. For a detailed list of Highlights and Custom Additions contact the listing realtor for copies and diagrams.
Sold for $750,000
$750,000
5714 E Saddlebrook Dr, Stillwater, OK 74075
4beds
3,101sqft
Single Family Residence
Built in 2017
2.5 Acres Lot
$-- Zestimate®
$242/sqft
$3,426 Estimated rent
Home value
Not available
Estimated sales range
Not available
$3,426/mo
Zestimate® history
Owner options
List your home for rent
$3,426/mo
Rent Zestimate®
Find your next renter with Zillow Rental Manager. Plus, with online applications, you can quickly screen prospective tenants – for free.
$3,426/mo
Rent Zestimate®
Refinance and save
$4,569/mo
Est. payment
Refinancing to a lower rate could help reduce your monthly payments and save thousands over the life of the loan.
$4,569/mo
Est. payment
Explore your selling options
Work with a Zillow partner agent
Leverage their expertise and Zillow's premium Showcase listings to get your home seen by more buyers.
Get startedList with your own agent
Get your home in front of millions of buyers by listing it on Zillow.
Learn how to do itSell it yourself
Take full control of how buyers see your home on Zillow by listing For Sale by Owner (FSBO).
List your homeWhat's special
High-end swimming poolShiplap wallReclaimed wood mantelUnfinished walk-in atticFrench doorsMaster suiteCustom built home
Zillow last checked:
Listing updated:
Listed by:
Rosetta Heppel 405-880-0869,
CENTURY 21 GLOBAL, REALTORS,
Tana Rutan 405-612-1496,
CENTURY 21 GLOBAL, REALTORS
Bought with:
Christy Newport
RE/MAX Signature
Source: Stillwater MLS,MLS#: 130207
Facts & features
Interior
Bedrooms & bathrooms
- Bedrooms: 4
- Bathrooms: 4
- Full bathrooms: 3
- 1/2 bathrooms: 1
Rooms
- Room types: Family Room, Dining Room, Living Room
Bedroom
- Description: 2 Down - 2 Up
Dining room
- Description: Crown Molding- 9' Ceiling
Family room
- Description: Upstairs Bonus Room
Living room
- Description: Gas Fireplace
Office
- Description: Or 4th Bedroom
Heating
- Geothermal, Electric
Cooling
- Central Air
Appliances
- Included: Microwave, Range, Oven, Refrigerator, Dishwasher, Disposal
Features
- Has basement: No
- Has fireplace: Yes
- Fireplace features: Fireplace, Gas Log
Interior area
- Total structure area: 3,101
- Total interior livable area: 3,101 sqft
Property
Parking
- Total spaces: 3
- Parking features: Attached, Garage Door Opener
- Attached garage spaces: 3
Features
- Levels: One and One Half
- Stories: 1
- Patio & porch: Patio
- Has private pool: Yes
- Pool features: Pool
- Fencing: Metal,Wood
Lot
- Size: 2.5 Acres
- Dimensions: 2.5 acm/L
Details
- Parcel number: 19N03E0919S0250000008
- Zoning description: NONE
- Other equipment: Fuel Tank(s)
Construction
Type & style
- Home type: SingleFamily
- Property subtype: Single Family Residence
Materials
- Siding, Stone/Rock Veneer
- Foundation: Slab
- Roof: Composition,Metal
Condition
- Year built: 2017
Utilities & green energy
- Electric: Rural
- Gas: Propane
- Sewer: Aerobic Septic
- Water: Well
Community & HOA
Community
- Subdivision: Other
Location
- Region: Stillwater
Financial & listing details
- Price per square foot: $242/sqft
- Tax assessed value: $342,235
- Annual tax amount: $4,486
- Date on market: 7/12/2024
- Road surface type: Gravel
Price history
| Date | Event | Price |
|---|---|---|
| 12/16/2024 | Sold | $750,000-4.5%$242/sqft |
Source:  Stillwater MLS #130207 Report a problem Stillwater MLS #130207 Report a problem | ||
| 8/12/2024 | Pending sale | $785,000$253/sqft |
Source: Stillwater MLS #130207 Report a problem | ||
| 7/12/2024 | Listed for sale | $785,000$253/sqft |
Source: Stillwater MLS #130207 Report a problem | ||
Public tax history
| Year | Property taxes | Tax assessment |
|---|---|---|
| 2022 | $3,840 +3.1% | $39,014 +3% |
| 2021 | $3,725 +3.1% | $37,878 +3% |
| 2020 | $3,614 +2.5% | $36,775 |
| 2019 | $3,527 +1116.9% | $36,775 +1167.7% |
| 2017 | $290 +1.7% | $2,901 +33.3% |
| 2016 | $285 +30.4% | $2,176 |
| 2015 | $219 +1.4% | $2,176 +1.8% |
| 2014 | $216 +39.8% | $2,138 |
| 2013 | $154 +181% | $2,138 +293% |
| 2012 | $55 +5.3% | $544 |
| 2011 | $52 +1.7% | $544 |
| 2010 | $51 | $544 |
| 2009 | $51 +1.2% | $544 |
| 2008 | $51 | $544 |
| 2007 | -- | -- |
Find assessor info on the county website
Neighborhood: 74075
Nearby homes
- $608,9002 Acres5715 E Saddlebrook Dr, Stillwater, OK 74075Off Market
- $26,275-- bd-- ba-- sqft5708 E Saddlebrook Dr, Stillwater, OK 74075Off Market
- $15,340-- bd-- ba-- sqft5721 E Saddlebrook Dr, Stillwater, OK 74075Off Market
- $689,8004 bd3 ba1k sqft5720 E Saddlebrook Dr, Stillwater, OK 74075Off Market
- $501,7004 bd3 ba2.8k sqft5702 E Saddlebrook Dr, Stillwater, OK 74075Off Market
- $29,334-- bd-- ba-- sqft5703 E Saddlebrook Dr, Stillwater, OK 74075Off Market
- $16,280-- bd-- ba-- sqft1922 N Prairie Rd, Stillwater, OK 74075Off Market
- $21,110-- bd-- ba-- sqft2106 N Prairie Rd, Stillwater, OK 74075Off Market
Nearby schools
GreatSchools rating
- 7/10Skyline Elementary SchoolGrades: PK-5Distance: 3.4 mi
- 10/10Stillwater Junior High SchoolGrades: 8-9Distance: 3.2 mi
- 9/10Stillwater High SchoolGrades: 10-12Distance: 4.5 mi
Schools provided by the listing agent
- Elementary: Skyline Elementary
Source: Stillwater MLS. This data may not be complete. We recommend contacting the local school district to confirm school assignments for this home.


Get pre-qualified for a loan
At Zillow Home Loans, we can pre-qualify you in as little as 5 minutes with no impact to your credit score.An equal housing lender. NMLS #10287.
- Oklahoma
- Payne County
- Stillwater
- 74075
- 5714 E Saddlebrook Dr
Nearby cities
Nearby neighborhoods
Nearby zip codes
Other Stillwater Topics
