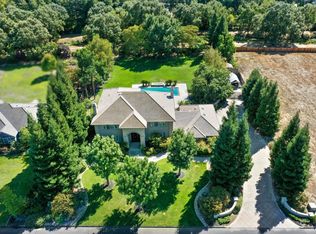
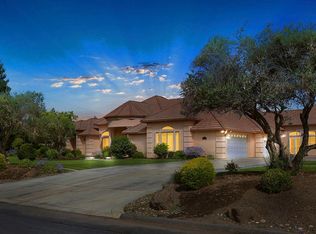
ASSUMABLE 2.75% Interest Rate! Discover elegance in this stunning Morada estate within the prestigious gated community of Black Oak Estates, crafted by renowned builder Ken Jackson. This exquisite home spans over 1 acre, featuring an open floor plan bathed in natural light. The grand 2-story foyer leads to 5 spacious bedrooms, including 4 with en-suite baths, and a convenient bedroom and Full bath downstairs. The formal living and dining areas complement the expansive gourmet kitchen, outfitted with a 6-burner Dacor cooktop, double ovens, built-in refrigerator, granite countertops, and a warming oven. The master suite is a retreat with its spa-like bath, marble floors, slab marble shower with a rain shower head, built-in vanity, custom closet, and private balcony. 12' ceilings throughout. The home also features alabaster light fixtures, plantation shutters, cherry cabinets, 2 laundry rooms, and an oversized 3-car garage with ample storage. Step outside to a spectacular pool with a fountain, spa, gated RV pad with electric and water, and fruit trees. Enjoy low utility bills with Solar and 2 solar batteries. Cool/heat specific areas of the house utilizing smart thermostats and 2 HVAC units. Well insulated house with 8'' exterior walls. MUST SEE, Don't miss this opportunity.
Closed
$1,725,000
5714 Eastview Dr, Stockton, CA 95212
5beds
5,318sqft
Single Family Residence
Built in 2003
1.1 Acres Lot
$1,666,700 Zestimate®
$324/sqft
$5,392 Estimated rent
Home value
$1,666,700
$1.50M - $1.85M
$5,392/mo
Zestimate® history
Owner options
List your home for rent
$5,392/mo
Rent Zestimate®
Find your next renter with Zillow Rental Manager. Plus, with online applications, you can quickly screen prospective tenants – for free.
$5,392/mo
Rent Zestimate®
Refinance and save
$11,083/mo
Est. payment
Refinancing to a lower rate could help reduce your monthly payments and save thousands over the life of the loan.
$11,083/mo
Est. payment
Explore your selling options
Work with a Zillow partner agent
Leverage their expertise and Zillow's premium Showcase listings to get your home seen by more buyers.
Get startedList with your own agent
Get your home in front of millions of buyers by listing it on Zillow.
Learn how to do itSell it yourself
Take full control of how buyers see your home on Zillow by listing For Sale by Owner (FSBO).
List your homeWhat's special
Zillow last checked:
Listing updated:
Listed by:
Justin Belcher DRE #01927229 209-609-6820,
Belcher Real Estate, Inc.
Bought with:
Scott Smith, DRE #01436803
Partners Real Estate Inc.
Source: MetroList Services of CA,MLS#: 224103007Originating MLS: MetroList Services, Inc.
Facts & features
Interior
Bedrooms & bathrooms
- Bedrooms: 5
- Bathrooms: 6
- Full bathrooms: 4
- Partial bathrooms: 2
Rooms
- Room types: Master Bathroom, Bathroom, Master Bedroom, Office, Dining Room, Family Room, Kitchen, Laundry, Living Room
Primary bedroom
- Features: Balcony, Outside Access, Sitting Area
Primary bathroom
- Features: Shower Stall(s), Double Vanity, Soaking Tub, Multiple Shower Heads, Walk-In Closet(s), Window
Dining room
- Features: Breakfast Nook, Formal Room, Dining/Family Combo, Space in Kitchen
Kitchen
- Features: Breakfast Area, Pantry Cabinet, Granite Counters, Island w/Sink, Kitchen/Family Combo
Heating
- Central, Fireplace(s), Zoned
Cooling
- Ceiling Fan(s), Central Air, Zoned
Appliances
- Included: Built-In Gas Range, Built-In Refrigerator, Range Hood, Trash Compactor, Dishwasher, Disposal, Microwave, Double Oven, Warming Drawer, Dryer, Washer
- Laundry: Laundry Room, Cabinets, Sink, Ground Floor, Upper Level, Inside, Inside Room
Features
- Flooring: Carpet, Tile, Marble
- Number of fireplaces: 2
- Fireplace features: Living Room, Family Room
Interior area
- Total interior livable area: 5,318 sqft
Property
Parking
- Total spaces: 3
- Parking features: Attached, Garage Door Opener, Driveway
- Attached garage spaces: 3
- Has uncovered spaces: Yes
Features
- Stories: 2
- Exterior features: Balcony, Built-in Barbecue, Outdoor Kitchen, Covered Courtyard
- Has private pool: Yes
- Pool features: In Ground, On Lot, Pool/Spa Combo, Gunite
Lot
- Size: 1.1 Acres
- Features: Auto Sprinkler F&R, Curb(s)/Gutter(s), Landscape Back, Landscape Front
Details
- Additional structures: Gazebo, Shed(s)
- Parcel number: 08668047
- Zoning description: R-R
- Special conditions: Trust
Construction
Type & style
- Home type: SingleFamily
- Architectural style: Traditional
- Property subtype: Single Family Residence
Materials
- Stucco, Wood
- Foundation: Slab
- Roof: Tile
Condition
- Year built: 2003
Details
- Builder name: Ken Jackson
Utilities & green energy
- Sewer: Septic Connected
- Water: Meter on Site
- Utilities for property: Public, Solar
Green energy
- Energy generation: Solar
Community & HOA
Community
- Features: Gated
HOA
- Has HOA: Yes
- Amenities included: Other
- HOA fee: $90 monthly
Location
- Region: Stockton
Financial & listing details
- Price per square foot: $324/sqft
- Price range: $1.7M - $1.7M
- Date on market: 7/3/2025
- Road surface type: Paved
Price history
| Date | Event | Price |
|---|---|---|
| 2/14/2025 | Sold | $1,725,000-6.8%$324/sqft |
Source: MetroList Services of CA #224103007 Report a problem | ||
| 1/3/2025 | Pending sale | $1,850,000$348/sqft |
Source: MetroList Services of CA #224103007 Report a problem | ||
| 9/18/2024 | Listed for sale | $1,850,000+40.7%$348/sqft |
Source: MetroList Services of CA #224103007 Report a problem | ||
| 1/13/2020 | Sold | $1,315,000$247/sqft |
Source: MetroList Services of CA #19069118 Report a problem | ||
Public tax history
Tax history is unavailable.
Neighborhood: 95212
Nearby homes
- $1,725,0005 bd6 ba5.3k sqft5714 E Eastview Dr, Stockton, CA 95212Sold
- $515,000-- bd-- ba-- sqft5670 E Eastview Dr, Stockton, CA 95212Off Market
- $1,413,7004 bd2 ba3.8k sqft5756 E Eastview Dr, Stockton, CA 95212Off Market
- $1,846,0006 bd6 ba5.6k sqft5729 E Eastview Dr, Stockton, CA 95212Off Market
- $1,683,1006 bd6 ba5.6k sqft5729 Eastview Dr, Stockton, CA 95212Off Market
- $1,474,7003 bd3 ba3.3k sqft5681 E Eastview Dr, Stockton, CA 95212Off Market
- $1,363,9004 bd3 ba3.3k sqft5681 Eastview Dr, Stockton, CA 95212Off Market
- $2,222,9003 bd4 ba4.4k sqft5784 E Eastview Dr, Stockton, CA 95212Off Market
Nearby schools
GreatSchools rating
- 4/10Davis Elementary SchoolGrades: K-6Distance: 0.8 mi
- 4/10Morada Middle SchoolGrades: 7-8Distance: 0.3 mi
- 3/10Ronald E. McNair High SchoolGrades: 9-12Distance: 3 mi
Get a cash offer in 3 minutes
Find out how much your home could sell for in as little as 3 minutes with a no-obligation cash offer.
Estimated market value
$1,666,700
Get a cash offer in 3 minutes
Find out how much your home could sell for in as little as 3 minutes with a no-obligation cash offer.
Estimated market value
$1,666,700
- California
- San Joaquin County
- Morada
- 95212
- 5714 Eastview Dr
Nearby cities
Nearby zip codes
Other Morada Topics
